Located in the sought-after Kenwood Forest community, this courtyard facing townhouse offers three bedrooms and two-and-a-half bathrooms spanning over 1,600 square feet. The home is thoughtfully designed with abundant natural light throughout. The main level features a welcoming entrance foyer that showcases the Brazilian cherry hardwood floors and opens into an oversized living room with a fireplace and built-in bookshelves as well as a dedicated dining area. The dining area has access to the private back patio through French doors. The spacious windowed kitchen features stainless steel appliances, granite counter tops and mahagony cabinetry with generous storage space. There is also a washer / dryer tucked away in a separate closet. A powder room, coat closet and utility closet complete this level. Upstairs, there are three sun-drenched bedrooms and a hallway linen closet. The primary suite has a walk-in closet and an en-suite windowed bathroom with a walk-in shower, an updated vanity and a dedicated linen closet. There are two additional bedrooms that share a hallway bathroom with a bathtub. Recent updates include new kitchen appliances, a new HVAC system, a new hot water heater and California Closets systems throughout. Residents of Kenwood Forest enjoy parking for two cars as well as easy guest parking. Ideally positioned in Chevy Chase just off Bradley Boulevard between Arlington Road and Wisconsin Avenue, the home is moments from downtown Bethesda, neighborhood restaurants and shops, and the Bethesda Metro (Red Line). The community also offers convenient access to Norwood Park via a nearby neighborhood path and to the Capital Crescent Trail from Hillandale Road - perfect for outdoor recreation, walking, and biking.
Sold for $905,000
$905,000
4830 Bradley Blvd #213, Chevy Chase, MD 20815
3beds
1,610sqft
Townhouse
Built in 1951
-- sqft lot
$909,000 Zestimate®
$562/sqft
$4,568 Estimated rent
Home value
$909,000
$836,000 - $991,000
$4,568/mo
Zestimate® history
Owner options
List your home for rent
$4,568/mo
Rent Zestimate®
Find your next renter with Zillow Rental Manager. Plus, with online applications, you can quickly screen prospective tenants – for free.
$4,568/mo
Rent Zestimate®
Refinance and save
$5,540/mo
Est. payment
Refinancing to a lower rate could help reduce your monthly payments and save thousands over the life of the loan.
$5,540/mo
Est. payment
Explore your selling options
Work with a Zillow partner agent
Leverage their expertise and Zillow's premium Showcase listings to get your home seen by more buyers.
Get startedList with your own agent
Get your home in front of millions of buyers by listing it on Zillow.
Learn how to do itSell it yourself
Take full control of how buyers see your home on Zillow by listing For Sale by Owner (FSBO).
List your homeWhat's special
Zillow last checked:
Listing updated:
Listed by:
Marion Smith Buglione 917-952-2367,
Washington Fine Properties, LLC,
Listing Team: The Nancy Taylor Bubes Group, Co-Listing Team: The Nancy Taylor Bubes Group,Co-Listing Agent: Nancy W Taylor Bubes 202-386-7813,
Washington Fine Properties, LLC
Bought with:
Kate Slawta, 600761
Stuart & Maury, Inc.
Source: Bright MLS,MLS#: MDMC2220526
Facts & features
Interior
Bedrooms & bathrooms
- Bedrooms: 3
- Bathrooms: 3
- Full bathrooms: 2
- 1/2 bathrooms: 1
- Main level bathrooms: 1
Basement
- Area: 0
Heating
- Forced Air, Electric
Cooling
- Central Air, Electric
Appliances
- Included: Electric Water Heater
- Laundry: Has Laundry, Main Level
Features
- Has basement: No
- Number of fireplaces: 1
- Fireplace features: Wood Burning
Interior area
- Total structure area: 1,610
- Total interior livable area: 1,610 sqft
- Finished area above ground: 1,610
- Finished area below ground: 0
Property
Parking
- Total spaces: 2
- Parking features: Unassigned, Off Street
Accessibility
- Accessibility features: None
Features
- Levels: Two
- Stories: 2
- Patio & porch: Patio
- Pool features: None
Details
- Additional structures: Above Grade, Below Grade
- Parcel number: 160702223270
- Zoning: RES
- Special conditions: Standard
Construction
Type & style
- Home type: Townhouse
- Architectural style: Colonial
- Property subtype: Townhouse
Materials
- Brick
- Foundation: Other
Condition
- New construction: No
- Year built: 1951
Utilities & green energy
- Sewer: Public Sewer
- Water: Public
Community & HOA
Community
- Condo and coop fee: $627 monthly
- Subdivision: Kenwood Forest
HOA
- Has HOA: No
- Amenities included: Common Grounds
- Services included: Trash, Maintenance Structure, Maintenance Grounds, Water, Sewer, Reserve Funds, Snow Removal
- HOA name: Kenwood Forest Ii
Location
- Region: Chevy Chase
Financial & listing details
- Price per square foot: $562/sqft
- Tax assessed value: $790,000
- Annual tax amount: $10,444
- Date on market: 4/1/2026
- Listing agreement: Exclusive Right To Sell
- Ownership: Condominium
Price history
| Date | Event | Price |
|---|---|---|
| 4/28/2026 | Sold | $905,000+0.6%$562/sqft |
Source:  Bright MLS #MDMC2220526 Report a problem Bright MLS #MDMC2220526 Report a problem | ||
| 11/7/2022 | Sold | $900,000+0.1%$559/sqft |
Source: Bright MLS #MDMC2070762 Report a problem | ||
| 10/18/2022 | Pending sale | $899,000$558/sqft |
Source: Bright MLS #MDMC2070762 Report a problem | ||
| 10/9/2022 | Contingent | $899,000$558/sqft |
Source: Bright MLS #MDMC2070762 Report a problem | ||
| 10/6/2022 | Listed for sale | $899,000+291%$558/sqft |
Source: Bright MLS #MDMC2070762 Report a problem | ||
| 9/10/2016 | Listing removed | $3,250-5.8%$2/sqft |
Source: Coakley Realty Management Report a problem | ||
| 9/25/2014 | Listing removed | $3,450$2/sqft |
Source: Rory S. Coakley Realty, Inc. #MC8447402 Report a problem | ||
| 9/5/2014 | Listed for rent | $3,450$2/sqft |
Source: Rory S. Coakley Realty, Inc. #MC8447402 Report a problem | ||
| 10/14/1998 | Sold | $229,900$143/sqft |
Source: Public Record Report a problem | ||
Public tax history
| Year | Property taxes | Tax assessment |
|---|---|---|
| 2025 | $10,444 +16.3% | $855,000 +9.6% |
| 2024 | $8,979 +10.5% | $780,000 +10.6% |
| 2023 | $8,123 +16.8% | $705,000 +11.9% |
| 2022 | $6,952 +0.1% | $630,000 |
| 2021 | $6,946 -0.1% | $630,000 |
| 2020 | $6,950 +1.7% | $630,000 |
| 2019 | $6,837 -0.2% | $630,000 +1.6% |
| 2018 | $6,849 -1.1% | $620,000 +1.6% |
| 2017 | $6,922 +33.3% | $610,000 +1.7% |
| 2016 | $5,192 | $600,000 +4.7% |
| 2015 | $5,192 | $573,333 +4.9% |
| 2014 | $5,192 | $546,667 +5.1% |
| 2013 | -- | $520,000 |
| 2012 | -- | $520,000 |
| 2011 | -- | $520,000 -12.4% |
| 2010 | -- | $593,610 +3.2% |
| 2009 | -- | $575,276 +3.3% |
| 2008 | -- | $556,943 +3.4% |
| 2007 | -- | $538,610 +14.6% |
| 2006 | -- | $470,006 +17.1% |
| 2005 | -- | $401,403 +20.6% |
| 2004 | -- | $332,800 |
| 2003 | -- | $332,800 +31.6% |
| 2002 | -- | $252,800 +18.8% |
| 2001 | -- | $212,800 |
Find assessor info on the county website
Neighborhood: South Bethesda
Nearby homes
- $875,0003 bd3 ba1.4k sqft4828 Bradley Blvd #212, Chevy Chase, MD 20815Sold

- $615,8002 bd2 ba944 sqft4940 Bradley Blvd #247, Chevy Chase, MD 20815Off Market

- $635,0002 bd3 ba992 sqft4838 Bradley Blvd #217, Chevy Chase, MD 20815Sold
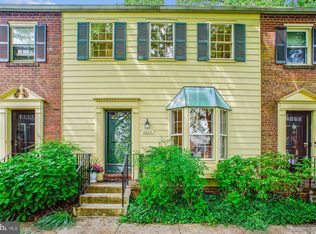
- $370,0001 bd1 ba704 sqft6724 Offutt Ln #203A, Chevy Chase, MD 20815Sold
- $700,0002 bd3 ba944 sqft4815 Chevy Chase Dr #187, Chevy Chase, MD 20815Sold
- $830,0003 bd3 ba1.2k sqft6704 Offutt Ln #197, Chevy Chase, MD 20815Sold
- $345,0001 bd1 ba687 sqft6726 Offutt Ln #201A, Chevy Chase, MD 20815Sold
- $615,0002 bd3 ba944 sqft4804 Bradley Blvd #200, Chevy Chase, MD 20815Sold
Nearby schools
GreatSchools rating
- 4/10Somerset Elementary SchoolGrades: K-5Distance: 0.6 mi
- 10/10Westland Middle SchoolGrades: 6-8Distance: 1.4 mi
- 8/10Bethesda-Chevy Chase High SchoolGrades: 9-12Distance: 0.7 mi
Schools provided by the listing agent
- District: Montgomery County Public Schools
Source: Bright MLS. This data may not be complete. We recommend contacting the local school district to confirm school assignments for this home.
Get a cash offer in 3 minutes
Find out how much your home could sell for in as little as 3 minutes with a no-obligation cash offer.
Estimated market value
$909,000
Get a cash offer in 3 minutes
Find out how much your home could sell for in as little as 3 minutes with a no-obligation cash offer.
Estimated market value
$909,000
- Maryland
- Montgomery County
- Bethesda
- 20815
- South Bethesda
- 4830 Bradley Blvd Unit 213
Nearby cities
Nearby neighborhoods
Nearby zip codes
Other Bethesda Topics
