Major price reduction - NEW Stainless Steel kitchen appliances! Incredible value for a move-in ready, updated townhome in the heart of Bethesda! Not to be missed. Modern updates throughout add value and beauty to this move in ready condo and the location is one of the best – walk score 90 out of 100. Make this condo home and enjoy ultimate convenience, community and nature just outside your front door! Flooded with natural light, this 2-bedroom, 2.5-bathroom townhouse, in sought-after Kenwood Forest II community has lower monthly condo fees for this area. Main level boasts a remodeled open kitchen with new white quartz countertops, new Stainless Steel appliances, updated half bath, LVP flooring, and recessed lighting. The living room focal point is the wood-burning fireplace and access to a porch perfect for grilling and outdoor enjoyment. Upstairs, both bedrooms have ensuite bathrooms. The primary bathroom is redesigned with new shower door enclosure, vanity, faucet, light fixtures, medicine cabinet, toilet, and ceramic tile flooring. The second bathroom also features updates, including a new vanity, tile floor, medicine cabinet, light fixture, and a glazed bathtub. The upper-level laundry room adds to the home's functionality. High-quality Pella windows and sliding door to the porch enhance energy efficiency and style. 2 Parking spots are included and Metro less than a mile away. Leave the car in your reserved parking spot and enjoy the convenience to Bethesda's vibrant shopping, dining, and entertainment. Close proximity to Parks, Bethesda Pool and the Capital Crescent Trail. Don't miss out on the chance to live in this beautiful home within a fantastic community!
Sold for $615,000
$615,000
4804 Bradley Blvd #200, Chevy Chase, MD 20815
2beds
944sqft
Townhouse
Built in 1951
-- sqft lot
$615,300 Zestimate®
$651/sqft
$3,453 Estimated rent
Home value
$615,300
$560,000 - $677,000
$3,453/mo
Zestimate® history
Owner options
List your home for rent
$3,453/mo
Rent Zestimate®
Find your next renter with Zillow Rental Manager. Plus, with online applications, you can quickly screen prospective tenants – for free.
$3,453/mo
Rent Zestimate®
Refinance and save
$3,712/mo
Est. payment
Refinancing to a lower rate could help reduce your monthly payments and save thousands over the life of the loan.
$3,712/mo
Est. payment
Explore your selling options
Work with a Zillow partner agent
Leverage their expertise and Zillow's premium Showcase listings to get your home seen by more buyers.
Get startedList with your own agent
Get your home in front of millions of buyers by listing it on Zillow.
Learn how to do itSell it yourself
Take full control of how buyers see your home on Zillow by listing For Sale by Owner (FSBO).
List your homeWhat's special
Wood-burning fireplaceNew shower door enclosureFlooded with natural lightHigh-quality pella windowsRemodeled open kitchenEnsuite bathroomsNew white quartz countertops
Zillow last checked:
Listing updated:
Listed by:
Sondra Mulheron 301-785-9536,
Compass,
Co-Listing Agent: Pamela M Schiattareggia 301-802-7796,
Compass
Bought with:
Simon Sarver
Karta Properties
Source: Bright MLS,MLS#: MDMC2149732
Facts & features
Interior
Bedrooms & bathrooms
- Bedrooms: 2
- Bathrooms: 3
- Full bathrooms: 2
- 1/2 bathrooms: 1
- Main level bathrooms: 1
Basement
- Area: 0
Heating
- Convector, Forced Air, Electric
Cooling
- Central Air, Electric
Appliances
- Included: Electric Water Heater
- Laundry: Dryer In Unit, Washer In Unit, Upper Level
Features
- Flooring: Luxury Vinyl, Carpet
- Windows: Bay/Bow, Replacement
- Has basement: No
- Number of fireplaces: 1
Interior area
- Total structure area: 944
- Total interior livable area: 944 sqft
- Finished area above ground: 944
- Finished area below ground: 0
Property
Parking
- Total spaces: 2
- Parking features: Permit Included, Parking Lot, On Street
- Has uncovered spaces: Yes
Accessibility
- Accessibility features: None
Features
- Levels: Two
- Stories: 2
- Patio & porch: Porch
- Pool features: None
Details
- Additional structures: Above Grade, Below Grade
- Parcel number: 160702223097
- Zoning: R-30
- Special conditions: Standard
Construction
Type & style
- Home type: Townhouse
- Architectural style: Traditional
- Property subtype: Townhouse
Materials
- Brick
- Foundation: Permanent
Condition
- Excellent
- New construction: No
- Year built: 1951
- Major remodel year: 1981
Utilities & green energy
- Sewer: Public Sewer
- Water: Public
Community & HOA
Community
- Condo and coop fee: $379 monthly
- Subdivision: Kenwood Forest
HOA
- Has HOA: No
- Amenities included: Common Grounds
- Services included: Management, Sewer, Snow Removal, Trash, Water, Common Area Maintenance, Maintenance Structure, Maintenance Grounds, Reserve Funds
- HOA name: Kenwood Forest Ii Condo Association
Location
- Region: Chevy Chase
Financial & listing details
- Price per square foot: $651/sqft
- Tax assessed value: $570,000
- Annual tax amount: $7,083
- Date on market: 10/11/2024
- Listing agreement: Exclusive Right To Sell
- Ownership: Condominium
Price history
| Date | Event | Price |
|---|---|---|
| 1/13/2025 | Sold | $615,000-2.4%$651/sqft |
Source:  Bright MLS #MDMC2149732 Report a problem Bright MLS #MDMC2149732 Report a problem | ||
| 1/2/2025 | Pending sale | $630,000$667/sqft |
Source: Bright MLS #MDMC2149732 Report a problem | ||
| 12/11/2024 | Contingent | $630,000$667/sqft |
Source: Bright MLS #MDMC2149732 Report a problem | ||
| 11/1/2024 | Price change | $630,000-6.7%$667/sqft |
Source: Bright MLS #MDMC2149732 Report a problem | ||
| 10/11/2024 | Listed for sale | $675,000$715/sqft |
Source: Bright MLS #MDMC2149732 Report a problem | ||
| 6/1/2018 | Listing removed | $2,500$3/sqft |
Source: Eagle Management LLC #1000702100 Report a problem | ||
| 5/8/2018 | Listed for rent | $2,500+6.4%$3/sqft |
Source: Eagle Management LLC #1000702100 Report a problem | ||
| 5/23/2017 | Listing removed | $2,350$2/sqft |
Source: Eagle Management LLC #MC9890194 Report a problem | ||
| 3/17/2017 | Listed for rent | $2,350$2/sqft |
Source: Eagle Management LLC #MC9890194 Report a problem | ||
Public tax history
| Year | Property taxes | Tax assessment |
|---|---|---|
| 2025 | $7,451 +13.6% | $595,000 +4.4% |
| 2024 | $6,562 +4.5% | $570,000 +4.6% |
| 2023 | $6,279 +9.4% | $545,000 +4.8% |
| 2022 | $5,738 +0.1% | $520,000 |
| 2021 | $5,733 -0.1% | $520,000 |
| 2020 | $5,737 +2% | $520,000 |
| 2019 | $5,624 -0.2% | $520,000 +2% |
| 2018 | $5,634 -0.9% | $510,000 +2% |
| 2017 | $5,685 +13.1% | $500,000 +2% |
| 2016 | $5,027 | $490,000 +3.5% |
| 2015 | $5,027 | $473,333 +3.6% |
| 2014 | $5,027 | $456,667 +3.8% |
| 2013 | -- | $440,000 |
| 2012 | -- | $440,000 |
| 2011 | -- | $440,000 -16.7% |
| 2010 | -- | $528,450 +5.7% |
| 2009 | -- | $500,116 +6% |
| 2008 | -- | $471,783 +6.4% |
| 2007 | -- | $443,450 +13.4% |
| 2006 | -- | $390,900 +15.5% |
| 2005 | -- | $338,350 +18.4% |
| 2004 | -- | $285,800 |
| 2003 | -- | $285,800 +36.6% |
| 2002 | -- | $209,266 +22.4% |
| 2001 | -- | $171,000 |
Find assessor info on the county website
Neighborhood: South Bethesda
Nearby homes
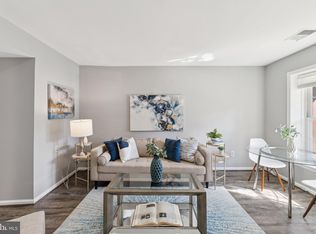
- $315,0001 bd1 ba685 sqft6728 Offutt Ln #200A, Bethesda, MD 20815Sold
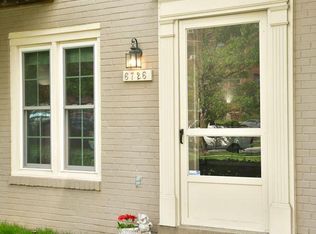
- $345,0001 bd1 ba687 sqft6726 Offutt Ln #201A, Chevy Chase, MD 20815Sold
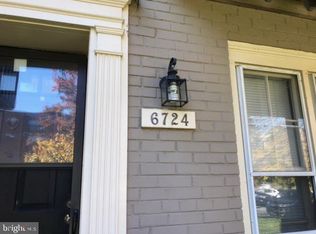
- $370,0001 bd1 ba704 sqft6724 Offutt Ln #203A, Chevy Chase, MD 20815Sold

- $825,0003 bd3 ba1.1k sqft4852 Bradley Blvd #224, Chevy Chase, MD 20815For Sale
- $635,0002 bd3 ba992 sqft4838 Bradley Blvd #217, Chevy Chase, MD 20815Sold
- $905,0003 bd3 ba1.6k sqft4830 Bradley Blvd #213, Chevy Chase, MD 20815Sold
- $875,0003 bd3 ba1.4k sqft4828 Bradley Blvd #212, Chevy Chase, MD 20815Sold
- $615,8002 bd2 ba944 sqft4940 Bradley Blvd #247, Chevy Chase, MD 20815Off Market
Nearby schools
GreatSchools rating
- 4/10Somerset Elementary SchoolGrades: K-5Distance: 0.6 mi
- 10/10Westland Middle SchoolGrades: 6-8Distance: 1.4 mi
- 8/10Bethesda-Chevy Chase High SchoolGrades: 9-12Distance: 0.7 mi
Schools provided by the listing agent
- Elementary: Somerset
- Middle: Westland
- High: Bethesda-chevy Chase
- District: Montgomery County Public Schools
Source: Bright MLS. This data may not be complete. We recommend contacting the local school district to confirm school assignments for this home.
Get a cash offer in 3 minutes
Find out how much your home could sell for in as little as 3 minutes with a no-obligation cash offer.
Estimated market value
$615,300
Get a cash offer in 3 minutes
Find out how much your home could sell for in as little as 3 minutes with a no-obligation cash offer.
Estimated market value
$615,300
- Maryland
- Montgomery County
- Bethesda
- 20815
- South Bethesda
- 4804 Bradley Blvd Unit 200
Nearby cities
Nearby neighborhoods
Nearby zip codes
Other Bethesda Topics
