Welcome to this charming two-bedroom, two-and-a-half-bathroom townhome in Chevy Chase, at the edge of Bethesda, MD. This home offers a warm and inviting living space, featuring a working fireplace perfect for cozy evenings. The tablespace kitchen is ideal for casual dining, with ample room for cooking and gathering. The appliances are updated and upgraded. The counters are granite. The cabinets are upgraded too! Step outside to a large deck, perfect for entertaining, with enough space for a grill and outdoor seating. The home boasts beautiful wood floors throughout, adding a touch of elegance to every room. Convenience is key, with an EV charging station located just outside the front door, making it easy to power your electric vehicle. The property is pet-friendly, so your furry friends are welcome too. Located within walking distance to downtown Bethesda, you'll have easy access to shops, restaurants, movies, and all the amenities this vibrant community has to offer. The townhome is just one mile from the metro, providing a quick commute to Washington, D.C., and beyond. Additionally, you'll find parks nearby, offering a peaceful retreat in the midst of urban living. This townhome perfectly blends comfort, convenience, and location—an ideal place to call home, Heads up - one of the upstairs bathrooms has a walk in tub. If the buyer doesn't want the walk in tub, the seller will credit the buyer the cost of removing the tub.
Sold for $700,000
$700,000
4815 Chevy Chase Dr #187, Chevy Chase, MD 20815
2beds
944sqft
Townhouse
Built in 1950
-- sqft lot
$696,900 Zestimate®
$742/sqft
$3,450 Estimated rent
Home value
$696,900
$662,000 - $739,000
$3,450/mo
Zestimate® history
Owner options
List your home for rent
$3,450/mo
Rent Zestimate®
Find your next renter with Zillow Rental Manager. Plus, with online applications, you can quickly screen prospective tenants – for free.
$3,450/mo
Rent Zestimate®
Refinance and save
$4,225/mo
Est. payment
Refinancing to a lower rate could help reduce your monthly payments and save thousands over the life of the loan.
$4,225/mo
Est. payment
Explore your selling options
Work with a Zillow partner agent
Leverage their expertise and Zillow's premium Showcase listings to get your home seen by more buyers.
Get startedList with your own agent
Get your home in front of millions of buyers by listing it on Zillow.
Learn how to do itSell it yourself
Take full control of how buyers see your home on Zillow by listing For Sale by Owner (FSBO).
List your homeWhat's special
Zillow last checked:
Listing updated:
Listed by:
Lise Courtney Howe 240-401-5577,
Keller Williams Capital Properties
Bought with:
Kevin Grolig, 88508
Compass
Source: Bright MLS,MLS#: MDMC2144556
Facts & features
Interior
Bedrooms & bathrooms
- Bedrooms: 2
- Bathrooms: 3
- Full bathrooms: 2
- 1/2 bathrooms: 1
- Main level bathrooms: 1
Rooms
- Room types: Laundry, Attic
Basement
- Area: 0
Heating
- Forced Air, Heat Pump, Central, Electric
Cooling
- Central Air, Heat Pump, Electric
Appliances
- Included: Dishwasher, Disposal, Dryer, Oven/Range - Electric, Refrigerator, Washer, Electric Water Heater
- Laundry: Laundry Room
Features
- Kitchen - Table Space, Floor Plan - Traditional
- Doors: Six Panel
- Windows: Bay/Bow
- Has basement: No
- Has fireplace: No
Interior area
- Total structure area: 944
- Total interior livable area: 944 sqft
- Finished area above ground: 944
- Finished area below ground: 0
Property
Parking
- Parking features: None
Accessibility
- Accessibility features: Other Bath Mod
Features
- Levels: Two
- Stories: 2
- Patio & porch: Deck
- Pool features: None
- Has view: Yes
- View description: Garden
Lot
- Features: Backs to Trees
Details
- Additional structures: Above Grade, Below Grade
- Parcel number: 160702222958
- Zoning: R90
- Special conditions: Standard
Construction
Type & style
- Home type: Townhouse
- Architectural style: Colonial
- Property subtype: Townhouse
Materials
- Brick
- Foundation: Crawl Space
- Roof: Composition
Condition
- New construction: No
- Year built: 1950
Utilities & green energy
- Sewer: Public Sewer
- Water: Filter, Public
- Utilities for property: Cable Available
Community & HOA
Community
- Condo and coop fee: $400 monthly
- Subdivision: Kenwood Forest
HOA
- Has HOA: No
- Amenities included: Bike Trail, Jogging Path, Tennis Court(s)
- Services included: Common Area Maintenance, Trash
Location
- Region: Chevy Chase
- Municipality: CHEVY CHASE
Financial & listing details
- Price per square foot: $742/sqft
- Tax assessed value: $593,333
- Annual tax amount: $7,779
- Date on market: 8/31/2024
- Listing agreement: Exclusive Right To Sell
- Listing terms: Conventional,FHA,VA Loan
- Ownership: Condominium
Price history
| Date | Event | Price |
|---|---|---|
| 9/9/2024 | Sold | $700,000+7.7%$742/sqft |
Source:  Bright MLS #MDMC2144556 Report a problem Bright MLS #MDMC2144556 Report a problem | ||
| 8/31/2024 | Contingent | $650,000$689/sqft |
Source: Bright MLS #MDMC2144556 Report a problem | ||
| 8/31/2024 | Listed for sale | $650,000+242.1%$689/sqft |
Source: Bright MLS #MDMC2144556 Report a problem | ||
| 10/26/1998 | Sold | $190,000+5.6%$201/sqft |
Source: Public Record Report a problem | ||
| 9/3/1993 | Sold | $180,000$191/sqft |
Source: Public Record Report a problem | ||
Public tax history
| Year | Property taxes | Tax assessment |
|---|---|---|
| 2025 | $6,989 +2.3% | $615,000 +3.7% |
| 2024 | $6,830 +3.7% | $593,333 +3.8% |
| 2023 | $6,587 +8.5% | $571,667 +3.9% |
| 2022 | $6,069 +0.1% | $550,000 |
| 2021 | $6,064 -0.1% | $550,000 |
| 2020 | $6,068 +2.5% | $550,000 |
| 2019 | $5,918 -0.2% | $550,000 +2.5% |
| 2018 | $5,929 -0.3% | $536,667 +2.5% |
| 2017 | $5,947 +31.8% | $523,333 +2.6% |
| 2016 | $4,512 | $510,000 +3.4% |
| 2015 | $4,512 | $493,333 +3.5% |
| 2014 | $4,512 | $476,667 +3.6% |
| 2013 | -- | $460,000 |
| 2012 | -- | $460,000 |
| 2011 | -- | $460,000 -14% |
| 2010 | -- | $534,900 +5.6% |
| 2009 | -- | $506,566 +5.9% |
| 2008 | -- | $478,233 +6.3% |
| 2007 | -- | $449,900 +13.4% |
| 2006 | -- | $396,866 +15.4% |
| 2005 | -- | $343,833 +18.2% |
| 2004 | -- | $290,800 |
| 2003 | -- | $290,800 +35.7% |
| 2002 | -- | $214,266 +21.7% |
| 2001 | -- | $176,000 |
Find assessor info on the county website
Neighborhood: South Bethesda
Nearby homes
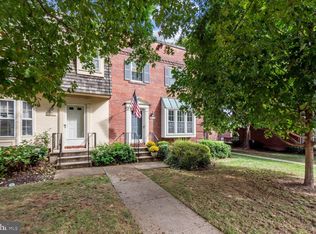
- $775,0003 bd3 ba1.1k sqft4819 Chevy Chase Dr #186, Chevy Chase, MD 20815Sold
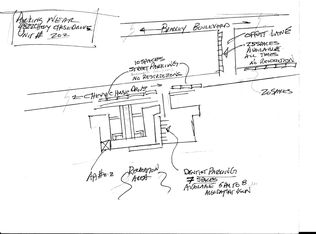
- $279,4001 bd1 ba643 sqft4822 Chevy Chase Dr APT 202, Chevy Chase, MD 20815Off Market
- $--1 bd1 ba700 sqft4832 Chevy Chase Dr #202, Chevy Chase, MD 20815Off Market
- $615,8002 bd2 ba944 sqft4940 Bradley Blvd #247, Chevy Chase, MD 20815Off Market

- $875,0003 bd3 ba1.4k sqft4828 Bradley Blvd #212, Chevy Chase, MD 20815Sold
- $905,0003 bd3 ba1.6k sqft4830 Bradley Blvd #213, Chevy Chase, MD 20815Sold
- $--1 bd1 ba700 sqft4832 Chevy Chase Dr APT 2, Chevy Chase, MD 20815Off Market
- $--1 bd1 ba700 sqft4832 Chevy Chase Dr APT 104, Chevy Chase, MD 20815Off Market
Nearby schools
GreatSchools rating
- 4/10Somerset Elementary SchoolGrades: K-5Distance: 0.6 mi
- 10/10Westland Middle SchoolGrades: 6-8Distance: 1.4 mi
- 8/10Bethesda-Chevy Chase High SchoolGrades: 9-12Distance: 0.8 mi
Schools provided by the listing agent
- Elementary: Somerset
- Middle: Westland
- High: Bethesda-chevy Chase
- District: Montgomery County Public Schools
Source: Bright MLS. This data may not be complete. We recommend contacting the local school district to confirm school assignments for this home.
Get a cash offer in 3 minutes
Find out how much your home could sell for in as little as 3 minutes with a no-obligation cash offer.
Estimated market value
$696,900
Get a cash offer in 3 minutes
Find out how much your home could sell for in as little as 3 minutes with a no-obligation cash offer.
Estimated market value
$696,900
- Maryland
- Montgomery County
- Bethesda
- 20815
- South Bethesda
- 4815 Chevy Chase Dr Unit 187
Nearby cities
Nearby neighborhoods
Nearby zip codes
Other Bethesda Topics
