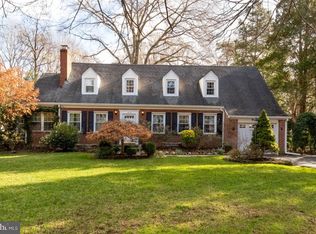
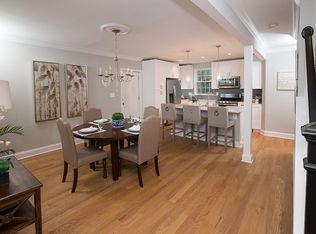
Please note tax record square footage is incorrect. It only reflects the main level not including the sun room. You will be wowed by this charming 5 bedroom/2 full and 1 half bath expanded brick Woodlawn Manor Cape Cod--on a lush half acre (.50) flat, landscaped lot. The home was originally built in 1947 with a recent four season sunroom addition. The first floor offers a living room (with wood burning fireplace), dining room with large picture window, kitchen with coffee station/bar, first floor bedroom, powder room and sunroom that walks out to a large wooden deck, perfect for entertaining. The upper level features a full bathroom and three more bedrooms (one currently used as an office)--including the primary with sitting area and walk-in closet. The lower walk-out level offers a fifth bedroom (with egress) and full bathroom perfect for guests, as well as a spacious family room and plenty of storage. Other features include a newer Generac generator (2025), brick patio off the kitchen, shed, driveway for numerous cars and portico large enough for a recreation vehicle or to shield multiple cars. Just moments off the George Washington Parkway, near George Washington's Mount Vernon Estate and Potomac River. Commuting to Old Town, The Pentagon, Reagan National and DC (to the North) is a breeze via the Parkway and Route One--as well as to Fort Belvoir to the South. The home has been meticulously maintained with numerous updates. Welcome home!
Under contract
$850,000
9119 McNair Dr, Alexandria, VA 22309
5beds
1,428sqft
Single Family Residence
Built in 1947
0.5 Acres Lot
$834,500 Zestimate®
$595/sqft
$-- HOA
What's special
Four season sunroom additionDriveway for numerous carsSpacious family room
- 63 days |
- 481 |
- 30 |
Zillow last checked:
Listing updated:
Listed by:
Michael Manuel 703-615-6317,
Long & Foster Real Estate, Inc. 703-683-0400
Source: Bright MLS,MLS#: VAFX2304964
Facts & features
Interior
Bedrooms & bathrooms
- Bedrooms: 5
- Bathrooms: 3
- Full bathrooms: 2
- 1/2 bathrooms: 1
- Main level bathrooms: 1
- Main level bedrooms: 1
Rooms
- Room types: Living Room, Dining Room, Primary Bedroom, Bedroom 2, Bedroom 3, Bedroom 4, Bedroom 5, Kitchen, Family Room, Sun/Florida Room, Utility Room, Full Bath, Half Bath
Primary bedroom
- Level: Upper
Bedroom 2
- Level: Upper
Bedroom 3
- Level: Upper
Bedroom 4
- Level: Main
Bedroom 5
- Level: Lower
Dining room
- Level: Main
Family room
- Level: Lower
Other
- Level: Upper
Other
- Level: Lower
Half bath
- Level: Main
Kitchen
- Level: Main
Living room
- Features: Fireplace - Wood Burning
- Level: Main
Other
- Level: Main
Utility room
- Level: Lower
Heating
- Radiant, Natural Gas
Cooling
- Central Air, Electric
Appliances
- Included: Microwave, Dryer, Washer, Disposal, Dishwasher, Freezer, Refrigerator, Ice Maker, Cooktop, Tankless Water Heater, Gas Water Heater
- Laundry: Washer In Unit, Dryer In Unit
Features
- Ceiling Fan(s)
- Flooring: Wood, Carpet
- Windows: Window Treatments
- Basement: Finished,Windows,Improved,Heated,Connecting Stairway,Exterior Entry,Concrete
- Number of fireplaces: 1
- Fireplace features: Mantel(s), Wood Burning
Interior area
- Total structure area: 1,428
- Total interior livable area: 1,428 sqft
- Finished area above ground: 952
- Finished area below ground: 476
Video & virtual tour
Property
Parking
- Total spaces: 5
- Parking features: Asphalt, Detached Carport, Driveway
- Carport spaces: 2
- Uncovered spaces: 3
Accessibility
- Accessibility features: Grip-Accessible Features
Features
- Levels: Three
- Stories: 3
- Patio & porch: Porch
- Exterior features: Lighting
- Pool features: None
Lot
- Size: 0.5 Acres
Details
- Additional structures: Above Grade, Below Grade, Outbuilding
- Parcel number: 1101 05 0029
- Zoning: 120
- Special conditions: Standard
Construction
Type & style
- Home type: SingleFamily
- Architectural style: Cape Cod
- Property subtype: Single Family Residence
Materials
- Brick, Vinyl Siding
- Foundation: Concrete Perimeter
- Roof: Shingle
Condition
- Very Good
- New construction: No
- Year built: 1947
Details
- Builder model: Expanded Cape
Utilities & green energy
- Sewer: Public Sewer
- Water: Public
- Utilities for property: Cable Available, Electricity Available, Natural Gas Available, Phone Available, Sewer Available, Water Available
Community & HOA
Community
- Subdivision: Woodlawn Manor
HOA
- Has HOA: No
Location
- Region: Alexandria
Financial & listing details
- Price per square foot: $595/sqft
- Tax assessed value: $741,350
- Annual tax amount: $8,155
- Date on market: 6/24/2026
- Listing agreement: Exclusive Right To Sell
- Ownership: Fee Simple
Estimated market value
$834,500
$793,000 - $876,000
$3,892/mo
Price history
| Date | Event | Price |
|---|---|---|
| 8/6/2026 | Contingent | $850,000$595/sqft |
Source:  Bright MLS #VAFX2304964 Report a problem Bright MLS #VAFX2304964 Report a problem | ||
| 6/24/2026 | Listed for sale | $850,000+254.2%$595/sqft |
Source: Bright MLS #VAFX2304964 Report a problem | ||
| 6/22/1989 | Sold | $240,000$168/sqft |
Source: Agent Provided Report a problem | ||
Public tax history
| Year | Property taxes | Tax assessment |
|---|---|---|
| 2025 | $8,155 -2.3% | $705,410 -2.1% |
| 2024 | $8,344 +11.6% | $720,260 +8.7% |
| 2023 | $7,477 +4.6% | $662,540 +6% |
| 2022 | $7,146 | $624,920 +19.6% |
| 2021 | -- | $522,720 +0.8% |
| 2020 | $6,135 +0.3% | $518,400 +0.3% |
| 2019 | $6,117 +5% | $516,860 +5% |
| 2018 | $5,824 +9.8% | $492,060 +7.7% |
| 2017 | $5,305 +0.2% | $456,940 |
| 2016 | $5,294 -2.4% | $456,940 -6% |
| 2015 | $5,425 +8.2% | $486,130 +7.9% |
| 2014 | $5,015 | $450,380 |
| 2013 | -- | $450,380 +28.1% |
| 2012 | -- | $351,540 -7% |
| 2011 | -- | $378,070 -7.4% |
| 2010 | -- | $408,200 |
| 2009 | -- | $408,200 -19.7% |
| 2008 | -- | $508,300 |
| 2007 | -- | $508,300 +96.1% |
| 2003 | -- | $259,145 +18% |
| 2002 | -- | $219,615 +17% |
| 2001 | -- | $187,705 |
Find assessor info on the county website
Monthly payment
Est. payment
Payment breakdown
Explore the cost of this home by adjusting the details. Changes won't be saved.Climate risks
Neighborhood: 22309
Nearby schools
GreatSchools rating
- 5/10Washington Mill Elementary SchoolGrades: PK-6Distance: 0.8 mi
- 4/10Whitman Middle SchoolGrades: 7-8Distance: 3.3 mi
- 2/10Mount Vernon High SchoolGrades: 9-12Distance: 1.9 mi
Schools provided by the listing agent
- Elementary: Washington Mill
- Middle: Whitman
- High: Mount Vernon
- District: Fairfax County Public Schools
Source: Bright MLS. This data may not be complete. We recommend contacting the local school district to confirm school assignments for this home.
- $942,9004 bd3 ba3k sqft9115 McNair Dr, Alexandria, VA 22309Off Market
- $714,7003 bd2 ba1.3k sqft5617 Old Mill Rd, Alexandria, VA 22309Off Market
- $1,181,6004 bd4 ba3.4k sqft5621 Old Mill Rd, Alexandria, VA 22309Off Market
- $940,1004 bd4 ba2.4k sqft9111 McNair Dr, Alexandria, VA 22309Off Market
- $856,1004 bd3 ba2.8k sqft9122 Buckner Rd, Alexandria, VA 22309Off Market
- $842,6004 bd4 ba3.4k sqft9118 Buckner Rd, Alexandria, VA 22309Off Market
- $689,5003 bd1 ba1.1k sqft5625 Old Mill Rd, Alexandria, VA 22309Off Market
- $803,8004 bd3 ba2.5k sqft9118 McNair Dr, Alexandria, VA 22309Off Market
A local agent can set up tours, give advice and negotiate with sellers.
Similar homes
- $699,9004 bd2 ba1.4k sqft8608 Woodlawn Ct, Alexandria, VA 22309For Sale

 MLS ID #VAFX2324068, Melinda Sasscer, CENTURY 21 New Millennium. Bright MLS
 - $899,9994 bd3 ba1.7k sqft1501 Alexandria Ave, Alexandria, VA 22308For Sale
 MLS ID #VAFX2328886, Sheena Saydam, Keller Williams Capital Properties. Bright MLS
 - $677,0004 bd3 ba1.9k sqft5213 Montgomery St, Springfield, VA 22151For Sale
 MLS ID #VAFX2336674, Sue Chong, Samson Properties. Bright MLS
 - $1,000,0003 bd3 ba1.9k sqft2322 Windsor Rd, Alexandria, VA 22307For Sale
 MLS ID #VAFX2334810, Sarita Sethi, Long & Foster Real Estate, Inc.. Bright MLS
 - $685,0002 bd2 ba1.3k sqft7920 Wellington Rd, Alexandria, VA 22308For SaleMLS ID #VAFX2334896, Dale Strawser, Keller Williams Capital Properties. Bright MLS
- $779,0004 bd3 ba2k sqft8447 Thames St, Springfield, VA 22151For SaleMLS ID #VAFX2332440, Susan Metcalf, Corcoran McEnearney. Bright MLS
- $850,0003 bd2 ba1.3k sqft1200 N Roosevelt St, Arlington, VA 22205For SaleMLS ID #VAAR2076222, Eve Weber, Long & Foster Real Estate, Inc.. Bright MLS
- $785,0004 bd3 ba2k sqft4415 San Marcos Ct, Fairfax, VA 22030For SaleMLS ID #VAFX2334998, Muayyad Nour, Realty ONE Group Capital. Bright MLS
- $674,9004 bd3 ba2k sqft7712 Arlen St, Annandale, VA 22003For SaleMLS ID #VAFX2336526, Roberto Roncales, Keller Williams Realty. Bright MLS
- $750,0004 bd3 ba1.9k sqft4908 Erie St, Annandale, VA 22003For SaleMLS ID #VAFX2323622, Sarah Reynolds, Keller Williams Realty. Bright MLS
- $799,9994 bd3 ba1.7k sqft16706 Cedarforest Rd, Brandywine, MD 20613For SaleMLS ID #MDPG2195248, Mario Pacori, Epic Realty, LLC.. Bright MLS
- $850,0004 bd4 ba1.8k sqft3801 S Dakota Ave NE, Washington, DC 20018For SaleMLS ID #DCDC2269600, Jesse Oakley, Compass. Bright MLS
- $625,0003 bd2 ba1.2k sqft7116 Neuman St, Springfield, VA 22150For SaleMLS ID #VAFX2334494, Hannah Moholt, TTR Sotheby's International Realty. Bright MLS
- $914,9003 bd2 ba2k sqft1629 Francis Hammond Pkwy, Alexandria, VA 22302For SaleMLS ID #VAAX2064470, Melanie Pissarius, Compass. Bright MLS
- $865,0004 bd3 ba1.7k sqft9711 Turnbuckle Dr, Burke, VA 22015For SaleMLS ID #VAFX2331146, Danielle Johnson, Roberts Real Estate, LLC.. Bright MLS
- $825,0003 bd2 ba1.9k sqft2722 Woodley Pl, Falls Church, VA 22046For SaleMLS ID #VAFX2298168, Robert Wittman, Redfin Corporation. Bright MLS
- $589,9905 bd3 ba1.3k sqft11905 Bizet Ct, Fort Washington, MD 20744For SaleMLS ID #MDPG2209288, Alethea Morris, Fairfax Realty Premier. Bright MLS
- $643,0003 bd4 ba1.6k sqft7509 Amesbury Ct, Alexandria, VA 22315For SaleMLS ID #VAFX2335706, ELIZABETH ANN KLINE, Samson Properties. Bright MLS
- $522,9902 bd3 ba1.3k sqftMount Vee Manor, Alexandria, VA 22309For SaleMLS ID #VAFX2328282, Kristie Zimmerman, Compass. Bright MLS
- $949,9004 bd2 ba1.5k sqft2017 Edgar Ct, Falls Church, VA 22043For SaleMLS ID #VAFX2332828, Jon DeHart, TTR Sothebys International Realty. Bright MLS
