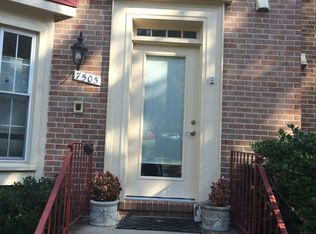
Welcome home to this beautiful end-unit townhouse in Alexandria, offering three bedrooms, two full baths, and two half baths across three finished levels. High-quality finishes carry throughout the home, from thoughtful storage and organization touches in the kitchen to the inviting spaces on every level. The main level welcomes you with hardwood flooring throughout the living and dining spaces. The kitchen features granite countertops, stainless steel appliances including a gas range and built-in microwave, soft-close drawers for a refined touch, and counter seating for casual dining. A hall closet and a convenient half bath complete this level. All three bedrooms are located on the upper level. The primary suite includes a sitting area and two closets, offering plenty of storage and space to unwind. A full hall bath serves the additional bedrooms, and the primary suite enjoys its own full bath as well. The fully finished lower level extends your living space with a spacious rec room centered around a charming brick fireplace. A wet bar with a wine fridge and mini fridge makes this level perfect for entertaining, and a half bath adds everyday convenience. Step outside to a fully fenced backyard featuring a Trex deck for minimal upkeep, perfect for enjoying the outdoors without the hassle of maintenance. Two gates provide easy access to the yard from different points of the property. Recent updates include a roof (2019) and HVAC system (2019), consistently serviced twice annually for added peace of mind. This home is zoned for Hayfield Elementary School, Hayfield Middle School, and Hayfield High School. This home offers a convenient location near Ft. Belvoir and the Coast Guard Station, with easy access to major routes including the Fairfax County Parkway, I-395, I-95, and I-495. Franconia-Springfield and Huntington Metro Stations are minutes away, offering connections to Washington, D.C. and other areas. Kingstowne Town Center and nearby shopping areas are available for dining and other activities.
For sale
$643,000
7509 Amesbury Ct, Alexandria, VA 22315
3beds
1,614sqft
Townhouse
Built in 1980
2,746 Square Feet Lot
$636,800 Zestimate®
$398/sqft
$145/mo HOA
What's special
Charming brick fireplaceThree finished levelsFully fenced backyardGranite countertopsEnd-unit townhouseThree bedroomsSoft-close drawers
- 4 days
- 281
- 22
Zillow last checked:
Listing updated:
Listed by:
ELIZABETH ANN KLINE 202-215-8325,
Samson Properties (703) 378-8810
Source: Bright MLS,MLS#: VAFX2335706
Facts & features
Interior
Bedrooms & bathrooms
- Bedrooms: 3
- Bathrooms: 4
- Full bathrooms: 2
- 1/2 bathrooms: 2
- Main level bathrooms: 1
Basement
- Area: 594
Heating
- ENERGY STAR Qualified Equipment, Humidity Control, Other
Cooling
- Attic Fan, Central Air, Humidity Control, Electric
Appliances
- Included: Microwave, Dishwasher, Disposal, Dryer, Refrigerator, Cooktop, Washer, Water Heater, Electric Water Heater
- Laundry: Has Laundry
Features
- Flooring: Hardwood
- Basement: Finished,Improved,Shelving,Sump Pump,Walk-Out Access,Windows
- Number of fireplaces: 1
- Fireplace features: Wood Burning
Interior area
- Total structure area: 2,208
- Total interior livable area: 1,614 sqft
- Finished area above ground: 1,614
- Finished area below ground: 0
Video & virtual tour
Property
Parking
- Parking features: Assigned, On Street
- Has uncovered spaces: Yes
- Details: Assigned Parking, Assigned Space #: 4 & 10
Accessibility
- Accessibility features: None
Features
- Levels: Three
- Stories: 3
- Pool features: None
Lot
- Size: 2,746 Square Feet
Details
- Additional structures: Above Grade, Below Grade
- Parcel number: 0914 08 0005
- Zoning: 151
- Special conditions: Standard
Construction
Type & style
- Home type: Townhouse
- Architectural style: Colonial
- Property subtype: Townhouse
Materials
- Aluminum Siding
- Foundation: Slab
Condition
- Excellent
- New construction: No
- Year built: 1980
Utilities & green energy
- Sewer: Public Septic
- Water: Public
Community & HOA
Community
- Subdivision: Hayfield View
HOA
- Has HOA: Yes
- Amenities included: Common Grounds, Jogging Path, Tot Lots/Playground
- Services included: Common Area Maintenance, Lawn Care Front, Lawn Care Rear, Lawn Care Side, Maintenance Grounds, Road Maintenance, Snow Removal, Trash
- HOA fee: $145 monthly
Location
- Region: Alexandria
Financial & listing details
- Price per square foot: $398/sqft
- Tax assessed value: $591,470
- Annual tax amount: $6,822
- Date on market: 8/26/2026
- Listing agreement: Exclusive Right To Sell
- Listing terms: Cash,Conventional,FHA,VA Loan
- Ownership: Fee Simple
Estimated market value
$636,800
$605,000 - $669,000
$3,176/mo
Price history
| Date | Event | Price |
|---|---|---|
| 8/26/2026 | Listed for sale | $643,000$398/sqft |
Source:  Bright MLS #VAFX2335706 Report a problem Bright MLS #VAFX2335706 Report a problem | ||
Public tax history
| Year | Property taxes | Tax assessment |
|---|---|---|
| 2025 | $6,676 +2.1% | $577,490 +2.4% |
| 2024 | $6,536 +6% | $564,170 +3.2% |
| 2023 | $6,168 +9% | $546,590 +10.5% |
| 2022 | $5,659 | $494,870 +1% |
| 2021 | -- | $489,870 +9.6% |
| 2020 | $5,290 +6.2% | $446,940 +6.2% |
| 2019 | $4,983 +1.9% | $421,040 +1.9% |
| 2018 | $4,888 +3.6% | $413,040 +1.6% |
| 2017 | $4,720 +0.2% | $406,580 |
| 2016 | $4,710 +6.9% | $406,580 +2.9% |
| 2015 | $4,408 +7.2% | $394,980 +6.9% |
| 2014 | $4,113 | $369,400 +7.2% |
| 2013 | -- | $344,710 +8.5% |
| 2012 | -- | $317,850 -1.4% |
| 2011 | -- | $322,460 |
| 2010 | -- | $322,460 -7.3% |
| 2009 | -- | $347,770 -8.9% |
| 2008 | -- | $381,790 -8.8% |
| 2007 | -- | $418,580 +82.9% |
| 2003 | -- | $228,815 +20% |
| 2002 | -- | $190,680 +20.4% |
| 2001 | -- | $158,425 |
Find assessor info on the county website
Monthly payment
Est. payment
Payment breakdown
Explore the cost of this home by adjusting the details. Changes won't be saved.Climate risks
Neighborhood: Franconia
Nearby schools
Schools provided by the listing agent
- Elementary: Hayfield
- Middle: Hayfield Secondary School
- High: Hayfield
- District: Fairfax County Public Schools
Source: Bright MLS. This data may not be complete. We recommend contacting the local school district to confirm school assignments for this home.


Similar homes
- $695,0003 bd4 ba1.7k sqft5944 Norham Dr, Alexandria, VA 22315For Sale

 MLS ID #VAFX2331684, Julia Martin, Corcoran McEnearney. Bright MLS
 - $645,0003 bd4 ba1.4k sqft4321 Marjoram Ct, Alexandria, VA 22310For Sale
 MLS ID #VAFX2335764, Nicole Canole, KW Metro Center. Bright MLS
 - $663,0003 bd4 ba1.4k sqft6274 Walkers Croft Way, Alexandria, VA 22315For Sale
 MLS ID #VAFX2296314, Barbara Fagel, Long & Foster Real Estate, Inc.. Bright MLS
 - $499,9902 bd3 ba1.2k sqft7556 Blanford Ct, Alexandria, VA 22315For Sale
 MLS ID #VAFX2334284, Natalie Wiggins, Redfin Corporation. Bright MLS
 - $635,9854 bd4 ba2.2k sqft2747 Carter Farm Ct, Alexandria, VA 22306For SaleMLS ID #VAFX2337762, Jason Quimby, KW Metro Center. Bright MLS
- $719,0003 bd3 ba2k sqft5807 Clapham Rd, Alexandria, VA 22315For SaleMLS ID #VAFX2328800, Angie McDaniel, KW United. Bright MLS
- $635,0004 bd5 ba1.9k sqft6056 Knights Ridge Way, Alexandria, VA 22310For SaleMLS ID #VAFX2336518, Bron Davis, TTR Sotheby's International Realty. Bright MLS
- $585,0003 bd4 ba2.3k sqft7428 Erska Woods Ct, Springfield, VA 22153For SaleMLS ID #VAFX2336438, Melissa Melendez, eXp Realty LLC. Bright MLS
- $753,0003 bd4 ba2k sqft5556 Jowett Ct, Alexandria, VA 22315For SaleMLS ID #VAFX2331594, Bonita Harris, Weichert, REALTORS. Bright MLS
- $749,9003 bd4 ba2k sqft5201 Ballycastle Cir, Alexandria, VA 22315For SaleMLS ID #VAFX2331298, Muayyad Nour, Realty ONE Group Capital. Bright MLS
- $685,0003 bd4 ba2.1k sqft8604 Woodlawn Ct, Alexandria, VA 22309For SaleMLS ID #VAFX2337970, Jason Cheperdak, Samson Properties. Bright MLS
- $638,0003 bd4 ba1.9k sqft4020 Championship Dr, Annandale, VA 22003For SaleMLS ID #VAFX2337006, Tim Farr, Samson Properties. Bright MLS
- $665,0004 bd4 ba2.3k sqft5459 Cheshire Meadows Way, Fairfax, VA 22032For SaleMLS ID #VAFX2334450, Kathleen McDonald, Serhant. Bright MLS
- $725,0003 bd4 ba1.8k sqft6416 Fleetside Ct, Alexandria, VA 22310For SaleMLS ID #VAFX2308012, Warren Kluth, Long & Foster Real Estate, Inc.. Bright MLS
- $665,0002 bd2 ba1.6k sqftFairlington Villages, Arlington, VA 22206For SaleMLS ID #VAAR2076208, Christy Meade, Coldwell Banker Realty. Bright MLS
- $514,9503 bd3 ba1.3k sqft6521 Yadkin Ct, Alexandria, VA 22310For SaleMLS ID #VAFX2327086, Cindy Schneider, Long & Foster Real Estate, Inc.. Bright MLS
- $675,0003 bd4 ba1.6k sqft3839 Watkins Mill Dr, Alexandria, VA 22304For SaleMLS ID #VAAX2063880, Keith James, Keller Williams Capital Properties. Bright MLS
- $665,0003 bd4 ba2.1k sqft9036 Rosewall Ct, Springfield, VA 22152For SaleMLS ID #VAFX2332714, Monique Craft, Weichert, REALTORS. Bright MLS
- $609,9003 bd3 ba2.3k sqft4707 Lauriefrost Ct, Alexandria, VA 22309For SaleMLS ID #VAFX2315456, Tuan Vo, Westgate Realty Group, Inc.. Bright MLS
- $584,9003 bd4 ba2.1k sqft7719 Bristol Square Ct, Springfield, VA 22153For SaleMLS ID #VAFX2330040, Heather Fry, Capital Center. Bright MLS
