Welcome to 7503 Amesbury Court, a wonderful townhome tucked away on a quiet street in Alexandria’s popular Hayfield View. The charming front yard and rose bushes leading up to the front door give this home great curb appeal. This fantastic 3-bedroom residence has been freshly painted and features new carpet on the lower level and in the bedrooms. There are new modern light fixtures throughout, and gleaming hardwood floors flow across the main level. The bright kitchen features a big double window, sleek granite countertops, matching white appliances, and cabinetry with brushed-nickel pulls, along with a deep sink and swan-neck faucet. There is also a pantry and a useful pass-through from the kitchen to the dining room, perfect for cooking and entertaining guests. The four windows in the living room bring in a ton of natural light, and the living and dining rooms are further enhanced by chair rail. There is a cozy fireplace in the living room, along with built-in bookshelves along the walls. The upper level has three generous bedrooms, all with sunny windows and roomy closets. Elegant crown molding and chair rail grace the impressive owner’s suite, which has two closets equipped with organizers and a lovely bath with a contemporary vanity. On the lower level, you’ll find the laundry room and a big storage room, along with a spacious rec room that has a wet bar and a second fireplace with a classic brick hearth and surround. From here, step out the sliding glass door onto the deck in the fully fenced, private backyard that enjoys a treed view. The roof was replaced in 2023, and the hot water heater was replaced in 2020. Enjoy the Hayfield View amenities, including tot lots and well-manicured common grounds. This home is in a great location close to all the shopping and dining in Kingstowne, Wegmans, Metro, Fort Belvoir, two town centers, entertainment, and more!
Sold for $665,000
$665,000
7503 Amesbury Ct, Alexandria, VA 22315
3beds
2,310sqft
Townhouse
Built in 1980
1,760 Square Feet Lot
$665,200 Zestimate®
$288/sqft
$3,527 Estimated rent
Home value
$665,200
$625,000 - $705,000
$3,527/mo
Zestimate® history
Owner options
List your home for rent
$3,527/mo
Rent Zestimate®
Find your next renter with Zillow Rental Manager. Plus, with online applications, you can quickly screen prospective tenants – for free.
$3,527/mo
Rent Zestimate®
Refinance and save
$4,282/mo
Est. payment
Refinancing to a lower rate could help reduce your monthly payments and save thousands over the life of the loan.
$4,282/mo
Est. payment
Explore your selling options
Work with a Zillow partner agent
Leverage their expertise and Zillow's premium Showcase listings to get your home seen by more buyers.
Get startedList with your own agent
Get your home in front of millions of buyers by listing it on Zillow.
Learn how to do itSell it yourself
Take full control of how buyers see your home on Zillow by listing For Sale by Owner (FSBO).
List your homeWhat's special
Great curb appealFreshly paintedBright kitchenBig storage roomMatching white appliancesCabinetry with brushed-nickel pullsSleek granite countertops
Zillow last checked:
Listing updated:
Listed by:
Cindy Schneider 703-822-0207,
Long & Foster Real Estate, Inc.
Bought with:
Donna Chong, SP200204350
Samson Properties
Source: Bright MLS,MLS#: VAFX2306900
Facts & features
Interior
Bedrooms & bathrooms
- Bedrooms: 3
- Bathrooms: 4
- Full bathrooms: 3
- 1/2 bathrooms: 1
- Main level bathrooms: 1
Basement
- Area: 770
Heating
- Forced Air, Natural Gas
Cooling
- Central Air, Electric
Appliances
- Included: Gas Water Heater
Features
- Basement: Walk-Out Access
- Number of fireplaces: 2
- Fireplace features: Gas/Propane, Wood Burning
Interior area
- Total structure area: 2,310
- Total interior livable area: 2,310 sqft
- Finished area above ground: 1,540
- Finished area below ground: 770
Property
Parking
- Total spaces: 2
- Parking features: Assigned, Parking Lot
- Details: Assigned Parking, Assigned Space #: 3, 4
Accessibility
- Accessibility features: None
Features
- Levels: Three
- Stories: 3
- Patio & porch: Deck
- Pool features: None
- Fencing: Back Yard
Lot
- Size: 1,760 Square Feet
Details
- Additional structures: Above Grade, Below Grade
- Parcel number: 0914 08 0002
- Zoning: 151
- Special conditions: Standard
Construction
Type & style
- Home type: Townhouse
- Architectural style: Colonial
- Property subtype: Townhouse
Materials
- Aluminum Siding, Brick Front
- Foundation: Permanent
Condition
- New construction: No
- Year built: 1980
Utilities & green energy
- Sewer: Public Sewer
- Water: Public
Community & HOA
Community
- Subdivision: Hayfield View
HOA
- Has HOA: Yes
- Services included: Common Area Maintenance, Snow Removal, Trash
- HOA fee: $144 monthly
Location
- Region: Alexandria
Financial & listing details
- Price per square foot: $288/sqft
- Tax assessed value: $596,950
- Annual tax amount: $6,735
- Date on market: 5/28/2026
- Listing agreement: Exclusive Right To Sell
- Ownership: Fee Simple
Price history
| Date | Event | Price |
|---|---|---|
| 6/23/2026 | Sold | $665,000$288/sqft |
Source:  Bright MLS #VAFX2306900 Report a problem Bright MLS #VAFX2306900 Report a problem | ||
| 5/30/2026 | Pending sale | $665,000$288/sqft |
Source: Bright MLS #VAFX2306900 Report a problem | ||
| 5/28/2026 | Listed for sale | $665,000+291.2%$288/sqft |
Source: Bright MLS #VAFX2306900 Report a problem | ||
| 6/29/1999 | Sold | $170,000$74/sqft |
Source: Public Record Report a problem | ||
Public tax history
| Year | Property taxes | Tax assessment |
|---|---|---|
| 2025 | $6,735 +2.2% | $582,650 +2.4% |
| 2024 | $6,593 +6% | $569,070 +3.3% |
| 2023 | $6,218 | $551,020 +10.5% |
| 2022 | -- | $498,530 +1% |
| 2021 | -- | $493,530 +9.7% |
| 2020 | $5,326 +5.5% | $450,040 +5.5% |
| 2019 | $5,050 | $426,660 +1.9% |
| 2018 | -- | $418,510 +1.6% |
| 2017 | -- | $411,820 |
| 2016 | -- | $411,820 +2.9% |
| 2015 | $4,172 | $400,220 +6.8% |
| 2014 | $4,172 | $374,710 +7.1% |
| 2013 | -- | $350,020 +6.6% |
| 2012 | -- | $328,230 -1.5% |
| 2011 | -- | $333,090 |
| 2010 | -- | $333,090 -7.4% |
| 2009 | -- | $359,630 -8.1% |
| 2008 | -- | $391,500 -8.2% |
| 2007 | -- | $426,590 +79.6% |
| 2003 | -- | $237,460 +20% |
| 2002 | -- | $197,885 |
Find assessor info on the county website
Neighborhood: Franconia
Nearby homes
- $622,1003 bd4 ba1.5k sqft7505 Amesbury Ct, Alexandria, VA 22315Off Market
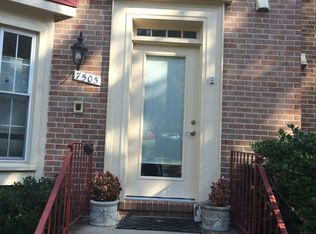
- $662,0003 bd4 ba2.5k sqft7501 Amesbury Ct, Alexandria, VA 22315Off Market

- $603,1003 bd3 ba1.5k sqft7507 Amesbury Ct, Alexandria, VA 22315Off Market
- $603,3003 bd2 ba1.5k sqft7509 Amesbury Ct, Alexandria, VA 22315Off Market
- $646,6003 bd4 ba2.3k sqft7511 Amesbury Ct, Alexandria, VA 22315Off Market
- $654,0003 bd2 ba2.1k sqft7513 Amesbury Ct, Alexandria, VA 22315Off Market
- $644,0003 bd4 ba1.9k sqft7515 Amesbury Ct, Alexandria, VA 22315Off Market
- $649,1003 bd4 ba1.6k sqft7502 Amesbury Ct, Alexandria, VA 22315Off Market
Nearby schools
GreatSchools rating
- 8/10Hayfield Elementary SchoolGrades: PK-6Distance: 0.4 mi
- 6/10Hayfield SecondaryGrades: 7-12Distance: 0.5 mi
Schools provided by the listing agent
- Elementary: Hayfield
- Middle: Hayfield Secondary School
- High: Hayfield Secondary School
- District: Fairfax County Public Schools
Source: Bright MLS. This data may not be complete. We recommend contacting the local school district to confirm school assignments for this home.
Get a cash offer in 3 minutes
Find out how much your home could sell for in as little as 3 minutes with a no-obligation cash offer.
Estimated market value
$665,200
Get a cash offer in 3 minutes
Find out how much your home could sell for in as little as 3 minutes with a no-obligation cash offer.
Estimated market value
$665,200
- Virginia
- Fairfax County
- Alexandria
- 22315
- Franconia
- 7503 Amesbury Ct
Nearby cities
Nearby neighborhoods
Nearby zip codes
Other Alexandria Topics
