Welcome to this stunning 4-bedroom, 3.5-bath Colonial in sought-after Potomac Glen! A dramatic two-story foyer opens to a private den with custom built-ins, spacious living room, and banquet-sized dining room. The updated eat-in kitchen features granite countertops, stainless steel appliances, and a center island, opening to a family room with a spectacular stone fireplace. Enjoy outdoor living on the deck and screened porch! Upstairs, the primary suite boasts a walk-in closet and spa-inspired bath, plus three additional bedrooms and a hall bath. The finished walkout lower level offers a spacious recreation room, wet bar, custom built-ins, bonus room, and full bath. Located in the Churchill school district, just minutes from I-270, shopping, and dining. A must-see!
For sale
$1,325,000
13305 Morning Field Way, Rockville, MD 20854
4beds
2,748sqft
Single Family Residence
Built in 1995
10,691 Square Feet Lot
$1,292,300 Zestimate®
$482/sqft
$92/mo HOA
What's special
Finished walkout lower levelCustom built-insDramatic two-story foyerStainless steel appliancesBonus roomCenter islandBanquet-sized dining room
- 4 days
- 475
- 28
Likely to sell faster than
Zillow last checked:
Listing updated:
Listed by:
Jane Fairweather 240-223-4663,
Long & Foster Real Estate, Inc. 240-497-1700,
Co-Listing Agent: Lisa J Siegel 240-994-4686,
Long & Foster Real Estate, Inc.
Source: Bright MLS,MLS#: MDMC2260782
Facts & features
Interior
Bedrooms & bathrooms
- Bedrooms: 4
- Bathrooms: 4
- Full bathrooms: 3
- 1/2 bathrooms: 1
- Main level bathrooms: 1
Basement
- Area: 1560
Heating
- Forced Air, Natural Gas
Cooling
- Central Air, Electric
Appliances
- Included: Microwave, Built-In Range, Cooktop, Dishwasher, Disposal, Dryer, Oven/Range - Electric, Refrigerator, Stainless Steel Appliance(s), Washer, Gas Water Heater
- Laundry: Has Laundry
Features
- Soaking Tub, Bathroom - Stall Shower, Bathroom - Tub Shower, Breakfast Area, Built-in Features, Ceiling Fan(s), Chair Railings, Crown Molding, Family Room Off Kitchen, Open Floorplan, Formal/Separate Dining Room, Eat-in Kitchen, Kitchen - Gourmet, Kitchen Island, Primary Bath(s), Recessed Lighting, Upgraded Countertops, Walk-In Closet(s), Bar
- Flooring: Wood
- Basement: Connecting Stairway,Finished,Improved,Partial,Exterior Entry,Interior Entry
- Number of fireplaces: 1
- Fireplace features: Mantel(s)
Interior area
- Total structure area: 4,308
- Total interior livable area: 2,748 sqft
- Finished area above ground: 2,748
- Finished area below ground: 0
Video & virtual tour
Property
Parking
- Total spaces: 4
- Parking features: Garage Faces Front, Garage Door Opener, Inside Entrance, Attached, Driveway, On Street
- Attached garage spaces: 2
- Uncovered spaces: 2
Accessibility
- Accessibility features: None
Features
- Levels: Three
- Stories: 3
- Pool features: Community
Lot
- Size: 10,691 Square Feet
Details
- Additional structures: Above Grade, Below Grade
- Parcel number: 160403021486
- Zoning: R200
- Special conditions: Standard
Construction
Type & style
- Home type: SingleFamily
- Architectural style: Colonial
- Property subtype: Single Family Residence
Materials
- Mixed
- Foundation: Concrete Perimeter
Condition
- New construction: No
- Year built: 1995
Utilities & green energy
- Sewer: Public Sewer
- Water: Public
Community & HOA
Community
- Subdivision: Piney Glen Village
HOA
- Has HOA: Yes
- Amenities included: Clubhouse, Pool
- Services included: Trash, Common Area Maintenance, Pier/Dock Maintenance, Pool(s)
- HOA fee: $92 monthly
- HOA name: POTOMAC GLEN MANAGEMENT GROUP ASSOCIATION
Location
- Region: Rockville
Financial & listing details
- Price per square foot: $482/sqft
- Tax assessed value: $1,104,600
- Annual tax amount: $13,292
- Date on market: 10/21/2026
- Listing agreement: Exclusive Right To Sell
- Ownership: Fee Simple
Estimated market value
$1,292,300
$1.23M - $1.36M
$4,812/mo
Price history
| Date | Event | Price |
|---|---|---|
| 10/21/2026 | Listed for sale | $1,325,000+239.9%$482/sqft |
Source:  Bright MLS #MDMC2260782 Report a problem | ||
| 11/27/1995 | Sold | $389,870+22.7%$142/sqft |
Source: Public Record Report a problem | ||
| 10/12/1995 | Sold | $317,828$116/sqft |
Source: Public Record Report a problem | ||
Public tax history
| Year | Property taxes | Tax assessment |
|---|---|---|
| 2026 | $13,292 +13.4% | $1,104,600 +7% |
| 2025 | $11,726 +6.1% | $1,032,233 +7.5% |
| 2024 | $11,050 +8.1% | $959,867 +8.2% |
| 2023 | $10,226 +5.4% | $887,500 +0.9% |
| 2022 | $9,703 +1% | $879,300 +0.9% |
| 2021 | $9,604 +0.9% | $871,100 +1% |
| 2020 | $9,520 +2.5% | $862,900 |
| 2019 | $9,291 -0.2% | $862,900 +2.4% |
| 2018 | $9,308 -1.2% | $842,567 +1.2% |
| 2017 | $9,424 -2.3% | $832,400 +1.9% |
| 2016 | $9,643 | $816,733 +2% |
| 2015 | $9,643 | $801,067 +2% |
| 2014 | $9,643 | $785,400 |
| 2013 | -- | $785,400 |
| 2012 | -- | $785,400 -9.9% |
| 2011 | -- | $871,960 |
| 2010 | -- | $871,960 |
| 2009 | -- | $871,960 -12.4% |
| 2008 | -- | $995,690 +17.1% |
| 2007 | -- | $850,582 +20.6% |
| 2006 | -- | $705,476 +25.9% |
| 2005 | -- | $560,370 +10.9% |
| 2004 | -- | $505,246 |
| 2003 | -- | $505,246 +27.9% |
| 2002 | -- | $395,000 |
| 2001 | -- | $395,000 |
Find assessor info on the county website
Monthly payment
Est. payment
Payment breakdown
Explore the cost of this home by adjusting the details. Changes won't be saved.Climate risks
Neighborhood: 20854
Nearby schools
Schools provided by the listing agent
- Elementary: Wayside
- Middle: Herbert Hoover
- High: Winston Churchill
- District: Montgomery County Public Schools
Source: Bright MLS. This data may not be complete. We recommend contacting the local school district to confirm school assignments for this home.
- $1,656,100-- bd4 ba4.4k sqft13307 Morning Field Way, Potomac, MD 20854Off Market
- $1,260,5004 bd4 ba2.4k sqft13303 Morning Field Way, Potomac, MD 20854Off Market

- $1,630,9005 bd4 ba7k sqft13309 Morning Field Way, Potomac, MD 20854Off Market

- $10-- bd-- ba-- sqftMorning Field Way, Potomac, MD 20854Off Market
Similar homes
- $--4 bd4 ba2.3k sqft10412 Lloyd Rd, Potomac, MD 20854AuctionAuction.com 2
- $1,250,0004 bd4 ba3.7k sqft11820 Winterset Ter, Potomac, MD 20854For Sale
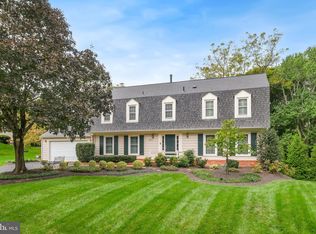
 MLS ID #MDMC2255722, Mr. Eric Stewart, Long & Foster Real Estate, Inc.. Bright MLS
- $1,150,0004 bd4 ba2.6k sqft9813 Brookford Rd, Potomac, MD 20854For Sale
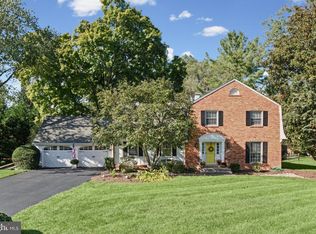 MLS ID #MDMC2258506, John Kirk, Real Broker, LLC. Bright MLS
- $1,199,9004 bd3 ba3.8k sqft9720 Wilden Ln, Rockville, MD 20854For Sale
 MLS ID #MDMC2260264, Teresa Burton, Compass. Bright MLS
- $1,080,0004 bd3 ba2.2k sqft9117 Willow Pond Ln, Rockville, MD 20854For SaleMLS ID #MDMC2257566, TRENT ZHU, Signature Home Realty LLC. Bright MLS
- $1,100,0005 bd3 ba3.6k sqft1409 Fallsmead Way, Rockville, MD 20854For SaleMLS ID #MDMC2259598, Todd Bissey, Compass. Bright MLS
- $1,150,0004 bd3 ba3.7k sqft14 Cherbourg Ct, Potomac, MD 20854For SaleMLS ID #MDMC2232308, Roger Behdin, Samson Properties. Bright MLS
- $1,179,9004 bd5 ba2.7k sqft9828 Watts Branch Dr, Rockville, MD 20850For SaleMLS ID #MDMC2235130, Mandy Kaur, Redfin Corp. Bright MLS
- $1,199,0005 bd5 ba3.8k sqft9 Richview Ct, Rockville, MD 20854For SaleMLS ID #MDMC2257126, Amy Embrey, KW Metro Center. Bright MLS
- $949,9004 bd3 ba2.9k sqft12304 Turley Dr, Gaithersburg, MD 20878For SaleMLS ID #MDMC2261056, Matthew Klein, Compass. Bright MLS
- $965,0004 bd4 ba2.2k sqft11902 Enid Dr, Rockville, MD 20854For SaleMLS ID #MDMC2256280, Joseph Obeid, Samson Properties. Bright MLS
- $900,0004 bd4 ba1.8k sqft1921 S Fallsmead Way, Potomac, MD 20854For SaleMLS ID #MDMC2259746, Beth Orloff, Long & Foster Real Estate, Inc.. Bright MLS
- $1,199,0004 bd3 ba3.7k sqft9105 Scott Dr, Rockville, MD 20850For SaleMLS ID #MDMC2250832, Aaron Caruso, Bella Realty, LLC. Bright MLS
- $1,165,0004 bd3 ba3.7k sqft1910 Sunrise Dr, Potomac, MD 20854For SaleMLS ID #MDMC2223156, Deborah Berger, RE/MAX Town Center. Bright MLS
- $924,9004 bd3 ba2.6k sqft13321 Travilah Rd, Potomac, MD 20854For SaleMLS ID #MDMC2186730, Marcy Waxman, RE/MAX Realty Group. Bright MLS
- $859,0004 bd3 ba3.2k sqftNone Available, Rehoboth Beach, DE 19971For SaleMLS ID #DESU2122604, EDWARD KOSTER, Coastal Real Estate Group, LLC. Bright MLS
- $830,0004 bd3 ba2.3k sqft1387 Kimblewick Rd, Rockville, MD 20854For SaleMLS ID #MDMC2260240, Steve Schuck, Compass. Bright MLS
- $995,0004 bd3 ba3.3k sqft9504 Veirs Dr, Rockville, MD 20850For SaleMLS ID #MDMC2259210, Julie Robinson, RE/MAX Realty Group. Bright MLS
- $895,9004 bd3 ba2.3k sqft8839 Tuckerman Ln, Rockville, MD 20854For SaleMLS ID #MDMC2246280, Bob Chew, Samson Properties. Bright MLS
