Welcome to this bright and airy 4 bedroom, 2.5 bath Potomac home that has the charm of 1890 (built as part of the Mt. Prospect Estate), but also all of the modern amenities, including the 2 story addition. As you drive in to the idyllic property, you are instantly calmed by the privacy it provides with its sprawling 1 acre lawn and 100+ year old specimen trees. The entry of the house welcomes your guests into the charming foyer complete with a bay window, built ins, and a shiplap ceiling. Next you will enter the spacious pine-paneled dining room, which has built in storage, brick detail, and decorative beams. The living room has original wood floors, a wood-burning stove, and double doors that open up to another living space with floor to ceiling windows. The main level also includes an updated kitchen with large island and 3 closets, a half bath, and a kitchenette in the addition. Upstairs is the primary bedroom suite which has its own staircase off the kitchen, and includes a huge full bath with soaking tub, standing shower, and plenty of storage, a walk in closet, and spacious bedroom area. The upper level also includes 3 other bedrooms, including a bedroom with an attached office/studio and a pine-paneled room with built ins, a laundry room and a full bath with skylight. The house includes many original charming details such as door locks with key. Don't miss your chance to own a piece of Montgomery County history!
For sale
$949,900
13321 Travilah Rd, Potomac, MD 20854
4beds
2,676sqft
Single Family Residence
Built in 1890
1 Acres Lot
$900,000 Zestimate®
$355/sqft
$-- HOA
What's special
Brick detailWalk in closetOriginal charming detailsBuilt insCharming foyerShiplap ceilingFloor to ceiling windows
- 460 days
- 982
- 36
Zillow last checked:
Listing updated:
Listed by:
Marcy Waxman 240-550-5777,
RE/MAX Realty Group 301-921-4500
Source: Bright MLS,MLS#: MDMC2186730
Facts & features
Interior
Bedrooms & bathrooms
- Bedrooms: 4
- Bathrooms: 3
- Full bathrooms: 2
- 1/2 bathrooms: 1
- Main level bathrooms: 1
Basement
- Area: 0
Heating
- Forced Air, Natural Gas
Cooling
- Central Air, Electric
Appliances
- Included: Gas Water Heater
- Laundry: Upper Level
Features
- Soaking Tub, Bathroom - Stall Shower, Built-in Features, Floor Plan - Traditional, Kitchen Island, Walk-In Closet(s), Additional Stairway
- Flooring: Carpet, Wood
- Has basement: No
- Has fireplace: No
- Fireplace features: Wood Burning Stove
Interior area
- Total structure area: 2,676
- Total interior livable area: 2,676 sqft
- Finished area above ground: 2,676
- Finished area below ground: 0
Property
Parking
- Total spaces: 6
- Parking features: Driveway
- Uncovered spaces: 6
Accessibility
- Accessibility features: None
Features
- Levels: Two
- Stories: 2
- Pool features: None
- Has view: Yes
- View description: Garden, Trees/Woods
Lot
- Size: 1 Acres
- Features: Level, Wooded, Private
Details
- Additional structures: Above Grade, Below Grade
- Parcel number: 160600387426
- Zoning: RE2
- Special conditions: Standard
Construction
Type & style
- Home type: SingleFamily
- Architectural style: Traditional
- Property subtype: Single Family Residence
Materials
- Frame
- Foundation: Other
Condition
- New construction: No
- Year built: 1890
Utilities & green energy
- Sewer: Private Septic Tank
- Water: Well
Community & HOA
Community
- Subdivision: Mt. Prospect
HOA
- Has HOA: No
Location
- Region: Potomac
Financial & listing details
- Price per square foot: $355/sqft
- Tax assessed value: $699,233
- Annual tax amount: $8,447
- Date on market: 6/20/2025
- Listing agreement: Exclusive Agency
- Ownership: Fee Simple
Estimated market value
$900,000
$855,000 - $945,000
$4,848/mo
Price history
| Date | Event | Price |
|---|---|---|
| 7/2/2026 | Listed for sale | $949,900$355/sqft |
Source:  Bright MLS #MDMC2186730 Report a problem Bright MLS #MDMC2186730 Report a problem | ||
| 6/22/2026 | Listing removed | $949,900$355/sqft |
Source: Bright MLS #MDMC2186730 Report a problem | ||
| 8/10/2025 | Pending sale | $949,900$355/sqft |
Source: Bright MLS #MDMC2186730 Report a problem | ||
| 7/24/2025 | Price change | $949,900-5%$355/sqft |
Source: Bright MLS #MDMC2186730 Report a problem | ||
| 6/20/2025 | Listed for sale | $999,900+33.3%$374/sqft |
Source: Bright MLS #MDMC2186730 Report a problem | ||
| 1/29/2025 | Listing removed | $2,500$1/sqft |
Source: Zillow Rentals Report a problem | ||
| 1/13/2025 | Listed for rent | $2,500+38.9%$1/sqft |
Source: Zillow Rentals Report a problem | ||
| 4/20/2023 | Listing removed | -- |
Source: Zillow Rentals Report a problem | ||
| 4/16/2023 | Listed for rent | $1,800$1/sqft |
Source: Zillow Rentals Report a problem | ||
| 1/1/2015 | Sold | $750,000$280/sqft |
Source:  Long & Foster Broker Feed #MDMC137892_100 Report a problem Long & Foster Broker Feed #MDMC137892_100 Report a problem | ||
| 8/8/2006 | Sold | $750,000+114.3%$280/sqft |
Source: Public Record Report a problem | ||
| 6/3/1999 | Sold | $350,000$131/sqft |
Source: Public Record Report a problem | ||
Public tax history
| Year | Property taxes | Tax assessment |
|---|---|---|
| 2025 | $8,791 +12.7% | $699,233 +3.2% |
| 2024 | $7,803 +3.6% | $677,800 +3.7% |
| 2023 | $7,530 +8.4% | $653,533 +3.9% |
| 2022 | $6,944 +4.1% | $629,267 +4% |
| 2021 | $6,670 -0.1% | $605,000 |
| 2020 | $6,674 -2.9% | $605,000 -2.9% |
| 2019 | $6,872 -0.2% | $623,200 |
| 2018 | $6,884 +0.4% | $623,200 +3.1% |
| 2017 | $6,857 +20.2% | $604,233 +3.2% |
| 2016 | $5,706 | $585,267 +3.3% |
| 2015 | $5,706 | $566,300 |
| 2014 | $5,706 | $566,300 |
| 2013 | -- | $566,300 -0.3% |
| 2012 | -- | $568,000 |
| 2011 | -- | $568,000 |
| 2010 | -- | $568,000 -24.8% |
| 2009 | -- | $755,260 +15.1% |
| 2008 | -- | $656,072 +17.8% |
| 2007 | -- | $556,886 +21.7% |
| 2006 | -- | $457,700 +10.5% |
| 2005 | -- | $414,190 +11.7% |
| 2004 | -- | $370,680 +13.3% |
| 2003 | -- | $327,170 +4.6% |
| 2002 | -- | $312,740 |
| 2001 | -- | $312,740 |
Find assessor info on the county website
Monthly payment
Est. payment
Payment breakdown
Explore the cost of this home by adjusting the details. Changes won't be saved.Climate risks
Neighborhood: 20854
Nearby schools
Schools provided by the listing agent
- Elementary: Travilah
- Middle: Robert Frost
- High: Thomas S. Wootton
- District: Montgomery County Public Schools
Source: Bright MLS. This data may not be complete. We recommend contacting the local school district to confirm school assignments for this home.
Similar homes
- $895,0004 bd3 ba2.2k sqft11704 Rosalinda Dr, Rockville, MD 20854For Sale
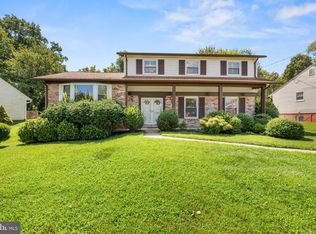
 MLS ID #MDMC2251932, Lorraine Gottlieb, RE/MAX Realty Services. Bright MLS
 - $950,0004 bd3 ba2.2k sqft627 Smallwood Rd, Rockville, MD 20850For Sale
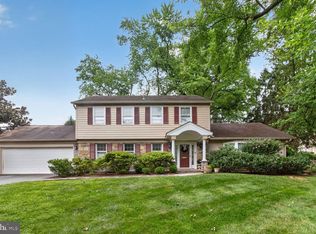 MLS ID #MDMC2252576, Steve Kelley, Long & Foster Real Estate, Inc.. Bright MLS
 - $800,0004 bd3 ba3k sqft15716 Jones Ln, Gaithersburg, MD 20878For Sale
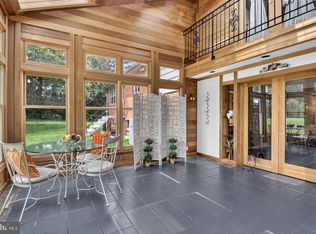 MLS ID #MDMC2255626, Susan Brooks, Long & Foster Real Estate, Inc.. Bright MLS
 - $830,0004 bd4 ba2.7k sqft12400 Triple Crown Rd, Gaithersburg, MD 20878For Sale
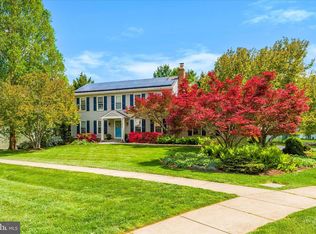 MLS ID #MDMC2230362, Drew Hopley, Keller Williams Realty Centre. Bright MLS
 - $825,0004 bd3 ba2.6k sqft4616 Norbeck Rd, Rockville, MD 20853For SaleMLS ID #MDMC2255876, Lisa P Johnson, Weichert, REALTORS. Bright MLS
- $1,375,0004 bd5 ba3.3k sqft9233 Farnsworth Dr, Potomac, MD 20854For SaleMLS ID #MDMC2248452, Ann McClure, Corcoran McEnearney. Bright MLS
- $1,048,0004 bd2 ba2k sqft431 S King St, Leesburg, VA 20175For SaleMLS ID #VALO2136490, Jessica Johnson, Momentum Realty LLC. Bright MLS
- $750,0003 bd4 ba2.9k sqft17609 Stoneridge Ct, Gaithersburg, MD 20878For SaleMLS ID #MDMC2256296, Larry Prigal, RLAH @properties. Bright MLS
- $975,0004 bd3 ba2.6k sqft11408 Orleans Way, Kensington, MD 20895For SaleMLS ID #MDMC2251270, Sally Croarkin, Real Broker, LLC. Bright MLS
- $925,0003 bd3 ba1.6k sqft3406 Park Hill Pl, Fairfax, VA 22030For SaleMLS ID #VAFC2009228, Kevin Carney, KW Metro Center. Bright MLS
- $685,0004 bd4 ba2.6k sqft12610 Eldrid Ct, Silver Spring, MD 20904For SaleMLS ID #MDMC2242642, Roberto Cardoza Orellana, Pearson Smith Realty, LLC. Bright MLS
- $825,0006 bd4 ba3k sqft20432 Greenfield Rd, Germantown, MD 20876For SaleMLS ID #MDMC2251488, James P. McInerney, Coldwell Banker Realty. Bright MLS
- $1,049,0004 bd2 ba2.6k sqft9407 Hale Pl, Silver Spring, MD 20910For SaleMLS ID #MDMC2254108, Jason Koitz, TTR Sotheby's International Realty. Bright MLS
- $949,0005 bd2 ba2.3k sqft7730 Leonard Dr, Falls Church, VA 22043For SaleMLS ID #VAFX2317172, Linda Wheeler, KW United. Bright MLS
- $795,0004 bd4 ba3.1k sqft13812 Mills Ave, Silver Spring, MD 20904For SaleMLS ID #MDMC2254712, Dave Savercool, Long & Foster Real Estate, Inc.. Bright MLS
- $879,0004 bd3 ba2.7k sqft43581 Lost Corner Rd, Leesburg, VA 20176For SaleMLS ID #VALO2136204, Kathy Colville, Century 21 Redwood Realty. Bright MLS
- $855,0004 bd2 ba2.3k sqft12830 Oxon Rd, Herndon, VA 20171For SaleMLS ID #VAFX2303616, Sharron Jones, Weichert, REALTORS. Bright MLS
- $825,0004 bd4 ba2.9k sqft229 Windridge Acres Ct, Silver Spring, MD 20905For SaleMLS ID #MDMC2253622, Meng Truong, Compass. Bright MLS
- $875,0004 bd3 ba1.9k sqftStratton Woods Hoa, Reston, VA 20191For SaleMLS ID #VAFX2332422, Kristi Guidry, Long & Foster Real Estate, Inc.. Bright MLS
- $830,0004 bd5 ba2.2k sqft703 Dranesville Rd, Herndon, VA 20170For SaleMLS ID #VAFX2334826, Marie Valmonte, Coldwell Banker Realty. Bright MLS
