A $70,000 Price Reduction!!! Run! Move-In Ready. Just Bring Your Suitcases. Fully Furnished. Most furniture come with the house if you prefer! Discover an exquisite blend of elegance and comfort in this stunning Colonial-style residence, perfectly situated on a serene 0.29-acre lot, and yet located conveniently close to everything. Shopping centers, highway, schools, etc. This meticulously maintained home boasts a total of almost 3,500 square feet of luxurious living space, featuring four spacious bedrooms and four beautifully appointed bathrooms. Owners put in more than $350,000 in upgrades over the past 10 years. It is absolutely move-in ready! Step inside to find rich hardwood flooring that flows seamlessly throughout, complemented by crown moldings and recessed lighting that enhance the home's sophisticated ambiance. The heart of the home is a gourmet kitchen equipped with stainless steel appliances, including a gas range and built-in microwave, perfect for culinary enthusiasts. Enjoy casual meals in the inviting breakfast area or host formal gatherings in the separate dining room. The open floor plan creates a warm and welcoming atmosphere, ideal for entertaining. Retreat to the primary suite, complete with a walk-in closet and a spa-like bathroom featuring a walk-in shower. Cozy up in the family room by the gas fireplace, or step outside to the expansive deck, where you can savor tranquil views of the beautiful garden and surrounding woods from your private wrap-around porch. Additional highlights include a fully finished basement with a walkout entrance, a dedicated laundry area on the main floor, and an attached garage with ample storage. This home is not just a residence; it's a lifestyle, offering a perfect blend of luxury and nature. Experience the ultimate in comfort and style-your dream home awaits! If buyer desires, most furniture may be conveyed. Check the house out before it is taken!
Under contract
Price cut: $26K (9/24)
$799,000
229 Windridge Acres Ct, Silver Spring, MD 20905
4beds
2,977sqft
Single Family Residence
Built in 1984
0.29 Acres Lot
$793,000 Zestimate®
$268/sqft
$-- HOA
What's special
Four beautifully appointed bathroomsExpansive deckRecessed lightingCrown moldingsInviting breakfast areaSeparate dining roomGas range
- 35 days
- 1,314
- 91
Zillow last checked:
Listing updated:
Listed by:
Meng Truong 240-401-3625,
Compass 7032772152,
Listing Team: The Tru Group, Co-Listing Team: The Tru Group,Co-Listing Agent: Carson Truong 240-813-5080,
Compass
Source: Bright MLS,MLS#: MDMC2253622
Facts & features
Interior
Bedrooms & bathrooms
- Bedrooms: 4
- Bathrooms: 4
- Full bathrooms: 2
- 1/2 bathrooms: 2
- Main level bathrooms: 1
Basement
- Area: 1244
Heating
- Central, Forced Air, Programmable Thermostat, Natural Gas
Cooling
- Ceiling Fan(s), Central Air, Programmable Thermostat, Electric
Appliances
- Included: Microwave, Dishwasher, Disposal, Dryer, Extra Refrigerator/Freezer, Humidifier, Ice Maker, Oven/Range - Gas, Refrigerator, Stainless Steel Appliance(s), Washer, Water Heater, Gas Water Heater
- Laundry: Main Level
Features
- Built-in Features, Ceiling Fan(s), Crown Molding, Dining Area, Formal/Separate Dining Room, Bathroom - Walk-In Shower, Breakfast Area, Open Floorplan, Eat-in Kitchen, Recessed Lighting, Walk-In Closet(s)
- Flooring: Hardwood, Wood
- Windows: Double Pane Windows, Window Treatments
- Basement: Connecting Stairway,Finished,Exterior Entry,Rear Entrance,Walk-Out Access,Windows,Improved
- Number of fireplaces: 1
- Fireplace features: Gas/Propane
Interior area
- Total structure area: 3,496
- Total interior livable area: 2,977 sqft
- Finished area above ground: 2,252
- Finished area below ground: 725
Property
Parking
- Total spaces: 6
- Parking features: Storage, Garage Door Opener, Inside Entrance, Attached, Driveway, On Street
- Attached garage spaces: 2
- Uncovered spaces: 4
Accessibility
- Accessibility features: 2+ Access Exits
Features
- Levels: Three
- Stories: 3
- Patio & porch: Deck, Porch
- Exterior features: Barbecue
- Pool features: None
- Has view: Yes
- View description: Creek/Stream, Trees/Woods
- Has water view: Yes
- Water view: Creek/Stream
Lot
- Size: 0.29 Acres
Details
- Additional structures: Above Grade, Below Grade
- Parcel number: 160502214710
- Zoning: RE2C
- Special conditions: Standard
Construction
Type & style
- Home type: SingleFamily
- Architectural style: Colonial
- Property subtype: Single Family Residence
Materials
- Frame
- Foundation: Concrete Perimeter
- Roof: Shingle
Condition
- Excellent
- New construction: No
- Year built: 1984
Utilities & green energy
- Sewer: Public Sewer
- Water: Public
- Utilities for property: Electricity Available, Natural Gas Available
Community & HOA
Community
- Security: Carbon Monoxide Detector(s), Main Entrance Lock, Smoke Detector(s)
- Subdivision: None Available
HOA
- Has HOA: No
Location
- Region: Silver Spring
Financial & listing details
- Price per square foot: $268/sqft
- Tax assessed value: $539,900
- Annual tax amount: $6,563
- Date on market: 9/6/2026
- Listing agreement: Exclusive Agency
- Inclusions: Stove / Range, Microwave, Refrigerators, Dishwasher, Disposer, Washer, Dryer, Ceiling Fans, Furnace Humidifier, Storage Shed, Garage Door Opener / Remotes, Gas Grill, & Selected Furniture At Buyer's Option.
- Ownership: Fee Simple
Estimated market value
$793,000
$753,000 - $833,000
$3,892/mo
Price history
| Date | Event | Price |
|---|---|---|
| 10/7/2026 | Contingent | $799,000$268/sqft |
Source:  Bright MLS #MDMC2253622 Report a problem Bright MLS #MDMC2253622 Report a problem | ||
| 9/24/2026 | Price change | $799,000-3.2%$268/sqft |
Source: Bright MLS #MDMC2253622 Report a problem | ||
| 9/22/2026 | Price change | $825,000-2.9%$277/sqft |
Source: Bright MLS #MDMC2253622 Report a problem | ||
| 9/16/2026 | Price change | $850,000-2.2%$286/sqft |
Source: Bright MLS #MDMC2253622 Report a problem | ||
| 9/11/2026 | Listed for sale | $869,000$292/sqft |
Source: Bright MLS #MDMC2253622 Report a problem | ||
Public tax history
| Year | Property taxes | Tax assessment |
|---|---|---|
| 2026 | $6,946 +5.8% | $539,900 +5.9% |
| 2025 | $6,563 +18.9% | $509,767 +6.3% |
| 2024 | $5,522 +6.6% | $479,633 +6.7% |
| 2023 | $5,179 +4.4% | $449,500 |
| 2022 | $4,960 +0.1% | $449,500 |
| 2021 | $4,956 -2.5% | $449,500 -2.4% |
| 2020 | $5,082 +15.4% | $460,700 |
| 2019 | $4,402 -0.2% | $460,700 +15.4% |
| 2018 | $4,410 +4.9% | $399,233 +8.3% |
| 2017 | $4,205 +9% | $368,500 +2.4% |
| 2016 | $3,859 | $360,000 +2.4% |
| 2015 | $3,859 | $351,500 +2.5% |
| 2014 | $3,859 | $343,000 |
| 2013 | -- | $343,000 |
| 2012 | -- | $343,000 -13.9% |
| 2011 | -- | $398,350 -3.4% |
| 2010 | -- | $412,540 |
| 2009 | -- | $412,540 -14.5% |
| 2008 | -- | $482,340 +11.7% |
| 2007 | -- | $431,626 +13.3% |
| 2006 | -- | $380,913 +15.4% |
| 2005 | -- | $330,200 +10.5% |
| 2004 | -- | $298,950 |
| 2003 | -- | $298,950 +26.4% |
| 2002 | -- | $236,450 |
| 2001 | -- | $236,450 |
Find assessor info on the county website
Monthly payment
Est. payment
Payment breakdown
Explore the cost of this home by adjusting the details. Changes won't be saved.Climate risks
Neighborhood: 20905
Nearby schools
Schools provided by the listing agent
- Elementary: Dr. Charles R. Drew
- Middle: Francis Scott Key
- High: James Hubert Blake
- District: Montgomery County Public Schools
Source: Bright MLS. This data may not be complete. We recommend contacting the local school district to confirm school assignments for this home.
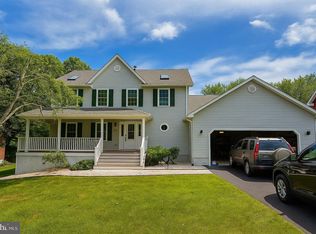
- $725,0004 bd4 ba2.2k sqft225 Windridge Acres Ct, Silver Spring, MD 20905Sold
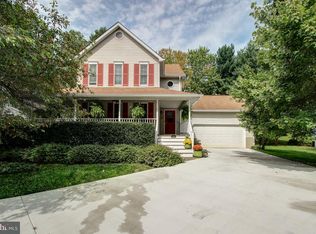
- $679,0004 bd3 ba1.9k sqft234 Windridge Acres Ct, Silver Spring, MD 20905For Sale

- $717,2004 bd4 ba3k sqft230 Windridge Acres Ct, Silver Spring, MD 20905Off Market
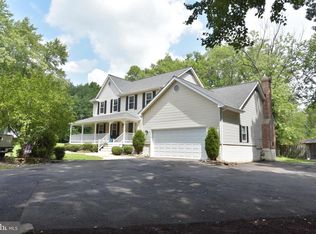
- $703,8004 bd3 ba3.4k sqft233 Windridge Acres Ct, Silver Spring, MD 20905Off Market
Similar homes
- $795,0004 bd4 ba3.1k sqft13812 Mills Ave, Silver Spring, MD 20904For Sale

 MLS ID #MDMC2254712, Dave Savercool, Long & Foster Real Estate, Inc.. Bright MLS
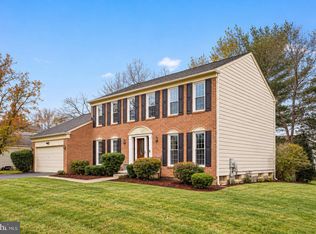
 - $779,9005 bd4 ba2.4k sqft13940 Alderton Rd, Silver Spring, MD 20906For Sale
 MLS ID #MDMC2250054, Mr. Brian C Coester, Coester Real Estate Services, LLC. Bright MLS
 - $845,0004 bd3 ba3.6k sqft15104 Georgia Ave, Rockville, MD 20853For Sale
 MLS ID #MDMC2258118, Lisa P Johnson, Weichert, REALTORS. Bright MLS
 - $685,0004 bd4 ba2.6k sqft12610 Eldrid Ct, Silver Spring, MD 20904For Sale
 MLS ID #MDMC2242642, Roberto Cardoza Orellana, Pearson Smith Realty, LLC. Bright MLS
 - $749,9905 bd3 ba3.2k sqft12328 Pretoria Dr, Silver Spring, MD 20904For SaleMLS ID #MDMC2256124, MOTI SHIFERAW, Keller Williams Capital Properties. Bright MLS
- $797,0005 bd5 ba2.5k sqft17616 Prince David Dr, Olney, MD 20832For SaleMLS ID #MDMC2255752, Victor Llewellyn, Long & Foster Real Estate, Inc.. Bright MLS
- $760,0004 bd4 ba2.7k sqft12135 Little Patuxent Pkwy, Columbia, MD 21044For SaleMLS ID #MDHW2075042, Gregory Osborn, Long & Foster Real Estate, Inc.. Bright MLS
- $835,0006 bd3 ba3.9k sqft1750 Overlook Dr, Silver Spring, MD 20903For SaleMLS ID #MDMC2258182, Khaneisha Pagan, KW Metro Center. Bright MLS
- $799,9995 bd4 ba3.5k sqft3702 May St, Silver Spring, MD 20906For SaleMLS ID #MDMC2240382, Juan Flores, Alex Cooper Auctioneers, Inc.. Bright MLS
- $850,0005 bd4 ba2.8k sqft7501 Flamewood Dr, Clarksville, MD 21029For SaleMLS ID #MDHW2072586, Billy Martin, Northrop Realty. Bright MLS
- $899,0004 bd3 ba3k sqft12321 Triple Crown Rd, Gaithersburg, MD 20878For SaleMLS ID #MDMC2258598, Rachel Knapp, Coldwell Banker Realty. Bright MLS
- $819,9004 bd3 ba3.4k sqft116 N Beaumont Ave, Baltimore, MD 21228For SaleMLS ID #MDBC2177526, Claudia Bordon, HomeSmart. Bright MLS
- $729,0004 bd4 ba2.7k sqft5502 Amesfield Ct, Rockville, MD 20853For SaleMLS ID #MDMC2256222, Mr. Josh Pratt, EXP Realty, LLC. Bright MLS
- $799,9995 bd4 ba3.9k sqft8106 Cedargate Pl, Glenn Dale, MD 20769For SaleMLS ID #MDPG2221044, Hazel Shakur, Redfin Corp. Bright MLS
- $790,0004 bd4 ba3.2k sqft10015 Sterling Ter, Rockville, MD 20850For SaleMLS ID #MDMC2259090, Cathy Paulos, Coldwell Banker Realty. Bright MLS
- $735,0004 bd3 ba2.6k sqft9460 Single Bird Ln, Columbia, MD 21046For SaleMLS ID #MDHW2074428, Scott Smolen, RE/MAX Leading Edge. Bright MLS
- $775,0004 bd4 ba2.7k sqft12400 Triple Crown Rd, Gaithersburg, MD 20878For SaleMLS ID #MDMC2230362, Drew Hopley, Keller Williams Realty Centre. Bright MLS
- $869,9004 bd4 ba4k sqft9787 Diversified Ln, Ellicott City, MD 21042For SaleMLS ID #MDHW2067942, Stephanie Maric, Long & Foster Real Estate, Inc.. Bright MLS
- $775,0004 bd4 ba3.7k sqft19914 Silverfield Dr, Montgomery Village, MD 20886For SaleMLS ID #MDMC2255698, Nathan Dart, RE/MAX Realty Group. Bright MLS
