Showings begin after Brokers Open Tuesday March 18th 4:30-6;30 PM OPEN HOUSE Saturday and Sunday 1-3pm !!!Welcome to this exquisite all brick end-unit Crestwood townhome in the heart of Decoverly - a pedestrian gated community merely blocks to all the local shopping and dining options at both Downtown Crown, Washingtonian Centre and the Rio Lakefront! No detail was overlooked in the updating of this gem which certainly checks ALL the boxes- renovated spaces, hardwood floors, updated baths, newer systems, plentiful storage, an open floor plan with high ceilings, and bright and spacious rooms! A brand new entry door with custom leaded glass surround welcomes you to a spacious foyer where curved steps lead to an open floor plan featuring a formal Living Room and a large Dining Room. A renovated powder room is located on the way to the rear of the main level where an impressive Gourmet Kitchen features full galaxy granite counters, backsplash, AND toe-kicks! Notable are the expanded center island w. custom maple cabinets and granite top, newer stainless appliances, newer tile floor, corner pantry, and large table space. A TREX deck w. decorative metal railing and custom pavilion w. seating are located just off the kitchen and provide a spot to view the fenced rear yard.The upper level boasts 3 large bedrooms including an amazing Owner's Suite. That primary bedroom offers TWO walk-in closets, an expansive en-suite fully renovated bath, w. double sink stone topped vanity, LED mirrors, custom tile, separate shower, skylight, and a freestanding tub. This home had tons of storage spaces including multiple closet w. custom organizers and built-ins on all levels. The ground floor features a Great Room area with another raised hearth fireplace w. full stone surround, a full size laundry room, an additional powder room, access to an oversized 1 car garage w. even more granite and custom built-ins, and beautiful custom inlaid tile flooring which even extends to an expansive covered patio. Sure to please is this excellent location convenient to metro and all major travel routes, a pedestrian gated community, and close proximity to Montgomery County's Newest High School - Crown! The home boasts 3 Bedrooms 2 Full and 2 Half renovated Baths (2024), renovated Kitchen (2022), Newer HVAC Systems (2021), Newer Roof (2016), Custom Window Treatments, 2 wood burning fireplaces, newer front door and garage door, updated lighting, freshly painted (2025) Low Community Fee includes common area maintenance including perimeter community fencing and gates, street care and snow removal, trash pick up, pool and tennis courts, sidewalks, and dog park, as well as cutting of front lawn- Welcome HOME!!!
Sold for $808,000
$808,000
10015 Sterling Ter, Rockville, MD 20850
3beds
2,834sqft
Townhouse
Built in 1990
3,230 Square Feet Lot
$796,100 Zestimate®
$285/sqft
$3,600 Estimated rent
Home value
$796,100
$724,000 - $876,000
$3,600/mo
Zestimate® history
Owner options
List your home for rent
$3,600/mo
Rent Zestimate®
Find your next renter with Zillow Rental Manager. Plus, with online applications, you can quickly screen prospective tenants – for free.
$3,600/mo
Rent Zestimate®
Refinance and save
$5,106/mo
Est. payment
Refinancing to a lower rate could help reduce your monthly payments and save thousands over the life of the loan.
$5,106/mo
Est. payment
Explore your selling options
Work with a Zillow partner agent
Leverage their expertise and Zillow's premium Showcase listings to get your home seen by more buyers.
Get startedList with your own agent
Get your home in front of millions of buyers by listing it on Zillow.
Learn how to do itSell it yourself
Take full control of how buyers see your home on Zillow by listing For Sale by Owner (FSBO).
List your homeWhat's special
Raised hearth fireplaceRenovated kitchenRenovated spacesFenced rear yardPedestrian gated communityTwo walk-in closetsEn-suite fully renovated bath
Zillow last checked:
Listing updated:
Listed by:
Nikolas Groshans-Lozada 202-258-3129,
NextHome Envision
Bought with:
Cathy Paulos, 636585
Coldwell Banker Realty
Source: Bright MLS,MLS#: MDMC2169886
Facts & features
Interior
Bedrooms & bathrooms
- Bedrooms: 3
- Bathrooms: 4
- Full bathrooms: 2
- 1/2 bathrooms: 2
- Main level bathrooms: 1
Rooms
- Room types: Living Room, Dining Room, Primary Bedroom, Bedroom 2, Bedroom 3, Kitchen, Family Room, Foyer, Storage Room, Utility Room, Bathroom 1, Bathroom 2, Bathroom 3, Primary Bathroom
Primary bedroom
- Features: Crown Molding, Flooring - HardWood, Walk-In Closet(s), Window Treatments, Ceiling Fan(s)
- Level: Upper
Bedroom 2
- Features: Flooring - HardWood, Ceiling Fan(s), Window Treatments
- Level: Upper
Bedroom 3
- Features: Flooring - HardWood, Ceiling Fan(s), Window Treatments
- Level: Upper
Primary bathroom
- Features: Skylight(s), Lighting - LED, Flooring - Ceramic Tile, Double Sink, Countertop(s) - Quartz, Bathroom - Walk-In Shower, Soaking Tub, Attached Bathroom
- Level: Upper
Bathroom 1
- Features: Granite Counters, Flooring - Ceramic Tile
- Level: Main
Bathroom 2
- Features: Flooring - Ceramic Tile, Granite Counters
- Level: Lower
Bathroom 3
- Features: Flooring - Ceramic Tile, Granite Counters, Bathroom - Tub Shower
- Level: Upper
Dining room
- Features: Chair Rail, Crown Molding, Dining Area, Flooring - HardWood, Lighting - Ceiling, Window Treatments
- Level: Main
Family room
- Features: Fireplace - Wood Burning, Flooring - Tile/Brick, Lighting - Ceiling, Window Treatments
- Level: Lower
Foyer
- Features: Flooring - HardWood, Window Treatments, Crown Molding
- Level: Main
Kitchen
- Features: Breakfast Room, Built-in Features, Granite Counters, Dining Area, Flooring - Ceramic Tile, Kitchen Island, Eat-in Kitchen, Kitchen - Electric Cooking, Lighting - LED, Pantry, Walk-In Closet(s), Window Treatments
- Level: Main
Living room
- Features: Fireplace - Wood Burning, Flooring - HardWood, Recessed Lighting, Window Treatments, Crown Molding
- Level: Main
Storage room
- Features: Flooring - HardWood
- Level: Main
Storage room
- Level: Lower
Utility room
- Level: Lower
Heating
- Zoned, Forced Air, Natural Gas
Cooling
- Central Air, Electric
Appliances
- Included: Down Draft, Microwave, Disposal, Dishwasher, Exhaust Fan, Double Oven, Oven, Self Cleaning Oven, Refrigerator, Stainless Steel Appliance(s), Washer, Dryer, Water Heater
- Laundry: Has Laundry
Features
- Soaking Tub, Attic, Bathroom - Tub Shower, Bathroom - Walk-In Shower, Built-in Features, Ceiling Fan(s), Chair Railings, Crown Molding, Dining Area, Family Room Off Kitchen, Open Floorplan, Formal/Separate Dining Room, Kitchen - Gourmet, Eat-in Kitchen, Kitchen Island, Primary Bath(s), Pantry, Upgraded Countertops, Walk-In Closet(s)
- Flooring: Ceramic Tile, Hardwood, Wood
- Doors: Insulated, Sliding Glass, Storm Door(s), ENERGY STAR Qualified Doors
- Windows: Double Hung, Low Emissivity Windows, Screens, Skylight(s), Sliding, Triple Pane Windows, Window Treatments
- Basement: Full,Garage Access,Windows,Rear Entrance,Exterior Entry,Interior Entry,Finished,Connecting Stairway
- Number of fireplaces: 2
- Fireplace features: Corner, Mantel(s), Marble, Stone, Wood Burning
Interior area
- Total structure area: 3,370
- Total interior livable area: 2,834 sqft
- Finished area above ground: 2,834
- Finished area below ground: 0
Property
Parking
- Total spaces: 3
- Parking features: Garage Door Opener, Garage Faces Front, Inside Entrance, Oversized, Concrete, Surface, Driveway, Attached
- Attached garage spaces: 1
- Uncovered spaces: 2
Accessibility
- Accessibility features: Other
Features
- Levels: Three
- Stories: 3
- Patio & porch: Brick, Deck, Patio, Terrace
- Exterior features: Lighting, Extensive Hardscape, Sidewalks, Street Lights
- Pool features: Community
- Fencing: Full,Back Yard
- Has view: Yes
- View description: Street, Trees/Woods
Lot
- Size: 3,230 Square Feet
- Features: Backs - Open Common Area, Corner Lot, Front Yard, Landscaped, No Thru Street, Private, Rear Yard, SideYard(s), Corner Lot/Unit, Unknown Soil Type
Details
- Additional structures: Above Grade, Below Grade
- Parcel number: 160902792788
- Zoning: R60
- Special conditions: Standard
Construction
Type & style
- Home type: Townhouse
- Architectural style: Colonial
- Property subtype: Townhouse
Materials
- Brick
- Foundation: Slab
- Roof: Architectural Shingle
Condition
- Excellent
- New construction: No
- Year built: 1990
Details
- Builder model: Crestwood
Utilities & green energy
- Sewer: Public Sewer
- Water: Public
- Utilities for property: Natural Gas Available, Underground Utilities, Fiber Optic
Community & HOA
Community
- Security: Fire Sprinkler System
- Subdivision: Decoverly Adventure
HOA
- Has HOA: Yes
- Amenities included: Clubhouse, Common Grounds, Dog Park, Gated, Pool, Tennis Court(s), Tot Lots/Playground
- Services included: Common Area Maintenance, Fiber Optics Available, Lawn Care Front, Management, Pool(s), Reserve Funds, Road Maintenance, Snow Removal, Trash
- HOA fee: $150 monthly
- HOA name: DECOVERLY I
Location
- Region: Rockville
Financial & listing details
- Price per square foot: $285/sqft
- Tax assessed value: $539,100
- Annual tax amount: $6,585
- Date on market: 3/18/2025
- Listing agreement: Exclusive Right To Sell
- Listing terms: Cash,Conventional,FHA,VA Loan
- Inclusions: Deck Pavilion And Deck Furniture
- Ownership: Fee Simple
- Road surface type: Black Top, Concrete
Price history
| Date | Event | Price |
|---|---|---|
| 4/25/2025 | Sold | $808,000+1%$285/sqft |
Source:  Bright MLS #MDMC2169886 Report a problem Bright MLS #MDMC2169886 Report a problem | ||
| 4/1/2025 | Pending sale | $799,999$282/sqft |
Source: Bright MLS #MDMC2169886 Report a problem | ||
| 3/25/2025 | Contingent | $799,999$282/sqft |
Source: Bright MLS #MDMC2169886 Report a problem | ||
| 3/25/2025 | Pending sale | $799,999$282/sqft |
Source:  NextHome #MDMC2169886 Report a problem NextHome #MDMC2169886 Report a problem | ||
| 3/14/2025 | Listed for sale | $799,999+64.9%$282/sqft |
Source: NextHome #MDMC2169886 Report a problem | ||
| 7/30/2009 | Sold | $485,000-6.6%$171/sqft |
Source: Public Record Report a problem | ||
| 4/11/2009 | Listing removed | $519,000$183/sqft |
Source: iHOUSEWeb Solutions, Inc #MC6829735 Report a problem | ||
| 3/15/2009 | Price change | $519,000-0.2%$183/sqft |
Source: iHOUSEWeb Solutions, Inc #MC6829735 Report a problem | ||
| 2/15/2009 | Price change | $519,9000%$183/sqft |
Source: Listhub #MC6829735 Report a problem | ||
| 1/19/2009 | Price change | $520,000-0.9%$183/sqft |
Source: Listhub #MC6829735 Report a problem | ||
| 12/24/2008 | Listed for sale | $524,900+5%$185/sqft |
Source: Listhub #MC6829735 Report a problem | ||
| 9/28/2008 | Listing removed | $499,900$176/sqft |
Source: Listhub #MC6829735 Report a problem | ||
| 8/23/2008 | Listed for sale | $499,900-11.5%$176/sqft |
Source: Listhub #MC6829735 Report a problem | ||
| 9/8/2005 | Sold | $565,000+59.2%$199/sqft |
Source: Public Record Report a problem | ||
| 7/31/2002 | Sold | $355,000$125/sqft |
Source: Public Record Report a problem | ||
Public tax history
| Year | Property taxes | Tax assessment |
|---|---|---|
| 2025 | $7,006 +12.9% | $568,500 +5.5% |
| 2024 | $6,206 +5.7% | $539,100 +5.8% |
| 2023 | $5,873 +4.4% | $509,700 |
| 2022 | $5,625 +0.1% | $509,700 |
| 2021 | $5,619 -3.3% | $509,700 -3.2% |
| 2020 | $5,808 +5% | $526,500 |
| 2019 | $5,531 -0.2% | $526,500 +5% |
| 2018 | $5,541 -0.4% | $501,567 +2.5% |
| 2017 | $5,562 +14.7% | $489,100 +4.7% |
| 2016 | $4,851 | $467,333 +4.9% |
| 2015 | $4,851 | $445,567 +5.1% |
| 2014 | $4,851 | $423,800 |
| 2013 | -- | $423,800 |
| 2012 | -- | $423,800 -7.2% |
| 2011 | -- | $456,800 |
| 2010 | -- | $456,800 |
| 2009 | -- | $456,800 -14.3% |
| 2008 | -- | $533,240 +12.9% |
| 2007 | -- | $472,200 +14.8% |
| 2006 | -- | $411,160 +17.4% |
| 2005 | -- | $350,120 +13.4% |
| 2004 | -- | $308,876 |
| 2003 | -- | $308,876 +36.4% |
| 2002 | -- | $226,390 |
| 2001 | -- | $226,390 |
Find assessor info on the county website
Neighborhood: 20850
Nearby homes
- $688,4003 bd4 ba1.8k sqft10017 Sterling Ter, Rockville, MD 20850Off Market
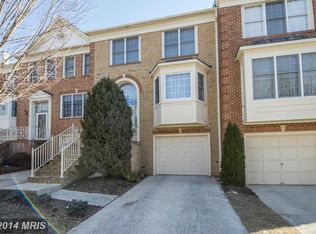
- $638,000-- bd3 ba1.8k sqft10011 Sterling Ter, Rockville, MD 20850Off Market
- $715,2003 bd4 ba2.3k sqft10019 Sterling Ter, Rockville, MD 20850Off Market
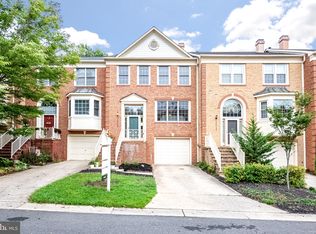
- $709,0003 bd4 ba1.8k sqft10009 Sterling Ter, Rockville, MD 20850Off Market

- $662,4003 bd3 ba1.8k sqft10021 Sterling Ter, Rockville, MD 20850Off Market
- $664,600-- bd3 ba1.6k sqft10007 Sterling Ter, Rockville, MD 20850Off Market
- $747,3003 bd4 ba2.6k sqft9949 Foxborough Cir, Rockville, MD 20850Off Market
- $738,2003 bd4 ba3.1k sqft9947 Foxborough Cir, Rockville, MD 20850Off Market
Nearby schools
GreatSchools rating
- 5/10Rosemont Elementary SchoolGrades: PK-5Distance: 1.6 mi
- 2/10Forest Oak Middle SchoolGrades: 6-8Distance: 3.5 mi
- 3/10Gaithersburg High SchoolGrades: 9-12Distance: 2 mi
Schools provided by the listing agent
- District: Montgomery County Public Schools
Source: Bright MLS. This data may not be complete. We recommend contacting the local school district to confirm school assignments for this home.
Get a cash offer in 3 minutes
Find out how much your home could sell for in as little as 3 minutes with a no-obligation cash offer.
Estimated market value
$796,100
Get a cash offer in 3 minutes
Find out how much your home could sell for in as little as 3 minutes with a no-obligation cash offer.
Estimated market value
$796,100
- Maryland
- Montgomery County
- Rockville
- 20850
- 10015 Sterling Ter
Nearby cities
Nearby neighborhoods
Nearby zip codes
Other Rockville Topics
