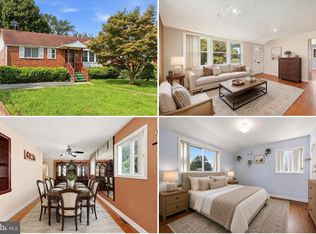
JUST LISTED - OPEN SUNDAY July 26th 1:00 - 3:00 Welcome home to this beautifully updated and move-in-ready 3-bedroom, 2-full-bath split-level in the desirable Aspen Hill Park community. Freshly painted throughout, this inviting home features newly refinished hardwood floors on the main and upper levels, complemented by engineered wood flooring on the lower level. Enjoy peace of mind knowing that all the major systems have already been updated, including the roof, HVAC system, water heater, and dual-pane windows—helping minimize maintenance expenses for years to come. Winters are warm and comfortable with efficient natural gas heat, while the roof-mounted solar panels help keep electric bills remarkably low. Filled with natural light, the spacious living room showcases a dramatic vaulted ceiling, a large bay window, a ceiling fan, and elegant picture-frame moldings. The adjoining dining room opens to the rear deck, creating an ideal space for indoor-outdoor dining and entertaining. The updated kitchen, with a bay windowed view of the rear yard, offers granite countertops, an upgraded gas range, and abundant cabinetry. Upstairs, you'll find three generously sized bedrooms, including a primary bedroom with convenient dual access to the hall bath with a walk-in shower. A hall linen closet completes this level. The finished lower level features a spacious recreation room with custom built-ins and painted wood paneling, providing the perfect space for relaxing, entertaining, or working from home. This level also includes a full bath, laundry/utility room, and a mudroom with direct access to the backyard. You won't run out of storage space with a floored /lighted crawl space that extends under the main level. Outside, enjoy the private backyard with a wood deck overlooking mature landscaping and a charming patio. The exterior has been freshly trimmed and mulched, creating an attractive, low-maintenance setting. An electric vehicle charger and a large car canopy also convey with the home, adding even more convenience. A ring doorbell and rear camera, currently not monitored, can be utilized and monitored, if desired. Ideally located in sought-after Aspen Hill Park, this home offers easy access to shopping, schools, parks, and major commuter routes. Combining thoughtful updates, energy-efficient features, and a fantastic location, this home is ready for its next owners to move in and enjoy for years to come!
Pending
$530,000
4611 Wissahican Ave, Rockville, MD 20853
3beds
1,466sqft
Single Family Residence
Built in 1957
7,150 Square Feet Lot
$534,900 Zestimate®
$362/sqft
$-- HOA
What's special
Hall linen closetElegant picture-frame moldingsFreshly painted throughoutAbundant cabinetryDramatic vaulted ceilingFilled with natural lightLarge car canopy
- 40 days
- 191
- 8
Likely to sell faster than
Zillow last checked:
Listing updated:
Listed by:
Gary Floyd 301-980-2740,
Samson Properties 2406308689
Source: Bright MLS,MLS#: MDMC2246624
Facts & features
Interior
Bedrooms & bathrooms
- Bedrooms: 3
- Bathrooms: 2
- Full bathrooms: 2
Rooms
- Room types: Living Room, Dining Room, Kitchen, Laundry, Recreation Room
Dining room
- Features: Flooring - HardWood
- Level: Main
Kitchen
- Features: Granite Counters
- Level: Main
Laundry
- Features: Flooring - Engineered Wood
- Level: Lower
Living room
- Features: Flooring - HardWood, Cathedral/Vaulted Ceiling
- Level: Main
Mud room
- Features: Flooring - Engineered Wood
- Level: Lower
Recreation room
- Features: Flooring - Engineered Wood, Built-in Features
- Level: Lower
Heating
- Forced Air, Natural Gas
Cooling
- Central Air, Solar On Grid, Electric, Solar Photovoltaic
Appliances
- Included: Disposal, Dryer, Freezer, Microwave, Oven/Range - Gas, Range Hood, Refrigerator, Stainless Steel Appliance(s), Washer, Water Heater, Gas Water Heater
- Laundry: Lower Level, Laundry Room, Mud Room
Features
- Bathroom - Stall Shower, Built-in Features, Ceiling Fan(s), Upgraded Countertops, Vaulted Ceiling(s)
- Flooring: Hardwood, Engineered Wood, Wood
- Basement: Partial,Walk-Out Access
- Has fireplace: No
Interior area
- Total structure area: 1,606
- Total interior livable area: 1,466 sqft
- Finished area above ground: 1,066
- Finished area below ground: 400
Video & virtual tour
Property
Parking
- Total spaces: 3
- Parking features: Concrete, Electric Vehicle Charging Station(s), Driveway
- Uncovered spaces: 3
Accessibility
- Accessibility features: None
Features
- Levels: Multi/Split,Three
- Stories: 3
- Pool features: None
Lot
- Size: 7,150 Square Feet
Details
- Additional structures: Above Grade, Below Grade
- Parcel number: 161301297263
- Zoning: R60
- Special conditions: Standard
Construction
Type & style
- Home type: SingleFamily
- Property subtype: Single Family Residence
Materials
- Brick, Vinyl Siding
- Foundation: Block, Crawl Space
- Roof: Architectural Shingle
Condition
- Very Good
- New construction: No
- Year built: 1957
Utilities & green energy
- Sewer: Public Sewer
- Water: Public
Green energy
- Energy generation: PV Solar Array(s) Leased
Community & HOA
Community
- Security: Exterior Cameras, Non-Monitored
- Subdivision: Aspen Hill Park
HOA
- Has HOA: No
Location
- Region: Rockville
Financial & listing details
- Price per square foot: $362/sqft
- Tax assessed value: $425,833
- Annual tax amount: $5,755
- Date on market: 7/23/2026
- Listing agreement: Exclusive Right To Sell
- Ownership: Fee Simple
Estimated market value
$534,900
$508,000 - $562,000
$3,202/mo
Price history
| Date | Event | Price |
|---|---|---|
| 8/11/2026 | Pending sale | $530,000$362/sqft |
Source:  Bright MLS #MDMC2246624 Report a problem Bright MLS #MDMC2246624 Report a problem | ||
| 7/30/2026 | Contingent | $530,000$362/sqft |
Source: Bright MLS #MDMC2246624 Report a problem | ||
| 7/23/2026 | Listed for sale | $530,000+32.8%$362/sqft |
Source: Bright MLS #MDMC2246624 Report a problem | ||
| 1/31/2018 | Sold | $399,000$272/sqft |
Source: EXIT Realty solds #-5051538984756699940 Report a problem | ||
| 12/10/2017 | Listed for sale | $399,000$272/sqft |
Source: Exit By The Bay Realty #1004173053 Report a problem | ||
Public tax history
| Year | Property taxes | Tax assessment |
|---|---|---|
| 2025 | $5,602 +24.2% | $415,500 +6.1% |
| 2024 | $4,509 +6.4% | $391,667 +6.5% |
| 2023 | $4,238 +11.6% | $367,833 +6.9% |
| 2022 | $3,796 +2.4% | $344,000 +2.4% |
| 2021 | $3,706 +2.3% | $336,100 +2.4% |
| 2020 | $3,621 +6.1% | $328,200 +2.5% |
| 2019 | $3,412 -0.2% | $320,300 +3.5% |
| 2018 | $3,419 0% | $309,467 +3.6% |
| 2017 | $3,419 +34% | $298,633 +3.8% |
| 2016 | $2,552 | $287,800 +3.1% |
| 2015 | $2,552 | $279,033 +3.2% |
| 2014 | $2,552 | $270,267 +3.4% |
| 2013 | -- | $261,500 |
| 2012 | -- | $261,500 |
| 2011 | -- | $261,500 -33.1% |
| 2010 | -- | $391,060 +6.3% |
| 2009 | -- | $367,826 +6.7% |
| 2008 | -- | $344,593 +7.2% |
| 2007 | -- | $321,360 +18.9% |
| 2006 | -- | $270,166 +23.4% |
| 2005 | -- | $218,973 +30.5% |
| 2004 | -- | $167,780 |
| 2003 | -- | $167,780 +12.9% |
| 2002 | -- | $148,673 +6.9% |
| 2001 | -- | $139,120 |
Find assessor info on the county website
Monthly payment
Est. payment
Payment breakdown
Explore the cost of this home by adjusting the details. Changes won't be saved.Climate risks
Neighborhood: Aspen Hill
Nearby schools
Schools provided by the listing agent
- District: Montgomery County Public Schools
Source: Bright MLS. This data may not be complete. We recommend contacting the local school district to confirm school assignments for this home.


Similar homes
- $530,0004 bd2 ba2k sqft12912 Georgia Ave, Silver Spring, MD 20906For Sale
 MLS ID #MDMC2250074, Sarah Reynolds, Keller Williams Realty. Bright MLS
 - $675,0004 bd3 ba2.1k sqft4402 Bel Pre Rd, Rockville, MD 20853For Sale
 MLS ID #MDMC2249860, Frances McGlaughlin, RE/MAX Realty Services. Bright MLS
 - $539,0003 bd2 ba1.7k sqft113 Hutton St, Gaithersburg, MD 20877For Sale
 MLS ID #MDMC2225478, Bob Chew, Samson Properties. Bright MLS
 - $510,0003 bd3 ba1.6k sqft122 E Deer Park Dr, Gaithersburg, MD 20877For Sale
 MLS ID #MDMC2245488, Andy Werner, RE/MAX Realty Services. Bright MLS
 - $548,0004 bd3 ba1.8k sqft2709 Fenimore Rd, Silver Spring, MD 20902For SaleMLS ID #MDMC2238596, Ann Sharp, Mohler and Gary Realtors LLC. Bright MLS
- $595,0003 bd3 ba2k sqft300 New Mark Esplanade, Rockville, MD 20850For SaleMLS ID #MDMC2253392, Robin Rice, Compass. Bright MLS
- $575,0004 bd3 ba1.8k sqft577 Brock Bridge Rd, Laurel, MD 20724For SaleMLS ID #MDAA2155328, Jessica Welder, Keller Williams Flagship. Bright MLS
- $549,0003 bd2 ba1.6k sqft10804 Lombardy Rd, Silver Spring, MD 20901For SaleMLS ID #MDMC2241474, Mark Cabrera, Samson Properties. Bright MLS
- $535,0004 bd1 ba1.2k sqft905 Robin Rd, Silver Spring, MD 20901For SaleMLS ID #MDMC2251242, Stacey Styslinger, Compass. Bright MLS
- $525,0003 bd2 ba996 sqft23310 Ridge Rd, Germantown, MD 20876For SaleMLS ID #MDMC2252612, Lenita Posin, HomeSmart. Bright MLS
- $579,9004 bd2 ba2k sqft4035 Adams Dr, Silver Spring, MD 20902For SaleMLS ID #MDMC2241170, Corey Savelson, Long & Foster Real Estate, Inc.. Bright MLS
- $595,0003 bd2 ba1.4k sqft18008 Muncaster Rd, Rockville, MD 20855For SaleMLS ID #MDMC2249828, William Shaver, RE/MAX Realty Centre, Inc.. Bright MLS
- $600,0003 bd3 ba1.8k sqft3124 Plyers Mill Rd, Kensington, MD 20895For SaleMLS ID #MDMC2246320, Virginia Morgan, Coldwell Banker Realty. Bright MLS
- $535,0004 bd2 ba1.7k sqft4814 Hollywood Rd, College Park, MD 20740For SaleMLS ID #MDPG2213364, Karen Thompson, Berkshire Hathaway HomeServices PenFed Realty. Bright MLS
- $530,0004 bd3 ba1.9k sqft12218 Valerie Ln, Laurel, MD 20708For SaleMLS ID #MDPG2211646, Yeewen Chang, Evergreen Properties. Bright MLS
- $760,0003 bd2 ba1.4k sqft11101 Orleans Way, Kensington, MD 20895For SaleMLS ID #MDMC2249420, Cindy Souza, Long & Foster Real Estate, Inc.. Bright MLS
- $599,0003 bd3 ba1.6k sqft914 Kenbrook Ct, Silver Spring, MD 20902For SaleMLS ID #MDMC2234838, Jin Kim, Samson Properties. Bright MLS
- $629,0005 bd2 ba1.4k sqft319 Saint Lawrence Dr, Silver Spring, MD 20901For SaleMLS ID #MDMC2251126, Karen Rollings, EXP Realty, LLC. Bright MLS
- $535,0004 bd3 ba1.6k sqft7876 Red Jacket Way, Jessup, MD 20794For SaleMLS ID #MDHW2071866, Aidalina Rodriguez, LPT Realty, LLC. Bright MLS
- $675,0003 bd3 ba1.9k sqft10123 Capitol View Ave, Silver Spring, MD 20910For SaleMLS ID #MDMC2244154, Maureen Weaver, Compass. Bright MLS
