Opportunity Knocks in Redland Estates! Half Acre, No HOA & Endless Potential - Nestled on a beautiful half-acre lot in the desirable Redland Estates community, this well-maintained rambler offers approximately 2,800 square feet of living space, major system updates already completed, and outstanding potential to make it your own. Beautiful hardwood flooring extends throughout the main level living areas and bedrooms, creating a warm and inviting atmosphere. The spacious living and dining room combination is filled with natural light and opens to a rear deck overlooking the expansive backyard—perfect for relaxing, entertaining, or enjoying the peaceful setting. The adjoining eat-in kitchen features stainless steel appliances and ample space for everyday dining. The comfortable family room is highlighted by a charming wood-burning fireplace, providing the perfect place to gather with family and friends. The primary suite offers a walk-in closet and private full bath, while two additional bedrooms and a hall bath complete the main level. The lower level provides approximately 1,400 square feet of additional space and is filled with possibilities. A large bonus room with luxury vinyl plank flooring and a cedar-lined closet is ideal for a home office, gym, hobby space, etc.. The remaining unfinished area offers exceptional storage today and incredible potential for future expansion, including additional finished living space, a recreation room, workshop, or whatever best suits your lifestyle. Outside, the level half-acre lot is partially fenced and provides plenty of room for outdoor activities, gardening, or future enhancements. A covered carport and extended driveway offer parking for approximately eight vehicles. Enjoy added peace of mind with major recent improvements, including the roof and gutter system, HVAC, and water heater—all approximately four years old. Conveniently located near shopping, restaurants, Metro access, Interstate 270, and other major commuter routes, this home combines everyday convenience with exceptional value. This is a rare opportunity for first-time buyers, investors, or anyone looking to build equity by adding their own cosmetic updates while enjoying a solid, well-cared-for home in an established neighborhood.
Under contract
Price cut: $7K (9/11)
$588,000
18008 Muncaster Rd, Rockville, MD 20855
3beds
1,400sqft
Single Family Residence
Built in 1964
0.5 Acres Lot
$581,100 Zestimate®
$420/sqft
$-- HOA
What's special
Wood-burning fireplaceWell-maintained ramblerExpansive backyardWalk-in closetCedar-lined closetHalf-acre lotLevel half-acre lot
- 50 days
- 828
- 43
Likely to sell faster than
Zillow last checked:
Listing updated:
Listed by:
William Shaver 240-372-8668,
RE/MAX Realty Centre, Inc. 301-774-5900,
Co-Listing Agent: Darlene Shaver 240-372-8666,
RE/MAX Realty Centre, Inc.
Source: Bright MLS,MLS#: MDMC2249828
Facts & features
Interior
Bedrooms & bathrooms
- Bedrooms: 3
- Bathrooms: 2
- Full bathrooms: 2
- Main level bathrooms: 2
- Main level bedrooms: 3
Rooms
- Room types: Living Room, Dining Room, Primary Bedroom, Bedroom 3, Kitchen, Family Room, Foyer, Laundry, Recreation Room, Utility Room, Bathroom 2, Attic, Bonus Room, Primary Bathroom
Primary bedroom
- Features: Walk-In Closet(s), Flooring - HardWood, Bathroom - Walk-In Shower
- Level: Main
- Area: 156 Square Feet
- Dimensions: 13 X 12
Bedroom 3
- Features: Flooring - HardWood
- Level: Main
- Area: 100 Square Feet
- Dimensions: 10 X 10
Primary bathroom
- Level: Main
- Area: 36 Square Feet
- Dimensions: 6 X 6
Bathroom 2
- Features: Flooring - HardWood
- Level: Main
- Area: 121 Square Feet
- Dimensions: 11 X 11
Bathroom 2
- Level: Main
- Area: 36 Square Feet
- Dimensions: 6 X 6
Other
- Features: Attic - Pull-Down Stairs
- Level: Main
Bonus room
- Features: Cedar Closet(s), Flooring - Luxury Vinyl Plank
- Level: Lower
- Area: 200 Square Feet
- Dimensions: 10 X 20
Dining room
- Features: Flooring - HardWood
- Level: Main
- Area: 72 Square Feet
- Dimensions: 8 X 9
Family room
- Features: Fireplace - Wood Burning, Flooring - HardWood
- Level: Main
- Area: 238 Square Feet
- Dimensions: 14 X 17
Foyer
- Features: Flooring - HardWood
- Level: Main
- Area: 40 Square Feet
- Dimensions: 5 X 8
Kitchen
- Features: Eat-in Kitchen, Kitchen - Electric Cooking
- Level: Main
- Area: 132 Square Feet
- Dimensions: 11 X 12
Laundry
- Level: Lower
- Area: 168 Square Feet
- Dimensions: 12 X 14
Living room
- Features: Flooring - HardWood
- Level: Main
- Area: 72 Square Feet
- Dimensions: 8 X 9
Recreation room
- Level: Lower
- Area: 783 Square Feet
- Dimensions: 27 X 29
Utility room
- Features: Flooring - Concrete
- Level: Lower
- Area: 300 Square Feet
- Dimensions: 15 X 20
Heating
- Forced Air, Natural Gas
Cooling
- Other, Central Air, Electric
Appliances
- Included: Dishwasher, Disposal, Freezer, Oven/Range - Electric, Refrigerator, Stainless Steel Appliance(s), Cooktop, Water Heater, Gas Water Heater
- Laundry: Hookup, Lower Level, Laundry Chute, Laundry Room
Features
- Attic, Breakfast Area, Cedar Closet(s), Entry Level Bedroom, Eat-in Kitchen, Kitchen - Table Space, Primary Bath(s), Walk-In Closet(s), Dry Wall
- Flooring: Hardwood, Luxury Vinyl, Concrete, Ceramic Tile, Wood
- Windows: Bay/Bow, Window Treatments
- Basement: Connecting Stairway,Full,Heated,Interior Entry,Space For Rooms,Unfinished,Windows,Other,Partially Finished
- Number of fireplaces: 1
- Fireplace features: Wood Burning
Interior area
- Total structure area: 2,800
- Total interior livable area: 1,400 sqft
- Finished area above ground: 1,400
- Finished area below ground: 0
Video & virtual tour
Property
Parking
- Total spaces: 9
- Parking features: Attached Carport, Driveway
- Carport spaces: 1
- Uncovered spaces: 8
Accessibility
- Accessibility features: None
Features
- Levels: Two
- Stories: 2
- Exterior features: Chimney Cap(s), Lighting, Rain Gutters, Storage, Sidewalks
- Pool features: None
Lot
- Size: 0.5 Acres
Details
- Additional structures: Above Grade, Below Grade
- Parcel number: 160100002657
- Zoning: R200
- Special conditions: Standard
Construction
Type & style
- Home type: SingleFamily
- Architectural style: Ranch/Rambler
- Property subtype: Single Family Residence
Materials
- Frame
- Foundation: Permanent
Condition
- Good
- New construction: No
- Year built: 1964
Utilities & green energy
- Sewer: Private Septic Tank
- Water: Public
Community & HOA
Community
- Subdivision: Redland Estates
HOA
- Has HOA: No
Location
- Region: Rockville
Financial & listing details
- Price per square foot: $420/sqft
- Tax assessed value: $424,900
- Annual tax amount: $5,076
- Date on market: 8/6/2026
- Listing agreement: Exclusive Right To Sell
- Inclusions: Freezer In Basement
- Ownership: Fee Simple
Estimated market value
$581,100
$552,000 - $610,000
$3,058/mo
Price history
| Date | Event | Price |
|---|---|---|
| 9/16/2026 | Contingent | $588,000$420/sqft |
Source:  Bright MLS #MDMC2249828 Report a problem Bright MLS #MDMC2249828 Report a problem | ||
| 9/11/2026 | Price change | $588,000-1.2%$420/sqft |
Source: Bright MLS #MDMC2249828 Report a problem | ||
| 8/6/2026 | Listed for sale | $595,000+1730.8%$425/sqft |
Source: Bright MLS #MDMC2249828 Report a problem | ||
| 2/1/1972 | Sold | $32,500$23/sqft |
Source: Agent Provided Report a problem | ||
Public tax history
| Year | Property taxes | Tax assessment |
|---|---|---|
| 2025 | $4,384 +4.6% | $394,467 +8.4% |
| 2024 | $4,191 +9% | $364,033 +9.1% |
| 2023 | $3,844 +4.4% | $333,600 |
| 2022 | $3,681 +0.1% | $333,600 |
| 2021 | $3,678 -1.4% | $333,600 -1.3% |
| 2020 | $3,730 +2.4% | $338,100 |
| 2019 | $3,642 -0.2% | $338,100 +2.4% |
| 2018 | $3,649 -2.2% | $330,300 +1.2% |
| 2017 | $3,732 +1.3% | $326,400 +3.7% |
| 2016 | $3,684 | $314,900 +3.8% |
| 2015 | $3,684 | $303,400 +3.9% |
| 2014 | $3,684 | $291,900 |
| 2013 | -- | $291,900 |
| 2012 | -- | $291,900 -23.6% |
| 2011 | -- | $382,080 |
| 2010 | -- | $382,080 |
| 2009 | -- | $382,080 -9.3% |
| 2008 | -- | $421,050 +15.6% |
| 2007 | -- | $364,166 +18.5% |
| 2006 | -- | $307,283 +22.7% |
| 2005 | -- | $250,400 +13.2% |
| 2004 | -- | $221,162 |
| 2003 | -- | $221,162 +35.9% |
| 2002 | -- | $162,690 |
| 2001 | -- | $162,690 |
Find assessor info on the county website
Monthly payment
Est. payment
Payment breakdown
Explore the cost of this home by adjusting the details. Changes won't be saved.Climate risks
Neighborhood: 20855
Nearby schools
Schools provided by the listing agent
- Elementary: Sequoyah
- Middle: Redland
- High: Col. Zadok A. Magruder
- District: Montgomery County Public Schools
Source: Bright MLS. This data may not be complete. We recommend contacting the local school district to confirm school assignments for this home.
Similar homes
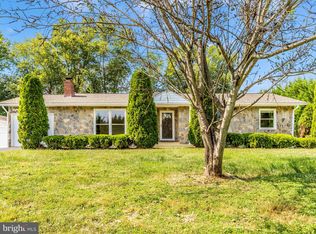
- $539,9904 bd4 ba1.3k sqft7545 Brenish Dr, Gaithersburg, MD 20879For Sale
 MLS ID #MDMC2257346, Ferhana Desai, Realty Advantage of Maryland LLC. Bright MLS
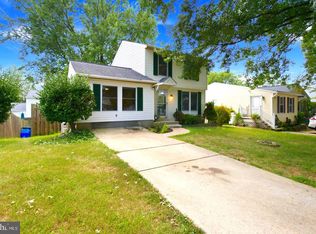
 - $579,9004 bd3 ba1.2k sqft18705 Heritage Hills Dr, Brookeville, MD 20833For Sale
 MLS ID #MDMC2232626, Adam Virkus, RE/MAX Realty Centre, Inc.. Bright MLS
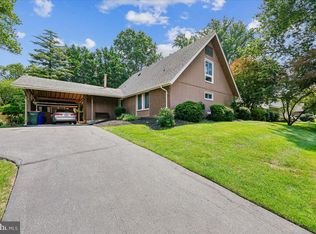
 - $575,0004 bd2 ba1.3k sqft602 Marshall Ave, Rockville, MD 20851For Sale
 MLS ID #MDMC2254498, Debbie Roberts, Long & Foster Real Estate, Inc.. Bright MLS
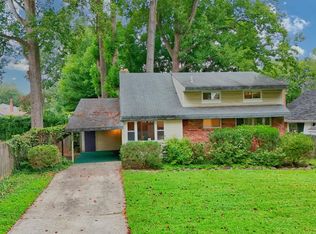
 - $519,0003 bd2 ba1.7k sqft113 Hutton St, Gaithersburg, MD 20877For Sale
 MLS ID #MDMC2225478, Bob Chew, Samson Properties. Bright MLS
 - $599,0004 bd2 ba1.6k sqft19002 Quail Valley Blvd, Gaithersburg, MD 20879For SaleMLS ID #MDMC2240120, Mr. Reza Rofougaran, VMDC Realty LLC. Bright MLS
- $659,9003 bd3 ba1.8k sqft3820 Ingleside St, Olney, MD 20832For SaleMLS ID #MDMC2244478, Jerry Rotter, Coldwell Banker Realty. Bright MLS
- $529,0003 bd1 ba1.1k sqft717 Mapleton Rd, Rockville, MD 20850For SaleMLS ID #MDMC2246756, Victor Llewellyn, Long & Foster Real Estate, Inc.. Bright MLS
- $699,0004 bd3 ba1.5k sqft17613 Kirk Ln, Rockville, MD 20853For SaleMLS ID #MDMC2242828, Karen Rollings, EXP Realty, LLC. Bright MLS
- $575,0003 bd2 ba1.5k sqft19110 Dowden Cir, Poolesville, MD 20837For SaleMLS ID #MDMC2253646, Jim Brown, LPT Realty, LLC. Bright MLS
- $575,0004 bd2 ba1.3k sqft2970 Jennings Chapel Rd, Woodbine, MD 21797For SaleMLS ID #MDHW2073368, Kathleen McMahan, Real Broker, LLC - Gaithersburg. Bright MLS
- $600,0004 bd3 ba1.5k sqft12108 Sioux Pl, Gaithersburg, MD 20878For SaleMLS ID #MDMC2252290, Donovan Sponberg, Real Broker, LLC. Bright MLS
- $574,9004 bd3 ba1.5k sqft2712 Newton St, Silver Spring, MD 20902For SaleMLS ID #MDMC2255716, Fred Mohseni, Samson Properties. Bright MLS
- $599,9003 bd3 ba2k sqft13200 Ewood Ln, Silver Spring, MD 20906For SaleMLS ID #MDMC2251208, Dan Schwartz, Century 21 Redwood Realty. Bright MLS
- $575,0003 bd2 ba2k sqft9902 Evergreen Ave, Columbia, MD 21046For SaleMLS ID #MDHW2073542, Dan Borowy, Redfin Corp. Bright MLS
- $700,0004 bd3 ba1.8k sqft28720 Greenberry Dr, Gaithersburg, MD 20882For SaleMLS ID #MDMC2253148, Nick Waldner, Keller Williams Realty Centre. Bright MLS
- $575,0004 bd3 ba1.7k sqft9305 Angelina Cir, Columbia, MD 21045For SaleMLS ID #MDHW2073522, Ruth Anne Strauss, Hyatt & Company Real Estate, LLC. Bright MLS
- $610,0004 bd3 ba1.9k sqft10912 Show Pony Pl, Damascus, MD 20872For SaleMLS ID #MDMC2254452, Brian King, Smart Realty, LLC. Bright MLS
- $555,0005 bd2 ba1.7k sqft2810 Byron Ct, Wheaton, MD 20902For SaleMLS ID #MDMC2251306, Frank Gamez, REMAX Platinum Realty. Bright MLS
- $475,0003 bd2 ba824 sqft427 McArthur Dr, Rockville, MD 20850For SaleMLS ID #MDMC2255494, Tom Natali, Corcoran McEnearney. Bright MLS
- $549,9005 bd3 ba1.9k sqft26904 Overlook St, Damascus, MD 20872For SaleMLS ID #MDMC2250176, Barri McClellan, RLAH @properties. Bright MLS
