Welcome to 4606 Tallahassee Ave, a charming split-level home nestled in the desirable Aspen Hill neighborhood of Rockville, Maryland. This 3-bedroom, 2-full-bath home offers inviting living spaces, classic character, and a peaceful wooded setting on a generous 7,150-square-foot lot. The home features a warm and comfortable layout with a cozy fireplace, attractive curb appeal, and plenty of natural character throughout. Step outside and you'll find a spacious, wooded backyard offering privacy, room to entertain, garden, play, or simply enjoy the outdoors. The mature surroundings create a peaceful retreat while still providing plenty of usable yard space. Location is a major highlight. Conveniently situated in Aspen Hill, this home provides easy access to Rockville, Silver Spring, Bethesda, Washington, DC, and surrounding Montgomery County communities. Nearby Metro access, including the Red Line, makes commuting throughout the DC metropolitan area convenient, while the surrounding area offers an excellent mix of parks, shopping, dining, recreation, and everyday amenities. Aspen Hill is an established suburban community known for its mature neighborhoods, tree-lined streets, convenient location, and access to the many amenities of Montgomery County. Whether you're commuting into DC, enjoying the surrounding parks and recreation, or taking advantage of nearby shopping and dining, this location offers the best of suburban living with easy access to the greater Washington metropolitan area. Don't miss the opportunity to make this inviting Aspen Hill home your own!
Under contract
$489,000
4606 Tallahassee Ave, Rockville, MD 20853
3beds
1,466sqft
Single Family Residence
Built in 1957
7,150 Square Feet Lot
$498,300 Zestimate®
$334/sqft
$-- HOA
What's special
Cozy fireplaceCharming split-level homePeaceful wooded settingMature surroundingsTree-lined streetsInviting aspen hill homeAttractive curb appeal
- 19 days |
- 1,063 |
- 106 |
Likely to sell faster than
Zillow last checked:
Listing updated:
Listed by:
Jahmir Lane 267-289-4493,
EXP Realty, LLC 8888607369
Source: Bright MLS,MLS#: MDMC2250190
Facts & features
Interior
Bedrooms & bathrooms
- Bedrooms: 3
- Bathrooms: 2
- Full bathrooms: 2
Rooms
- Room types: Living Room
Living room
- Level: Lower
Heating
- Forced Air, Natural Gas
Cooling
- Central Air, Electric
Appliances
- Included: Gas Water Heater
Features
- Has basement: No
- Has fireplace: No
Interior area
- Total structure area: 1,466
- Total interior livable area: 1,466 sqft
- Finished area above ground: 1,066
- Finished area below ground: 400
Property
Parking
- Parking features: Driveway, On Street
- Has uncovered spaces: Yes
Accessibility
- Accessibility features: None
Features
- Levels: Multi/Split,Three
- Stories: 3
- Pool features: None
Lot
- Size: 7,150 Square Feet
Details
- Additional structures: Above Grade, Below Grade
- Parcel number: 161301304462
- Zoning: R60
- Special conditions: Standard
Construction
Type & style
- Home type: SingleFamily
- Property subtype: Single Family Residence
Materials
- Brick
- Foundation: Slab
- Roof: Shingle
Condition
- New construction: No
- Year built: 1957
Utilities & green energy
- Sewer: Public Sewer
- Water: Public
- Utilities for property: Natural Gas Available
Community & HOA
Community
- Subdivision: Aspen Hill
HOA
- Has HOA: No
Location
- Region: Rockville
Financial & listing details
- Price per square foot: $334/sqft
- Tax assessed value: $453,500
- Annual tax amount: $5,904
- Date on market: 8/7/2026
- Listing agreement: Exclusive Agency
- Ownership: Fee Simple
Estimated market value
$498,300
$473,000 - $523,000
$3,144/mo
Price history
| Date | Event | Price |
|---|---|---|
| 8/12/2026 | Contingent | $489,000$334/sqft |
Source:  Bright MLS #MDMC2250190 Report a problem Bright MLS #MDMC2250190 Report a problem | ||
| 8/7/2026 | Listed for sale | $489,000+112.1%$334/sqft |
Source: Bright MLS #MDMC2250190 Report a problem | ||
| 10/29/2001 | Sold | $230,500+41.8%$157/sqft |
Source: Public Record Report a problem | ||
| 6/3/1997 | Sold | $162,500$111/sqft |
Source: Public Record Report a problem | ||
Public tax history
| Year | Property taxes | Tax assessment |
|---|---|---|
| 2025 | $5,212 +9.1% | $441,800 +6.4% |
| 2024 | $4,779 +6.8% | $415,167 +6.9% |
| 2023 | $4,477 +12.1% | $388,533 +7.4% |
| 2022 | $3,994 +2.4% | $361,900 +2.3% |
| 2021 | $3,898 +2.3% | $353,600 +2.4% |
| 2020 | $3,809 +6.3% | $345,300 +2.5% |
| 2019 | $3,583 -0.2% | $337,000 +3.7% |
| 2018 | $3,589 +0.3% | $324,900 +3.9% |
| 2017 | $3,579 +34.7% | $312,800 +4% |
| 2016 | $2,657 | $300,700 +3.4% |
| 2015 | $2,657 | $290,900 +3.5% |
| 2014 | $2,657 | $281,100 +3.6% |
| 2013 | -- | $271,300 |
| 2012 | -- | $271,300 |
| 2011 | -- | $271,300 -32.8% |
| 2010 | -- | $403,690 +6% |
| 2009 | -- | $380,902 +6.4% |
| 2008 | -- | $358,116 +6.8% |
| 2007 | -- | $335,330 +18.5% |
| 2006 | -- | $283,012 +22.7% |
| 2005 | -- | $230,696 +29.3% |
| 2004 | -- | $178,380 |
| 2003 | -- | $178,380 +13.3% |
| 2002 | -- | $157,480 +7.1% |
| 2001 | -- | $147,030 |
Find assessor info on the county website
Monthly payment
Est. payment
Payment breakdown
Explore the cost of this home by adjusting the details. Changes won't be saved.Climate risks
Neighborhood: Aspen Hill
Nearby schools
GreatSchools rating
- 8/10Rock Creek Valley Elementary SchoolGrades: PK-5Distance: 1 mi
- 7/10Earle B. Wood Middle SchoolGrades: 6-8Distance: 1.8 mi
- 5/10Rockville High SchoolGrades: 9-12Distance: 1.8 mi
Schools provided by the listing agent
- District: Montgomery County Public Schools
Source: Bright MLS. This data may not be complete. We recommend contacting the local school district to confirm school assignments for this home.
- $556,200-- bd2 ba1k sqft4604 Tallahassee Ave, Rockville, MD 20853Off Market
- $469,3003 bd1 ba1k sqft4608 Tallahassee Ave, Rockville, MD 20853Off Market
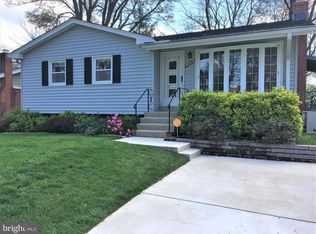
- $507,2003 bd2 ba1.5k sqft4613 Wissahican Ave, Rockville, MD 20853Off Market

- $445,100-- bd1 ba1k sqft4615 Wissahican Ave, Rockville, MD 20853Off Market
- $535,4004 bd2 ba1.4k sqft4610 Tallahassee Ave, Rockville, MD 20853Off Market
- $530,0003 bd2 ba1.4k sqft4611 Wissahican Ave, Rockville, MD 20853Pending
- $588,800-- bd2 ba1.5k sqft4600 Tallahassee Ave, Rockville, MD 20853Off Market
- $557,800-- bd2 ba1.5k sqft13002 Narada St, Rockville, MD 20853Off Market
A local agent can set up tours, give advice and negotiate with sellers.
Similar homes
- $675,0004 bd3 ba2.1k sqft4402 Bel Pre Rd, Rockville, MD 20853For Sale

 MLS ID #MDMC2249860, Frances McGlaughlin, RE/MAX Realty Services. Bright MLS
 - $515,0005 bd2 ba1.5k sqft12405 Bushey Dr, Silver Spring, MD 20906Pending
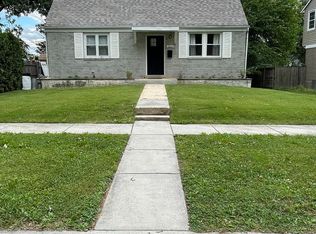 MLS ID #MDMC2237802, Sadia Peal, Fairfax Realty Premier. Bright MLS
 - $530,0004 bd2 ba2k sqft12912 Georgia Ave, Silver Spring, MD 20906For Sale
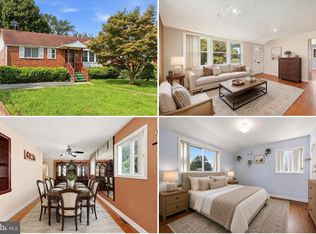 MLS ID #MDMC2250074, Sarah Reynolds, Keller Williams Realty. Bright MLS
 - $560,0003 bd2 ba1.6k sqft11004 Bucknell Dr, Silver Spring, MD 20902For Sale
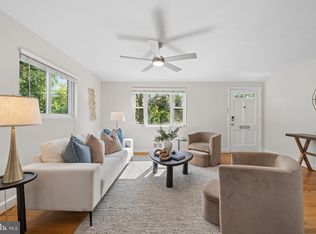 MLS ID #MDMC2246338, Veronica Seva-Gonzalez, Compass. Bright MLS
 - $500,0003 bd2 ba1.4k sqft10303 Haywood Dr, Silver Spring, MD 20902For SaleMLS ID #MDMC2228928, Dave Savercool, Long & Foster Real Estate, Inc.. Bright MLS
- $549,9006 bd2 ba1.8k sqft2704 Fenimore Rd, Silver Spring, MD 20902For SaleMLS ID #MDMC2248760, Carlos Rodriguez, Realty Connection. Bright MLS
- $679,9004 bd2 ba2k sqft3918 Wexford Dr, Kensington, MD 20895For SaleMLS ID #MDMC2250444, Chris Sartwell, RLAH @properties. Bright MLS
- $549,0003 bd2 ba996 sqft23310 Ridge Rd, Germantown, MD 20876For SaleMLS ID #MDMC2252612, Lenita Posin, HomeSmart. Bright MLS
- $475,0003 bd2 ba2.1k sqft3510 Jefferson St, Hyattsville, MD 20782For SaleMLS ID #MDPG2216296, Ruth Henriquez, Campos International Group. Bright MLS
- $459,0006 bd3 ba1.2k sqft6412 Jodie St, Hyattsville, MD 20784For SaleMLS ID #MDPG2216256, David Fulton, LPT Realty, LLC. Bright MLS
- $490,0003 bd2 ba2k sqft5796 Carlyle St, Landover, MD 20785For SaleMLS ID #MDPG2214932, Susan Pruden, CENTURY 21 New Millennium. Bright MLS
- $639,9004 bd2 ba1.7k sqft11302 Schuylkill Rd, Rockville, MD 20852For SaleMLS ID #MDMC2246222, Tim Horst, Long & Foster Real Estate, Inc.. Bright MLS
- $595,0003 bd2 ba1.4k sqft18008 Muncaster Rd, Rockville, MD 20855For SaleMLS ID #MDMC2249828, William Shaver, RE/MAX Realty Centre, Inc.. Bright MLS
- $579,9004 bd2 ba2k sqft4035 Adams Dr, Silver Spring, MD 20902For SaleMLS ID #MDMC2241170, Corey Savelson, Long & Foster Real Estate, Inc.. Bright MLS
- $600,0003 bd3 ba1.8k sqft3124 Plyers Mill Rd, Kensington, MD 20895For SaleMLS ID #MDMC2246320, Virginia Morgan, Coldwell Banker Realty. Bright MLS
- $635,0004 bd2 ba1k sqft11414 Schuylkill Rd, Rockville, MD 20852For SaleMLS ID #MDMC2236500, Gary Floyd, Samson Properties. Bright MLS
- $450,0003 bd1 ba1k sqft2842 30th St NE, Washington, DC 20018For SaleMLS ID #DCDC2280018, Debbie Reynolds, Keller Williams Realty. Bright MLS
- $489,9993 bd2 ba986 sqft9205 49th Ave, College Park, MD 20740For SaleMLS ID #MDPG2205564, Nina Davis, Weichert, REALTORS. Bright MLS
- $390,0004 bd2 ba1.2k sqft10500 Deakins Hall Dr, Hyattsville, MD 20783For SaleMLS ID #MDPG2214694, Erika Herrera, RE/MAX Realty Centre, Inc.. Bright MLS
- $419,9993 bd3 ba1.2k sqft7632 W Park Dr, Hyattsville, MD 20783For SaleMLS ID #MDPG2215116, Walter Fuentes, Keller Williams Realty Centre. Bright MLS
