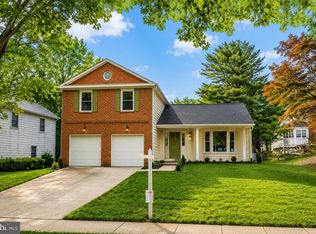
Assumable VA loan 2.5%. Newly Renovated & Sun-Filled Home Across from Woottons Mill Park No HOA | Wootton High School Cluster Welcome to this beautifully renovated, light-filled home perfectly situated directly across from Woottons Mill Park and within walking distance to Robert Frost Middle School and Wootton High School. Thoughtfully updated inside and out, this move-in-ready property offers modern comfort, style, and convenience in a sought-after location. Exterior Highlights: Brand new roof (2025) Extended flagstone patio and fenced backyard Large trees removed for improved sunlight and curb appeal New garage doors Interior Updates: Fully remodeled open-concept kitchen (2025) with quartz countertops, white cabinetry, decorative backsplash, recessed lighting, and all-new stainless steel appliances New floors throughout ( 2020) New washer and dryer ( 2021) Updated stairwell guard rail (2025) Main Level: Bright tile foyer with abundant natural light Spacious living room with oversized front windows Renovated eat-in kitchen with extended island and pantry Access to the covered porch and backyard patio—ideal for entertaining Upper Level: Primary suite with ceiling fan, and private bath featuring ceramic tile and Glacier Bay fixtures Two additional bedrooms with generous closets, ceiling fans, built-in shelving, and window seat Renovated hall bath Lower Level: Finished recreation room with fireplace Bonus room/office or guest suite with two closets and walk-in storage Convenient half bath Outdoor & Location: Fenced backyard with flagstone patio Direct access to park trails, playgrounds, and open green spaces Minutes to commuter routes, shopping, and top-rated schools This stunning home combines modern upgrades with timeless charm—offering the perfect blend of indoor comfort and outdoor enjoyment. Move right in and enjoy everything this exceptional location has to offer!
Sold for $850,000
$850,000
411 Hurley Ave, Rockville, MD 20850
4beds
2,260sqft
Single Family Residence
Built in 1977
8,070 Square Feet Lot
$850,400 Zestimate®
$376/sqft
$4,093 Estimated rent
Home value
$850,400
$782,000 - $927,000
$4,093/mo
Zestimate® history
Owner options
List your home for rent
$4,093/mo
Rent Zestimate®
Find your next renter with Zillow Rental Manager. Plus, with online applications, you can quickly screen prospective tenants – for free.
$4,093/mo
Rent Zestimate®
Refinance and save
$5,227/mo
Est. payment
Refinancing to a lower rate could help reduce your monthly payments and save thousands over the life of the loan.
$5,227/mo
Est. payment
Explore your selling options
Work with a Zillow partner agent
Leverage their expertise and Zillow's premium Showcase listings to get your home seen by more buyers.
Get startedList with your own agent
Get your home in front of millions of buyers by listing it on Zillow.
Learn how to do itSell it yourself
Take full control of how buyers see your home on Zillow by listing For Sale by Owner (FSBO).
List your homeWhat's special
Modern upgradesRenovated eat-in kitchenFinished recreation roomRenovated hall bathGuest suiteNew washer and dryerPrivate bath
Zillow last checked:
Listing updated:
Listed by:
Leo Lee 202-880-0016,
TTR Sothebys International Realty
Bought with:
Grace Yeum, 5019430
Realty 1 Maryland, LLC
Source: Bright MLS,MLS#: MDMC2206958
Facts & features
Interior
Bedrooms & bathrooms
- Bedrooms: 4
- Bathrooms: 3
- Full bathrooms: 2
- 1/2 bathrooms: 1
- Main level bathrooms: 2
- Main level bedrooms: 3
Basement
- Area: 0
Heating
- Forced Air, Electric
Cooling
- Other, Electric
Appliances
- Included: Electric Water Heater
Features
- Basement: Full,Partial,Finished,Garage Access,Heated,Improved,Interior Entry,Windows,Water Proofing System,Other
- Number of fireplaces: 1
Interior area
- Total structure area: 2,260
- Total interior livable area: 2,260 sqft
- Finished area above ground: 2,260
- Finished area below ground: 0
Property
Parking
- Total spaces: 4
- Parking features: Built In, Covered, Garage Faces Front, Garage Door Opener, Inside Entrance, Attached, Driveway
- Attached garage spaces: 2
- Uncovered spaces: 2
Accessibility
- Accessibility features: Other
Features
- Levels: Two
- Stories: 2
- Pool features: None
Lot
- Size: 8,070 Square Feet
Details
- Additional structures: Above Grade, Below Grade
- Parcel number: 160401761202
- Zoning: R90
- Special conditions: Standard
Construction
Type & style
- Home type: SingleFamily
- Architectural style: Colonial
- Property subtype: Single Family Residence
Materials
- Frame
- Foundation: Permanent
Condition
- New construction: No
- Year built: 1977
Utilities & green energy
- Sewer: Public Sewer
- Water: Public
Community & HOA
Community
- Subdivision: Watts Branch Meadows
HOA
- Has HOA: No
Location
- Region: Rockville
- Municipality: City of Rockville
Financial & listing details
- Price per square foot: $376/sqft
- Tax assessed value: $714,333
- Annual tax amount: $10,318
- Date on market: 11/7/2025
- Listing agreement: Exclusive Agency
- Ownership: Fee Simple
Price history
| Date | Event | Price |
|---|---|---|
| 12/29/2025 | Sold | $850,000$376/sqft |
Source:  Bright MLS #MDMC2206958 Report a problem Bright MLS #MDMC2206958 Report a problem | ||
| 11/29/2025 | Contingent | $850,000$376/sqft |
Source: Bright MLS #MDMC2206958 Report a problem | ||
| 11/25/2025 | Price change | $850,000-3.4%$376/sqft |
Source: Bright MLS #MDMC2206958 Report a problem | ||
| 11/17/2025 | Price change | $880,000-2.2%$389/sqft |
Source: Bright MLS #MDMC2206958 Report a problem | ||
| 11/7/2025 | Listed for sale | $900,000+41.6%$398/sqft |
Source: Bright MLS #MDMC2206958 Report a problem | ||
| 4/2/2020 | Sold | $635,500+1%$281/sqft |
Source: Public Record Report a problem | ||
| 2/19/2020 | Pending sale | $629,000$278/sqft |
Source: Compass #MDMC693914 Report a problem | ||
| 2/14/2020 | Listed for sale | $629,000$278/sqft |
Source: Compass #MDMC693914 Report a problem | ||
Public tax history
| Year | Property taxes | Tax assessment |
|---|---|---|
| 2025 | $9,626 +7.9% | $714,333 +6.6% |
| 2024 | $8,920 +7.6% | $669,967 +7.1% |
| 2023 | $8,293 +8.5% | $625,600 +5.5% |
| 2022 | $7,644 +5.4% | $592,767 +5.9% |
| 2021 | $7,253 +6.5% | $559,933 +6.2% |
| 2020 | $6,808 +1.5% | $527,100 |
| 2019 | $6,709 -0.5% | $527,100 +1.8% |
| 2018 | $6,746 -1.3% | $517,833 +0.9% |
| 2017 | $6,836 +19% | $513,200 +4% |
| 2016 | $5,746 | $493,633 +4.1% |
| 2015 | $5,746 | $474,067 +4.3% |
| 2014 | $5,746 | $454,500 |
| 2013 | -- | $454,500 |
| 2012 | -- | $454,500 -8.2% |
| 2011 | -- | $495,220 |
| 2010 | -- | $495,220 |
| 2009 | -- | $495,220 -15.3% |
| 2008 | -- | $584,810 +15.2% |
| 2007 | -- | $507,492 +18% |
| 2006 | -- | $430,176 +21.9% |
| 2005 | -- | $352,860 +14.7% |
| 2004 | -- | $307,596 |
| 2003 | -- | $307,596 +41.7% |
| 2002 | -- | $217,070 |
| 2001 | -- | $217,070 |
Find assessor info on the county website
Neighborhood: 20850
Nearby homes
- $999,9004 bd4 ba2.7k sqft413 Hurley Ave, Rockville, MD 20850For Sale
- $865,100-- bd2 ba2.1k sqft409 Hurley Ave, Rockville, MD 20850Off Market
- $941,7004 bd3 ba1.9k sqft408 Feather Rock Dr, Rockville, MD 20850Off Market
- $895,700-- bd2 ba2.1k sqft410 Feather Rock Dr, Rockville, MD 20850Off Market
- $884,900-- bd2 ba2.1k sqft406 Feather Rock Dr, Rockville, MD 20850Off Market
- $833,300-- bd2 ba2.1k sqft407 Hurley Ave, Rockville, MD 20850Off Market
- $865,700-- bd2 ba2.1k sqft415 Hurley Ave, Rockville, MD 20850Off Market
- $883,900-- bd2 ba2k sqft404 Feather Rock Dr, Rockville, MD 20850Off Market
Nearby schools
GreatSchools rating
- 8/10Lakewood Elementary SchoolGrades: K-5Distance: 0.7 mi
- 9/10Robert Frost Middle SchoolGrades: 6-8Distance: 0.8 mi
- 10/10Thomas S. Wootton High SchoolGrades: 9-12Distance: 0.7 mi
Schools provided by the listing agent
- Elementary: Lakewood
- Middle: Robert Frost
- High: Thomas S. Wootton
- District: Montgomery County Public Schools
Source: Bright MLS. This data may not be complete. We recommend contacting the local school district to confirm school assignments for this home.
Get a cash offer in 3 minutes
Find out how much your home could sell for in as little as 3 minutes with a no-obligation cash offer.
Estimated market value
$850,400
Get a cash offer in 3 minutes
Find out how much your home could sell for in as little as 3 minutes with a no-obligation cash offer.
Estimated market value
$850,400
- Maryland
- Montgomery County
- Rockville
- 20850
- 411 Hurley Ave
Nearby cities
Nearby neighborhoods
Nearby zip codes
Other Rockville Topics
