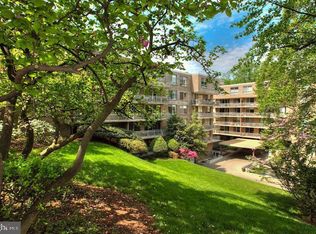
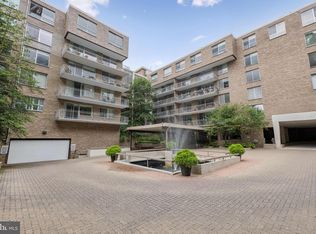
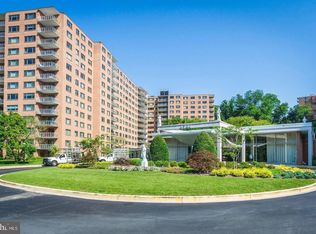
Tucked away within the coveted “Best Addresses” community of Cathedral West, this residence offers the ease of luxury condominium living paired with the generous scale and comfort ideal for downsizing without compromise. Spanning just over 1,800 square feet, the thoughtfully designed floor plan features two distinct wings, creating wonderful separation for guests, a den, or additional living quarters. Don’t let the sleek modern décor fool you — the virtually staged photos beautifully illustrate how effortlessly this sophisticated space can transition to a more traditional aesthetic. A welcoming entrance foyer with coat closet and powder room opens into the expansive living room, where oversized windows frame peaceful views of the lush, landscaped grounds. The adjoining dining room is perfectly scaled for entertaining with seating for 12 and enhanced by walls of custom built-ins offering exceptional storage. The spacious gourmet kitchen is both stylish and functional, featuring interchangeable cabinet fronts should you desire a different color palette, neutral glass tile backsplash, Jenn-Air appliances, gas cooktop, dual ovens, and a wine refrigerator. The gracious primary suite includes a luxurious ensuite bath with dual vanities, extensive built-in storage, and a walk-in closet. In the opposite wing, the den or second bedroom enjoys its own ensuite bath, charming library nook, and pocket doors for privacy from the dining room. Additional storage (G3-11) and garage parking (G2-25) for one car convey. Residents of Cathedral West enjoy an extraordinary lifestyle with an exceptional collection of amenities. The monthly condo fee includes all utilities, along with 24-hour concierge service provided by a wonderful staff, on-site management, guest valet parking, and a newly renovated fitness center with state-of-the-art equipment. Additional amenities include a heated swimming pool, sun deck, sauna, dance studio, library, and conference room. Additional storage and garage parking for one car convey. This intimate, pet-friendly 92-unit building is ideally located near American University, with excellent restaurants, shopping, everyday conveniences, and a bus line right outside the front door — truly one of Washington, D.C.’s best-kept secrets.
For sale
$649,000
4100 Cathedral Ave NW #615, Washington, DC 20016
2beds
1,804sqft
Condominium
Built in 1966
-- sqft lot
$632,800 Zestimate®
$360/sqft
$2,924/mo HOA
What's special
Heated swimming poolExtensive built-in storageThoughtfully designed floor planGas cooktopDual ovensWine refrigeratorJenn-air appliances
- 102 days |
- 425 |
- 17 |
Zillow last checked:
Listing updated:
Listed by:
Kimberly Cestari 202-253-8757,
Long & Foster Real Estate, Inc.
Source: Bright MLS,MLS#: DCDC2259518
Facts & features
Interior
Bedrooms & bathrooms
- Bedrooms: 2
- Bathrooms: 3
- Full bathrooms: 2
- 1/2 bathrooms: 1
- Main level bathrooms: 3
- Main level bedrooms: 2
Basement
- Area: 0
Heating
- Central, Natural Gas
Cooling
- Central Air, Electric
Appliances
- Included: Dishwasher, Microwave, Double Oven, Oven/Range - Gas, Range Hood, Refrigerator, Self Cleaning Oven, Cooktop, Disposal, Ice Maker, Oven, Gas Water Heater
- Laundry: Common Area
Features
- Built-in Features, Open Floorplan, Formal/Separate Dining Room, Kitchen - Gourmet, Walk-In Closet(s), Wine Storage
- Flooring: Wood
- Has basement: No
- Has fireplace: No
Interior area
- Total structure area: 1,804
- Total interior livable area: 1,804 sqft
- Finished area above ground: 1,804
- Finished area below ground: 0
Property
Parking
- Total spaces: 1
- Parking features: Covered, Garage Faces Front, Garage Door Opener, Underground, Assigned, Circular Driveway, Other, Off Street, On Street, Garage
- Garage spaces: 1
- Has uncovered spaces: Yes
- Details: Assigned Parking, Assigned Space #: G2-25
Accessibility
- Accessibility features: Accessible Elevator Installed
Features
- Levels: One
- Stories: 1
- Exterior features: Water Fountains
- Pool features: Community
- Has view: Yes
- View description: Garden
Lot
- Features: Urban Land Not Rated
Details
- Additional structures: Above Grade, Below Grade
- Parcel number: 1805//2032
- Zoning: R1
- Special conditions: Standard
Construction
Type & style
- Home type: Condo
- Architectural style: Contemporary
- Property subtype: Condominium
- Attached to another structure: Yes
Materials
- Brick
Condition
- Excellent
- New construction: No
- Year built: 1966
- Major remodel year: 2023
Utilities & green energy
- Sewer: Public Sewer
- Water: Public
Community & HOA
Community
- Features: Pool
- Security: Security Guard, Desk in Lobby
- Condo and coop fee: $2,924 monthly
- Subdivision: Cathedral Heights
HOA
- Has HOA: No
- Amenities included: Common Grounds, Concierge, Elevator(s), Fitness Center, Storage, Fax/Copying, Laundry, Library, Meeting Room, Party Room, Indoor Pool, Recreation Facilities, Reserved/Assigned Parking, Sauna, Pool
- Services included: Air Conditioning, Common Area Maintenance, Electricity, Maintenance Structure, Gas, Health Club, Heat, Laundry, Maintenance Grounds, Management, Pool(s), Recreation Facility, Reserve Funds, Sauna, Water
- HOA name: Cathedral West
Location
- Region: Washington
Financial & listing details
- Price per square foot: $360/sqft
- Tax assessed value: $551,240
- Annual tax amount: $4,294
- Date on market: 5/12/2026
- Listing agreement: Exclusive Right To Sell
- Ownership: Condominium
Estimated market value
$632,800
$601,000 - $664,000
$4,675/mo
Price history
| Date | Event | Price |
|---|---|---|
| 5/12/2026 | Listed for sale | $649,000-3.9%$360/sqft |
Source:  Bright MLS #DCDC2259518 Report a problem Bright MLS #DCDC2259518 Report a problem | ||
| 5/3/2026 | Listing removed | $675,000$374/sqft |
Source: Bright MLS #DCDC2225748 Report a problem | ||
| 4/6/2026 | Price change | $675,000-6.9%$374/sqft |
Source: Bright MLS #DCDC2225748 Report a problem | ||
| 2/6/2026 | Price change | $725,000-7.6%$402/sqft |
Source: Bright MLS #DCDC2225748 Report a problem | ||
| 10/7/2025 | Listed for sale | $785,000+1.9%$435/sqft |
Source: Bright MLS #DCDC2225748 Report a problem | ||
| 12/24/2023 | Listing removed | $770,000$427/sqft |
Source: Bright MLS #DCDC2113894 Report a problem | ||
| 9/29/2023 | Listed for sale | $770,000-3.1%$427/sqft |
Source: Bright MLS #DCDC2113894 Report a problem | ||
| 9/29/2023 | Listing removed | $795,000$441/sqft |
Source: Bright MLS #DCDC2103032 Report a problem | ||
| 7/7/2023 | Listed for sale | $795,000+46.7%$441/sqft |
Source: Bright MLS #DCDC2103032 Report a problem | ||
| 3/12/2018 | Sold | $542,000-1.3%$300/sqft |
Source: Public Record Report a problem | ||
| 3/7/2018 | Pending sale | $549,000$304/sqft |
Source: TTR Sotheby's International Realty #DC10050849 Report a problem | ||
| 10/17/2017 | Price change | $549,000-4.4%$304/sqft |
Source: TTR Sotheby's International Realty #DC10050849 Report a problem | ||
| 9/7/2017 | Listed for sale | $574,000+27.6%$318/sqft |
Source: TTR Sotheby's International Realty #DC10050849 Report a problem | ||
| 3/31/2014 | Sold | $450,000+111.3%$249/sqft |
Source: Public Record Report a problem | ||
| 4/27/2000 | Sold | $213,000$118/sqft |
Source: Public Record Report a problem | ||
Public tax history
| Year | Property taxes | Tax assessment |
|---|---|---|
| 2025 | $4,294 +0.1% | $520,800 +0.2% |
| 2024 | $4,290 +2% | $519,850 +2.1% |
| 2023 | $4,204 -4.6% | $509,320 -4.3% |
| 2022 | $4,405 +0.3% | $532,020 +0.4% |
| 2021 | $4,392 +0% | $529,960 +2.6% |
| 2020 | $4,390 +2% | $516,440 +2% |
| 2018 | $4,305 +6.4% | $506,500 +6.4% |
| 2017 | $4,048 -2.7% | $476,230 -2.7% |
| 2016 | $4,161 -7.5% | $489,550 -7.5% |
| 2015 | $4,499 +8.3% | $529,240 +8.3% |
| 2014 | $4,154 +90.8% | $488,720 -4.8% |
| 2013 | $2,177 +9.3% | $513,470 +28.7% |
| 2012 | $1,992 | $398,890 |
| 2011 | $1,992 +21% | $398,890 -17% |
| 2010 | $1,646 +10% | $480,500 -5.9% |
| 2009 | $1,496 +11.9% | $510,840 +13.2% |
| 2007 | $1,338 +5.2% | $451,130 +16.7% |
| 2006 | $1,272 -18.5% | $386,730 +7.8% |
| 2005 | $1,560 +12% | $358,870 +27.6% |
| 2004 | $1,393 +12% | $281,300 +61.9% |
| 2003 | $1,244 +25% | $173,760 +30% |
| 2002 | $995 -34.3% | $133,665 -28.8% |
| 2001 | $1,515 | $187,800 |
Find assessor info on the county website
Monthly payment
Est. payment
Payment breakdown
Explore the cost of this home by adjusting the details. Changes won't be saved.Climate risks
Neighborhood: Cathedral Heights
Nearby schools
GreatSchools rating
- 9/10Stoddert Elementary SchoolGrades: PK-5Distance: 0.4 mi
- 9/10Hardy Middle SchoolGrades: 6-8Distance: 1.1 mi
- 5/10MacArthur High SchoolGrades: 9-10Distance: 1.5 mi
Schools provided by the listing agent
- Elementary: Horace Mann
- Middle: Hardy
- High: Wilson Senior
- District: District Of Columbia Public Schools
Source: Bright MLS. This data may not be complete. We recommend contacting the local school district to confirm school assignments for this home.
- $449,0001 bd2 ba1.2k sqft4100 Cathedral Ave NW #405, Washington, DC 20016Sold
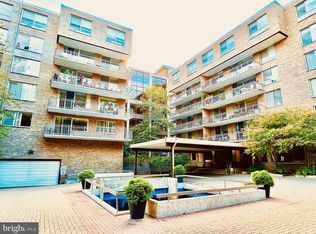
- $580,0002 bd2 ba1.5k sqft4100 Cathedral Ave NW #406, Washington, DC 20016Sold
- $970,0003 bd2 ba1.9k sqft4100 Cathedral Ave NW #508, Washington, DC 20016Sold
- $449,0001 bd2 ba1.2k sqft4100 Cathedral Ave NW #512, Washington, DC 20016For Sale

- $800,0002 bd3 ba1.6k sqft4100 Cathedral Ave NW #604, Washington, DC 20016Sold
- $834,0002 bd3 ba1.7k sqft4100 Cathedral Ave NW #609, Washington, DC 20016Sold
- $860,0002 bd2 ba1.6k sqft4100 Cathedral Ave NW #704, Washington, DC 20016For Sale
- $870,0003 bd3 ba2.2k sqft4100 Cathedral Ave NW #709, Washington, DC 20016Sold
A local agent can set up tours, give advice and negotiate with sellers.
Similar homes
- $669,0002 bd3 ba1.5k sqftCleveland Park, Washington, DC 20016For Sale
 MLS ID #DCDC2277484, Ben Dursch, Coldwell Banker Realty - Washington. Bright MLS
 - $680,0003 bd2 ba1.8k sqftThe Towers Condominium, Washington, DC 20016For Sale
 MLS ID #DCDC2262490, Marcela Zoccali, Compass. Bright MLS
 - $749,0003 bd3 ba1.9k sqftCathedral West Condminium, Washington, DC 20016For Sale
 MLS ID #DCDC2260222, Kimberly Cestari, Long & Foster Real Estate, Inc.. Bright MLS
 - $689,0002 bd2 ba1.8k sqftThe Cathedral Ave Cooperative, Washington, DC 20016For Sale
 MLS ID #DCDC2259840, Andrea Hatfield, Washington Fine Properties, LLC. Bright MLS
 - $779,0003 bd2 ba1.8k sqftWesley Heights, Washington, DC 20016For SaleMLS ID #DCDC2249710, Roya Hakimzadeh, Long & Foster Real Estate, Inc.. Bright MLS
- $669,9002 bd2 ba930 sqftMount Pleasant, Washington, DC 20010For SaleMLS ID #DCDC2279480, Andrew Nelson, Compass. Bright MLS
- $554,0001 bd2 ba1.2k sqftObservatory Circle, Washington, DC 20016For SaleMLS ID #DCDC2275286, Jennifer Wellde, Washington Fine Properties, LLC. Bright MLS
- $860,0002 bd2 ba1.6k sqftObservatory Circle, Washington, DC 20016For SaleMLS ID #DCDC2263148, Kelly Lee, TTR Sotheby's International Realty. Bright MLS
- $615,0002 bd2 ba1k sqftOld City 2, Washington, DC 20005For SaleMLS ID #DCDC2279082, Bahar Dowlatshahi, Compass. Bright MLS
- $639,8882 bd3 ba1.3k sqftColumbia Heights, Washington, DC 20009For SaleMLS ID #DCDC2270160, Josh Warner, Serhant. Bright MLS
- $449,0001 bd2 ba1.2k sqftCathedral West Condminium, Washington, DC 20016For SaleMLS ID #DCDC2255438, Kent Madsen, Long & Foster Real Estate, Inc.. Bright MLS
- $585,0002 bd3 ba1.5k sqftThe Representative, Arlington, VA 22202For SaleMLS ID #VAAR2078484, Ms. Marybeth G Fraser, KW Metro Center. Bright MLS
- $850,0003 bd3 ba1.2k sqft2647 41st St NW Suite 1, Washington, DC 20007New ConstructionMLS ID #DCDC2278956, Sean Aalai, Compass. Bright MLS
- $575,0002 bd2 ba1.1k sqftThe Visio, Washington, DC 20001For SaleMLS ID #DCDC2278224, Trent Heminger, Compass. Bright MLS
- $380,0002 bd2 ba1.2k sqftGreenbriar, Washington, DC 20016For SaleMLS ID #DCDC2272154, Mitch Curtis, KW United. Bright MLS
- $669,9002 bd2 ba1.4k sqftThe Belvedere, Arlington, VA 22209For SaleMLS ID #VAAR2077990, Matt Leighton, Real Broker, LLC. Bright MLS
- $649,9002 bd2 ba1.3k sqftCorinthian, Arlington, VA 22209For SaleMLS ID #VAAR2076476, Maria Princi, Samson Properties. Bright MLS
- $649,0002 bd2 ba1.4k sqft4620 North Park Avenue, Chevy Chase, MD 20815For SaleMLS ID #MDMC2225176, Lauren Donnelly, Compass. Bright MLS
- $368,9002 bd2 ba1.2k sqftCleveland Park, Washington, DC 20016For SaleMLS ID #DCDC2264384, Mike Altobelli, RE/MAX Realty Services. Bright MLS
- $595,0002 bd2 ba1.2k sqftColumbia Heights, Washington, DC 20010For SaleMLS ID #DCDC2266994, Matthew Koerber, TTR Sotheby's International Realty. Bright MLS
