Nestled in the charming Eckington neighborhood, this traditional brick townhouse exudes warmth and character. Built in 1905, it features six spacious bedrooms and two and a half bathrooms, perfect for creating lasting memories. The inviting interior boasts a blend of hardwood, carpet, and tile flooring, providing both comfort and style. The heart of the home includes essential appliances such as an electric oven/range, refrigerator, washer, and dryer, making daily living a breeze. Enjoy the convenience of a combination basement, ideal for storage or a cozy retreat. Eckington is known for its vibrant community spirit, with nearby parks offering green spaces for relaxation and recreation. Excellent schools and public services enhance the neighborhood's appeal, ensuring a fulfilling lifestyle. With no pool and limited parking, this home encourages exploration of the local area, where friendly neighbors and community events await. Experience the charm of Eckington and make this delightful townhouse your new home!
For sale
$975,000
1841 N Capitol St, Washington, DC 20002
6beds
2,350sqft
Townhouse
Built in 1905
1,307 Square Feet Lot
$-- Zestimate®
$415/sqft
$-- HOA
What's special
Six spacious bedroomsTraditional brick townhouse
- 2 days
- 20
- 0
Zillow last checked:
Listing updated:
Listed by:
Nick Gashel 703-867-5242,
Samson Properties,
Listing Team: Shepherd Homes Group, Co-Listing Team: Shepherd Homes Group,Co-Listing Agent: Jason Cheperdak 774-278-1509,
Samson Properties
Source: Bright MLS,MLS#: DCDC2287586
Facts & features
Interior
Bedrooms & bathrooms
- Bedrooms: 6
- Bathrooms: 3
- Full bathrooms: 2
- 1/2 bathrooms: 1
- Main level bathrooms: 1
- Main level bedrooms: 1
Basement
- Area: 728
Heating
- Baseboard, Electric
Cooling
- None
Appliances
- Included: Dryer, Oven/Range - Electric, Refrigerator, Washer, Gas Water Heater
Features
- Flooring: Carpet, Concrete, Hardwood, Laminate, Tile/Brick
- Basement: Combination
- Has fireplace: No
Interior area
- Total structure area: 2,350
- Total interior livable area: 2,350 sqft
- Finished area above ground: 1,622
- Finished area below ground: 728
Property
Parking
- Parking features: None
Accessibility
- Accessibility features: None
Features
- Levels: Three
- Stories: 3
- Pool features: None
Lot
- Size: 1,307 Square Feet
- Features: Unknown Soil Type
Details
- Additional structures: Above Grade, Below Grade
- Parcel number: 3510//0020
- Zoning: RESIDENTIAL
- Special conditions: Standard
Construction
Type & style
- Home type: Townhouse
- Architectural style: Traditional
- Property subtype: Townhouse
Materials
- Brick
- Foundation: Permanent
- Roof: Asphalt
Condition
- New construction: No
- Year built: 1905
Utilities & green energy
- Sewer: Public Sewer
- Water: Public
Community & HOA
Community
- Subdivision: Eckington
HOA
- Has HOA: No
Location
- Region: Washington
Financial & listing details
- Price per square foot: $415/sqft
- Tax assessed value: $739,420
- Annual tax amount: $6,213
- Date on market: 11/4/2026
- Listing agreement: Exclusive Right To Sell
- Ownership: Fee Simple
Estimated market value
Not available
Estimated sales range
Not available
Not available
Price history
| Date | Event | Price |
|---|---|---|
| 11/5/2026 | Listed for sale | $975,000$415/sqft |
Source:  Bright MLS #DCDC2287586 Report a problem | ||
Public tax history
Tax history is unavailable.
Monthly payment
Est. payment
Payment breakdown
Explore the cost of this home by adjusting the details. Changes won't be saved.Climate risks
Neighborhood: Eckington
Nearby schools
Schools provided by the listing agent
- District: District Of Columbia Public Schools
Source: Bright MLS. This data may not be complete. We recommend contacting the local school district to confirm school assignments for this home.
- $942,2006 bd2 ba2.5k sqft1841 N Capitol St NE, Washington, DC 20002Off Market
- $--2 bd1 ba850 sqft1839 N Capitol St NE UNIT B, Washington, DC 20002Off Market
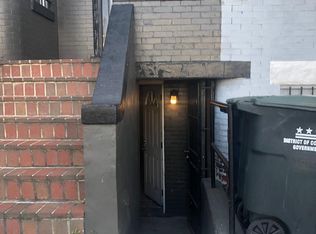
- $847,3005 bd4 ba1.8k sqft1839 N Capitol St NE, Washington, DC 20002Off Market
- $1,087,2003 bd2 ba2.7k sqft1843 N Capitol St NE, Washington, DC 20002Off Market
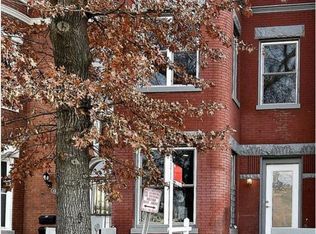
Similar homes
- $839,0004 bd2 ba2.4k sqft1014 6th St NE, Washington, DC 20002For Sale
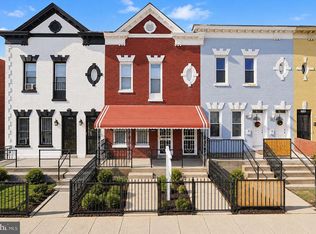
 MLS ID #DCDC2289840, ivory frimpong, Samson Properties. Bright MLS
- $1,100,0004 bd2 ba2.5k sqft123 Randolph Pl NW, Washington, DC 20001For Sale
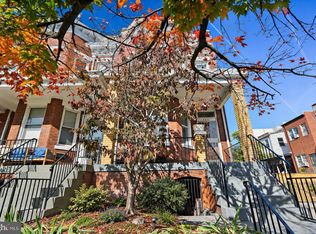 MLS ID #DCDC2284586, Jordan Pelton, Keller Williams Realty. Bright MLS
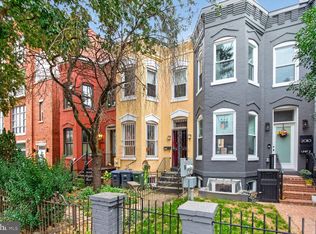
- $725,0003 bd3 ba1.6k sqftU Street Cooridoor, Washington, DC 20009For Sale
 MLS ID #DCDC2290570, Mr. Shanu Srivastava, Douglas Realty, LLC. Bright MLS
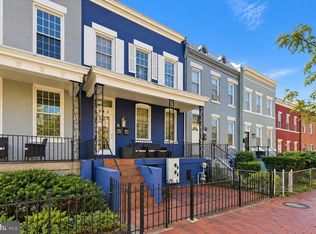
- $1,375,0006 bd3 ba3k sqft645 L St NE, Washington, DC 20002For Sale
 MLS ID #DCDC2290054, Andrea Tucker, Exit Realty National Harbor. Bright MLS
- $895,0004 bd2 ba2.1k sqft213 S St NW, Washington, DC 20001For SaleMLS ID #DCDC2275060, Nick Gashel, Samson Properties. Bright MLS
- $700,0003 bd3 ba1.6k sqft1917 Lincoln Rd NE, Washington, DC 20002For SaleMLS ID #DCDC2285144, Katri Hunter, Compass. Bright MLS
- $825,0005 bd3 ba3.4k sqft228 Rhode Island Ave NW, Washington, DC 20001For SaleMLS ID #DCDC2282066, Nadia Khan, EXP Realty, LLC. Bright MLS
- $1,100,0005 bd5 ba3.4k sqft1254 Columbia Rd NW, Washington, DC 20009For SaleMLS ID #DCDC2287274, Melissa Williams, Samson Properties. Bright MLS
- $825,0006 bd2 ba2.2k sqft1529 3rd St NW, Washington, DC 20001For SaleMLS ID #DCDC2285262, cecil smith, Bennett Realty Solutions. Bright MLS
- $890,0005 bd3 ba2.6k sqft4142 7th St NW, Washington, DC 20011For SaleMLS ID #DCDC2281508, Andres S. Morejon, Serhant. Bright MLS
- $950,0004 bd-- ba2.9k sqft2001 M St NE, Washington, DC 20002For SaleMLS ID #DCDC2287736, Willie Rhone-Patterson, Weichert Realtors - Blue Ribbon. Bright MLS
- $960,0003 bd2 ba1.7k sqft15 15th St SE, Washington, DC 20003For SaleMLS ID #DCDC2281388, Tom Kavanagh, Keller Williams Capital Properties. Bright MLS
- $924,9005 bd5 ba2.2k sqft916 Shepherd St NW, Washington, DC 20011For SaleMLS ID #DCDC2260064, Daryl Laster, Coldwell Banker Realty. Bright MLS
- $869,9993 bd3 ba2.9k sqft133 Hamilton St NW, Washington, DC 20011For SaleMLS ID #DCDC2289734, Ms. Iletha Jones, Long & Foster Real Estate, Inc.. Bright MLS
- $699,9003 bd4 ba1.7k sqft2320 N Capitol St NW, Washington, DC 20002For SaleMLS ID #DCDC2270010, Koki Adasi, Compass. Bright MLS
- $995,0004 bd4 ba2.5k sqft928 19th St NE, Washington, DC 20002For SaleMLS ID #DCDC2254308, Jenn Smira, Compass. Bright MLS
- $1,249,9003 bd4 ba1.9k sqft704 G St NE, Washington, DC 20002For SaleMLS ID #DCDC2284098, Jordan M Aquino, McWilliams/Ballard Inc.. Bright MLS
- $1,300,0006 bd-- ba2.9k sqft1904 3rd St NE, Washington, DC 20002For SaleMLS ID #DCDC2268420, Patrick Grantham, Long & Foster Real Estate, Inc.. Bright MLS
- $1,150,0003 bd3 ba2k sqft509 3rd St NE, Washington, DC 20002For SaleMLS ID #DCDC2275182, Ross Vann, Compass. Bright MLS
- $799,0003 bd2 ba1.3k sqft1410 D St NE, Washington, DC 20002For SaleMLS ID #DCDC2282364, Jason Walder, Compass. Bright MLS
