Welcome to 1529 3rd Street NW—a versatile two-unit property offering space, income potential, and multiple paths to ownership in the heart of Washington, DC. The property features two spacious three-bedroom, one-bathroom units, each with an eat-in kitchen. With six bedrooms across two separate units, the layout is well suited for an owner-occupant, multigenerational household, or investor. The property also includes a basement room that may offer an opportunity to excavate and create additional usable space or a rental unit. HOUSE HACK - live in one unit and rent the other—a classic strategy that could help offset your monthly housing expenses—or lease both units as an income-producing investment. The property also has a strong rental history. Each unit has been previously approved to be rented for $3,875 per month, excluding utilities—through the Housing Choice Voucher Program, commonly known as Section 8, and other community-based housing programs. Ideally located near Truxton Circle, Shaw, Bloomingdale, NoMa, and the Rhode Island Avenue corridor, the property offers convenient access to Downtown DC, neighborhood restaurants and cafés, shopping, entertainment, and public transportation. Nearby Metro stations include Shaw–Howard University, NoMa–Gallaudet U, and Rhode Island Avenue–Brentwood. The historic Howard Theatre, U Street Corridor, Howard University, Dunbar High School, and numerous DC public and charter school options are also nearby. Whether you are looking for a house-hacking opportunity, a home that can accommodate extended family, or a flexible addition to your investment portfolio, 1529 3rd Street NW delivers an exceptional combination of space, location, and proven rental performance. Schedule your showing today and explore the possibilities at 1529 3rd Street NW, Washington, DC 20001.
Coming soon 10/10
Street View
$825,000
1529 3rd St NW, Washington, DC 20001
6beds
2,264sqft
Single Family Residence
Built in 1905
1,530 Square Feet Lot
$-- Zestimate®
$364/sqft
$-- HOA
What's special
- 12 days
- 147
- 9
Zillow last checked:
Listing updated:
Listed by:
cecil smith 202-658-0213,
Bennett Realty Solutions
Source: Bright MLS,MLS#: DCDC2285262
Facts & features
Interior
Bedrooms & bathrooms
- Bedrooms: 6
- Bathrooms: 2
- Full bathrooms: 2
- Main level bathrooms: 2
- Main level bedrooms: 6
Basement
- Area: 204
Heating
- Central, Natural Gas
Cooling
- None
Appliances
- Included: Gas Water Heater
Features
- Basement: Other
- Has fireplace: No
Interior area
- Total structure area: 2,468
- Total interior livable area: 2,264 sqft
- Finished area above ground: 2,264
- Finished area below ground: 0
Property
Parking
- Parking features: On Street
- Has uncovered spaces: Yes
Accessibility
- Accessibility features: Other
Features
- Levels: Two
- Stories: 2
- Pool features: None
Lot
- Size: 1,530 Square Feet
- Features: Unknown Soil Type
Details
- Additional structures: Above Grade, Below Grade
- Parcel number: 0552//0049
- Zoning: R8
- Special conditions: Standard
Construction
Type & style
- Home type: SingleFamily
- Property subtype: Single Family Residence
Materials
- Brick
- Foundation: Brick/Mortar
Condition
- New construction: No
- Year built: 1905
Utilities & green energy
- Sewer: Public Septic
- Water: Public
Community & HOA
Community
- Subdivision: 1010 Mass
HOA
- Has HOA: No
Location
- Region: Washington
Financial & listing details
- Price per square foot: $364/sqft
- Tax assessed value: $850,930
- Annual tax amount: $7,346
- Date on market: 10/10/2026
- Listing agreement: Exclusive Agency
- Ownership: Fee Simple
Estimated market value
Not available
Estimated sales range
Not available
Not available
Price history
| Date | Event | Price |
|---|---|---|
| 8/14/2013 | Listing removed | $635,000$280/sqft |
Source: Vision Real Estate Services #DC8083079 Report a problem | ||
| 7/7/2013 | Price change | $635,000-2.3%$280/sqft |
Source: Vision Real Estate Services #DC8083079 Report a problem | ||
| 5/17/2013 | Listed for sale | $649,900+504.6%$287/sqft |
Source: Vision Real Estate Services #DC8083079 Report a problem | ||
| 12/6/1996 | Sold | $107,500$47/sqft |
Source: Public Record Report a problem | ||
Public tax history
| Year | Property taxes | Tax assessment |
|---|---|---|
| 2026 | $7,346 -1.7% | $864,280 -1.7% |
| 2025 | $7,476 +1% | $879,580 +1% |
| 2024 | $7,403 +1.8% | $870,930 +1.8% |
| 2023 | $7,273 +6.8% | $855,700 +6.8% |
| 2022 | $6,810 +5.1% | $801,200 +5.1% |
| 2021 | $6,482 +4.7% | $762,530 +4.7% |
| 2020 | $6,192 +11.3% | $728,420 +11.3% |
| 2018 | $5,564 +11.3% | $654,530 +11.3% |
| 2017 | $5,000 +13.4% | $588,180 +13.4% |
| 2016 | $4,410 +17.9% | $518,820 +17.9% |
| 2015 | $3,741 +16.6% | $440,120 +16.6% |
| 2014 | $3,207 +3.1% | $377,350 +3.1% |
| 2013 | $3,110 -2.6% | $365,930 -2.6% |
| 2012 | $3,193 | $375,590 |
| 2011 | $3,193 -14.2% | $375,590 -14.2% |
| 2010 | $3,722 -0.4% | $437,830 -0.4% |
| 2009 | $3,736 +354.5% | $439,530 +14.3% |
| 2007 | $822 +5.2% | $384,460 +13.1% |
| 2006 | $781 -25% | $340,020 +25.9% |
| 2005 | $1,041 +12% | $270,070 +12% |
| 2004 | $930 +12% | $241,130 +70% |
| 2003 | $830 +25% | $141,840 +43% |
| 2002 | $664 | $99,186 |
| 2001 | $664 | $99,186 |
Find assessor info on the county website
Monthly payment
Est. payment
Payment breakdown
Explore the cost of this home by adjusting the details. Changes won't be saved.Climate risks
Neighborhood: Truxton Circle
Nearby schools
Schools provided by the listing agent
- District: District Of Columbia Public Schools
Source: Bright MLS. This data may not be complete. We recommend contacting the local school district to confirm school assignments for this home.
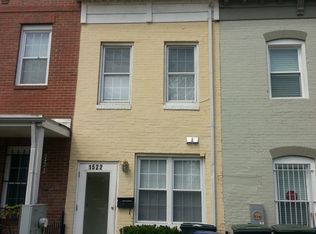
Similar homes
- $799,0003 bd4 ba1.8k sqftNone Available, Washington, DC 20001For Sale

 MLS ID #DCDC2285308, Christine Basso, TTR Sotheby's International Realty. Bright MLS
 - $824,9003 bd3 ba1.6k sqftLedroit Park, Washington, DC 20001For Sale
 MLS ID #DCDC2286720, Lina Criales-McAuliffe, RLAH @properties. Bright MLS
 - $899,9004 bd4 ba2.2k sqft2105 4th St NE, Washington, DC 20002For Sale
 MLS ID #DCDC2286522, Alan Chargin, Keller Williams Capital Properties. Bright MLS
 - $925,0004 bd4 ba1.4k sqft333 U St NW, Washington, DC 20001For Sale
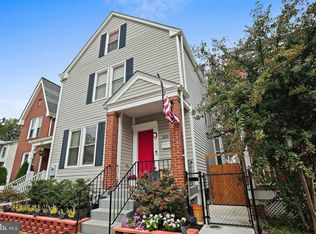 MLS ID #DCDC2284736, Mary Saltzman, Compass. Bright MLS
 - $899,0003 bd3 ba1.7k sqft1549 4th St NW, Washington, DC 20001For SaleMLS ID #DCDC2285044, Kevin Gray, Compass. Bright MLS
- $799,0004 bd3 ba1.7k sqft11 N St NW, Washington, DC 20001For SaleMLS ID #DCDC2282672, Jesse Grimste, Compass. Bright MLS
- $799,9003 bd4 ba2.1k sqft220 V St NE, Washington, DC 20002For SaleMLS ID #DCDC2286486, Mike Aubrey, Berkshire Hathaway HomeServices PenFed Realty. Bright MLS
- $849,9003 bd3 ba2k sqft77 New York Ave NW, Washington, DC 20001For SaleMLS ID #DCDC2258756, Mehrnaz Bazargan, Redfin Corp. Bright MLS
- $849,5003 bd2 ba1.5k sqft1925 6th St NW, Washington, DC 20001For SaleMLS ID #DCDC2283930, Renee Peres, Compass. Bright MLS
- $865,0004 bd4 ba1.8k sqft1227 1st St NW, Washington, DC 20001For SaleMLS ID #DCDC2270020, Phil Snedegar, Berkshire Hathaway HomeServices PenFed Realty. Bright MLS
- $839,0003 bd2 ba1.4k sqftOld City 2, Washington, DC 20001For SaleMLS ID #DCDC2272484, Jake Gaddis, TTR Sotheby's International Realty. Bright MLS
- $760,0003 bd3 ba1.8k sqft55 Rhode Island Ave NW APT 1, Washington, DC 20001For SaleMLS ID #DCDC2281936, Omer RESHID, Real Broker, LLC - Gaithersburg. Bright MLS
- $749,0314 bd3 ba1.9k sqft31 Bates St NW, Washington, DC 20001For SaleMLS ID #DCDC2267950, Keith James, Keller Williams Capital Properties. Bright MLS
- $995,0003 bd3 ba1.6k sqftOld City 2, Washington, DC 20001For SaleMLS ID #DCDC2277412, Katri Hunter, Compass. Bright MLS
- $875,0004 bd4 ba2k sqft165 Adams St NW, Washington, DC 20001For SaleMLS ID #DCDC2277106, Shelly Pratt, Keller Williams Capital Properties. Bright MLS
- $1,075,0003 bd3 ba1.8k sqft428 Warner St NW #2, Washington, DC 20001New ConstructionMLS ID #DCDC2286218, Nasir Bajwa, Bajwa Commercial Real Estate. Bright MLS
- $1,040,0004 bd4 ba2k sqft437 S St NW, Washington, DC 20001For SaleMLS ID #DCDC2285868, JT Powell, Coldwell Banker Realty - Washington. Bright MLS
- $985,0003 bd2 ba1.9k sqft1717 2nd St NW, Washington, DC 20001For SaleMLS ID #DCDC2282516, Paul Czuba, Compass. Bright MLS
- $999,9005 bd3 ba2.1k sqft1902 Lincoln Rd NE, Washington, DC 20002For SaleMLS ID #DCDC2278514, Eric Fafoglia, Corcoran McEnearney. Bright MLS
