Character, space, and a rare amount of outdoor living come together at 4632 12th Street NE. From the screened front porch, the home immediately begins to feel connected to its setting. Inside, warm hardwood floors, arched openings, and thoughtful architectural details give the house a sense of personality, while a major 2016 renovation and expansion transformed the way the home lives. The result is a space that feels open where it should, intimate where it matters, and easy from one room to the next. The main level has a natural rhythm to it, with living and dining areas that invite both quiet evenings and effortless entertaining. The kitchen feels integrated into the heart of the home rather than set apart from it, creating a space where everyday life can unfold naturally. Upstairs, the pace slows. The four bedrooms offer a sense of separation and privacy, while the finished lower level gives the home room to adapt, whether that means a recreational room, workspace, guest retreat, gym, or a little bit of everything. Two walk-in storage closets downstairs add an abundance of practical storage, complementing the generous storage found throughout the home. Then there is the backyard, one of the home’s most memorable features. A rear deck opens to a large, fully fenced yard that feels genuinely private and unexpectedly generous for the city. There is space to gather around a table, let the dogs run, garden, play, or simply enjoy having room to spread out. What makes this home especially appealing is the balance. It has the charm and character that draw people to Brookland neighborhood, but it has also been thoughtfully expanded to feel more comfortable and more functional. Just minutes from the heart of Brookland, with neighborhood favorites, cafés, restaurants, shopping, and the Brookland-CUA Metro all within easy reach.
For sale
Price cut: $24K (10/22)
$775,000
4632 12th St NE, Washington, DC 20017
4beds
2,166sqft
Townhouse
Built in 1941
2,976 Square Feet Lot
$767,400 Zestimate®
$358/sqft
$-- HOA
What's special
Screened front porchArched openingsThoughtful architectural detailsWarm hardwood floors
- 43 days
- 185
- 9
Zillow last checked:
Listing updated:
Listed by:
Alexandra Ross 240-404-7787,
RE/MAX Realty Services,
Listing Team: Ross|residential, Co-Listing Team: Ross|residential,Co-Listing Agent: Joshua D Ross 240-404-7787,
RE/MAX Realty Services
Source: Bright MLS,MLS#: DCDC2286452
Facts & features
Interior
Bedrooms & bathrooms
- Bedrooms: 4
- Bathrooms: 3
- Full bathrooms: 2
- 1/2 bathrooms: 1
- Main level bathrooms: 1
Rooms
- Room types: Living Room, Dining Room, Primary Bedroom, Bedroom 2, Bedroom 3, Bedroom 4, Kitchen, Family Room, Laundry, Recreation Room, Storage Room, Utility Room, Full Bath, Half Bath
Primary bedroom
- Level: Upper
Bedroom 2
- Level: Upper
Bedroom 3
- Level: Upper
Bedroom 4
- Level: Upper
Dining room
- Level: Main
Family room
- Level: Main
Other
- Level: Upper
Other
- Level: Lower
Half bath
- Level: Main
Kitchen
- Level: Main
Laundry
- Level: Lower
Living room
- Level: Main
Recreation room
- Level: Lower
Storage room
- Level: Lower
Utility room
- Level: Lower
Heating
- Central, Natural Gas
Cooling
- Central Air, Electric
Appliances
- Included: Microwave, Dishwasher, Disposal, Dryer, Washer, Oven/Range - Gas, Refrigerator, Stainless Steel Appliance(s), Water Heater, Exhaust Fan, Gas Water Heater
- Laundry: In Basement, Laundry Room
Features
- Bathroom - Walk-In Shower, Breakfast Area, Ceiling Fan(s), Dining Area, Family Room Off Kitchen, Floor Plan - Traditional, Dry Wall
- Flooring: Hardwood, Engineered Wood, Wood
- Basement: Connecting Stairway,Partial,Finished,Heated,Interior Entry,Side Entrance,Sump Pump,Windows
- Has fireplace: No
Interior area
- Total structure area: 2,346
- Total interior livable area: 2,166 sqft
- Finished area above ground: 1,593
- Finished area below ground: 573
Property
Parking
- Parking features: On Street
- Has uncovered spaces: Yes
Accessibility
- Accessibility features: None
Features
- Levels: Three
- Stories: 3
- Patio & porch: Porch, Screened
- Pool features: None
- Fencing: Back Yard,Wood
Lot
- Size: 2,976 Square Feet
- Features: Front Yard, Landscaped, Rear Yard, Unknown Soil Type
Details
- Additional structures: Above Grade, Below Grade
- Parcel number: 3894//0004
- Zoning: R-2
- Special conditions: Standard
Construction
Type & style
- Home type: Townhouse
- Architectural style: Colonial
- Property subtype: Townhouse
Materials
- Brick
- Foundation: Permanent
Condition
- New construction: No
- Year built: 1941
- Major remodel year: 2016
Utilities & green energy
- Sewer: Public Sewer
- Water: Public
Community & HOA
Community
- Security: Smoke Detector(s), Carbon Monoxide Detector(s)
- Subdivision: Brookland
HOA
- Has HOA: No
Location
- Region: Washington
Financial & listing details
- Price per square foot: $358/sqft
- Tax assessed value: $732,240
- Annual tax amount: $5,421
- Date on market: 10/7/2026
- Listing agreement: Exclusive Right To Sell
- Listing terms: Cash,Conventional,FHA,VA Loan
- Ownership: Fee Simple
Estimated market value
$767,400
$729,000 - $806,000
$4,444/mo
Price history
| Date | Event | Price |
|---|---|---|
| 10/22/2026 | Price change | $775,000-3%$358/sqft |
Source:  Bright MLS #DCDC2286452 Report a problem | ||
| 10/7/2026 | Listed for sale | $799,000+280.5%$369/sqft |
Source: Bright MLS #DCDC2286452 Report a problem | ||
| 6/7/2006 | Sold | $210,000$97/sqft |
Source: Public Record Report a problem | ||
Public tax history
| Year | Property taxes | Tax assessment |
|---|---|---|
| 2026 | $5,421 +6.1% | $729,740 +1.5% |
| 2025 | $5,111 +9.5% | $719,140 +4.3% |
| 2024 | $4,668 +9.4% | $689,770 +4.4% |
| 2023 | $4,267 +8.9% | $660,560 +10% |
| 2022 | $3,920 +9.4% | $600,560 +4% |
| 2021 | $3,582 +9.8% | $577,560 +4% |
| 2020 | $3,261 +20.2% | $555,220 +30.3% |
| 2018 | $2,713 +9.7% | $425,950 +4.7% |
| 2017 | $2,473 +9.7% | $406,980 +14.1% |
| 2016 | $2,254 +9.9% | $356,810 +5.3% |
| 2015 | $2,051 +9.4% | $338,960 +16.6% |
| 2014 | $1,875 +1% | $290,810 +1.2% |
| 2013 | $1,856 -14.7% | $287,440 -11.2% |
| 2012 | $2,177 | $323,590 |
| 2011 | $2,177 -7.8% | $323,590 -6.3% |
| 2010 | $2,361 -7.4% | $345,260 -14.1% |
| 2009 | $2,549 +13.9% | $402,160 +21.3% |
| 2007 | $2,239 -6.9% | $331,480 +13.8% |
| 2006 | $2,404 -3.8% | $291,270 +11.9% |
| 2005 | $2,499 +15.3% | $260,290 +15.3% |
| 2004 | $2,167 +70% | $225,750 +70% |
| 2003 | $1,275 +2.6% | $132,794 +2.6% |
| 2002 | $1,242 +34.8% | $129,402 +2.7% |
| 2001 | $922 | $126,009 |
Find assessor info on the county website
Monthly payment
Est. payment
Payment breakdown
Explore the cost of this home by adjusting the details. Changes won't be saved.Climate risks
Neighborhood: Michigan Park
Nearby schools
Schools provided by the listing agent
- District: District Of Columbia Public Schools
Source: Bright MLS. This data may not be complete. We recommend contacting the local school district to confirm school assignments for this home.
Similar homes
- $784,9003 bd4 ba2.8k sqft4514 S Dakota Ave NE, Washington, DC 20017For Sale

 MLS ID #DCDC2281708, Miriam Miller, Corcoran McEnearney. Bright MLS
- $899,9004 bd4 ba1.9k sqft444 Kenyon St NW, Washington, DC 20010For Sale
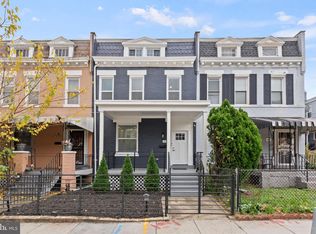 MLS ID #DCDC2289004, Yony Kifle, EXP Realty, LLC. Bright MLS
- $775,0003 bd4 ba1.6k sqft733 Hamilton St NW, Washington, DC 20011For Sale
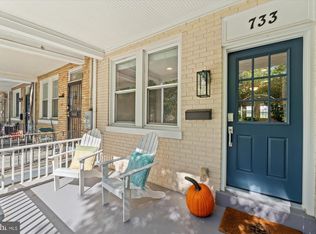 MLS ID #DCDC2286656, Laura Emmett, TTR Sotheby's International Realty. Bright MLS
- $699,9503 bd4 ba2.1k sqft3712 22nd St NE, Washington, DC 20018For Sale
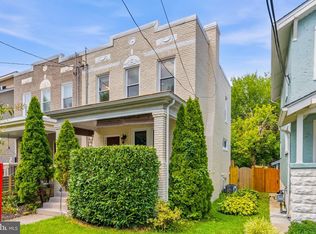 MLS ID #DCDC2292080, William Close, KW Metro Center. Bright MLS
- $677,0003 bd2 ba1.6k sqft4430 14th St NE, Washington, DC 20017For SaleMLS ID #DCDC2280634, Joel Nelson, Keller Williams Capital Properties. Bright MLS
- $699,9004 bd3 ba2.1k sqft534 Irving St NW, Washington, DC 20010For SaleMLS ID #DCDC2285956, Chelsea Traylor, Redfin Corp. Bright MLS
- $749,0005 bd3 ba1.8k sqft1344 Levis St NE, Washington, DC 20002For SaleMLS ID #DCDC2281092, Mr. Timothy Robinson, KW United. Bright MLS
- $669,9004 bd4 ba2.3k sqft4504 20th St NE, Washington, DC 20018For SaleMLS ID #DCDC2286034, Jason Lallis, RLAH @properties. Bright MLS
- $749,9004 bd4 ba2.2k sqft3041 Meeting St, Falls Church, VA 22044For SaleMLS ID #VAFX2349790, Sue Chong, Samson Properties. Bright MLS
- $895,0003 bd2 ba1.3k sqft4214 3rd St NW, Washington, DC 20011For SaleMLS ID #DCDC2277892, Brandi Jones, Sovereign Home Realty. Bright MLS
- $849,0004 bd4 ba2.3k sqft1212 Underwood St NW, Washington, DC 20012For SaleMLS ID #DCDC2276376, Kira Epstein Begal, Washington Fine Properties, LLC. Bright MLS
- $924,9005 bd5 ba2.2k sqft916 Shepherd St NW, Washington, DC 20011For SaleMLS ID #DCDC2260064, Daryl Laster, Coldwell Banker Realty. Bright MLS
- $749,0004 bd3 ba3k sqft12803 Theresa Dr, Silver Spring, MD 20904For SaleMLS ID #MDMC2261946, Jay Dahill, Long & Foster Real Estate, Inc.. Bright MLS
- $800,0003 bd2 ba1.2k sqft3535 18th St S, Arlington, VA 22204For SaleMLS ID #VAAR2082248, Patricia Ammann, Redfin Corporation. Bright MLS
- $799,9003 bd1 ba1.6k sqft4404 8th St S, Arlington, VA 22204For SaleMLS ID #VAAR2081954, Jamie Wiles, Berkshire Hathaway HomeServices PenFed Realty. Bright MLS
- $620,0003 bd4 ba2.2k sqft3034 S Dakota Ave NE, Washington, DC 20018For SaleMLS ID #DCDC2267598, Edward DUMITRACHE, Pearson Smith Realty, LLC. Bright MLS
- $950,0002 bd2 ba1.5k sqft5243 43rd St NW, Washington, DC 20015For SaleMLS ID #DCDC2287118, Gerry Gretschel, TTR Sotheby's International Realty. Bright MLS
- $539,9004 bd3 ba2.3k sqft12802 Helm Pl, Bowie, MD 20716For SaleMLS ID #MDPG2225916, SAEED MOHEBBI, Hyatt & Company Real Estate, LLC. Bright MLS
- $874,9995 bd3 ba1.9k sqft7516 Camp Alger Ave, Falls Church, VA 22042For SaleMLS ID #VAFX2350046, Sam Misleh, Samson Properties. Bright MLS
- $690,0004 bd2 ba1.9k sqft1708 Brisbane St, Silver Spring, MD 20902For SaleMLS ID #MDMC2263870, Liz MacLaren, RE/MAX Results. Bright MLS
