Four finished levels, approximately 2,600 square feet, and exceptional Metro access come together in this spacious four-bedroom, two-full and two-half-bath townhouse. Historic character and thoughtful updates are found throughout, with warm hardwood floors, exposed brick accents, and a traditional, well-defined floor plan. The renovated kitchen features quartz countertops, stainless steel appliances, gas cooking, abundant cabinetry, and generous workspace. Four comfortable bedrooms, excellent closet space, and a full-size laundry room provide the space and functionality that can be hard to find in the city. The lower level, complete with its own entrance, offers valuable flexibility for a recreation room, home office, gym, media room, or guest space. Outside, the shaded private backyard has room for outdoor dining, relaxing, and gathering with friends. A private hot tub makes it an inviting escape year-round. And when you’re ready to head out, Metro is just steps away, with restaurants, cafés, nightlife, shopping, and everyday conveniences all within easy reach. With a Walk Score of 95, approximately 2,600 square feet across four finished levels, flexible living space, and a private backyard, this home offers an impressive combination of space, character, and convenience. Home Warranty included!
For sale
$735,000
31 Florida Ave NE, Washington, DC 20002
4beds
3,100sqft
Townhouse
Built in 1905
976 Square Feet Lot
$745,100 Zestimate®
$237/sqft
$-- HOA
What's special
Thoughtful updatesGenerous workspaceFour finished levelsSpacious four-bedroomExposed brick accentsFour comfortable bedroomsShaded private backyard
- 18 days
- 731
- 86
Likely to sell faster than
Zillow last checked:
Listing updated:
Listed by:
Joseph E Freeman III 202-256-5453,
McWilliams/Ballard, Inc.
Source: Bright MLS,MLS#: DCDC2285694
Facts & features
Interior
Bedrooms & bathrooms
- Bedrooms: 4
- Bathrooms: 4
- Full bathrooms: 2
- 1/2 bathrooms: 2
- Main level bathrooms: 1
Rooms
- Room types: Living Room, Bedroom 2, Bedroom 3, Bedroom 4, Kitchen, Bedroom 1, Laundry, Bathroom 1, Bathroom 2, Bonus Room, Half Bath
Bedroom 1
- Features: Flooring - Solid Hardwood, Window Treatments
- Level: Upper
Bedroom 2
- Features: Flooring - Solid Hardwood, Window Treatments
- Level: Upper
Bedroom 3
- Features: Flooring - Solid Hardwood, Window Treatments
- Level: Upper
Bedroom 4
- Features: Flooring - Solid Hardwood, Window Treatments
- Level: Upper
Bathroom 1
- Features: Bathroom - Tub Shower, Flooring - Ceramic Tile, Window Treatments
- Level: Upper
Bathroom 2
- Features: Bathroom - Tub Shower, Flooring - Ceramic Tile, Window Treatments
- Level: Upper
Bonus room
- Features: Flooring - Ceramic Tile
- Level: Lower
Half bath
- Level: Lower
Half bath
- Level: Main
Kitchen
- Features: Flooring - Ceramic Tile, Kitchen Island, Lighting - Pendants, Countertop(s) - Quartz, Window Treatments, Kitchen - Gas Cooking
- Level: Main
Laundry
- Features: Flooring - Ceramic Tile
- Level: Lower
Living room
- Features: Flooring - HardWood, Window Treatments
- Level: Main
Heating
- Heat Pump, Electric
Cooling
- Central Air, Electric
Appliances
- Included: Stainless Steel Appliance(s), Oven/Range - Gas, Microwave, Washer, Dryer, Electric Water Heater
- Laundry: Lower Level, Dryer In Unit, Washer In Unit, Laundry Room
Features
- Basement: Walk-Out Access,Finished
- Has fireplace: No
Interior area
- Total structure area: 3,100
- Total interior livable area: 3,100 sqft
- Finished area above ground: 2,600
- Finished area below ground: 500
Video & virtual tour
Property
Parking
- Parking features: On Street
- Has uncovered spaces: Yes
Accessibility
- Accessibility features: None
Features
- Levels: Four
- Stories: 4
- Pool features: None
- Spa features: Hot Tub
- Fencing: Back Yard
- Has view: Yes
- View description: City
Lot
- Size: 976 Square Feet
- Features: Downtown, Unknown Soil Type
Details
- Additional structures: Above Grade, Below Grade
- Parcel number: 0668//0062
- Zoning: D5
- Special conditions: Standard
Construction
Type & style
- Home type: Townhouse
- Architectural style: Federal
- Property subtype: Townhouse
Materials
- Brick
- Foundation: Block
Condition
- New construction: No
- Year built: 1905
Utilities & green energy
- Sewer: Public Sewer
- Water: Public
Community & HOA
Community
- Subdivision: Truxton Circle
HOA
- Has HOA: No
Location
- Region: Washington
Financial & listing details
- Price per square foot: $237/sqft
- Tax assessed value: $974,310
- Annual tax amount: $8,355
- Date on market: 10/2/2026
- Listing agreement: Exclusive Right To Sell
- Listing terms: Cash,Conventional
- Ownership: Fee Simple
Estimated market value
$745,100
$708,000 - $782,000
$5,309/mo
Price history
| Date | Event | Price |
|---|---|---|
| 10/2/2026 | Listed for sale | $735,000-2%$237/sqft |
Source:  Bright MLS #DCDC2285694 Report a problem | ||
| 10/1/2026 | Listing removed | $749,900$242/sqft |
Source: Bright MLS #DCDC2256760 Report a problem | ||
| 7/16/2026 | Price change | $749,900-6.3%$242/sqft |
Source: Bright MLS #DCDC2256760 Report a problem | ||
| 4/16/2026 | Listed for sale | $799,900$258/sqft |
Source: Bright MLS #DCDC2256760 Report a problem | ||
| 3/30/2026 | Listing removed | $4,300$1/sqft |
Source: Zillow Rentals Report a problem | ||
| 3/29/2026 | Price change | $4,300-2.3%$1/sqft |
Source: Zillow Rentals Report a problem | ||
| 3/28/2026 | Price change | $4,400-5.4%$1/sqft |
Source: Zillow Rentals Report a problem | ||
| 3/24/2026 | Listing removed | $799,900$258/sqft |
Source: Bright MLS #DCDC2222158 Report a problem | ||
| 3/23/2026 | Price change | $4,650-3.1%$2/sqft |
Source: Zillow Rentals Report a problem | ||
| 3/20/2026 | Listed for rent | $4,800+33.4%$2/sqft |
Source: Zillow Rentals Report a problem | ||
| 3/6/2026 | Contingent | $799,900$258/sqft |
Source: Bright MLS #DCDC2222158 Report a problem | ||
| 10/23/2025 | Price change | $799,900-5.9%$258/sqft |
Source: Bright MLS #DCDC2222158 Report a problem | ||
| 9/11/2025 | Listed for sale | $850,000+54.6%$274/sqft |
Source: Bright MLS #DCDC2222158 Report a problem | ||
| 9/13/2023 | Listing removed | -- |
Source: Zillow Rentals Report a problem | ||
| 8/23/2023 | Listed for rent | $3,599+27.2%$1/sqft |
Source: Zillow Rentals Report a problem | ||
| 5/4/2020 | Listing removed | $2,830$1/sqft |
Source: 4J Real Estate, LLC #DCDC465818 Report a problem | ||
| 4/19/2020 | Price change | $2,830-27.4%$1/sqft |
Source: 4J Real Estate, LLC #DCDC465818 Report a problem | ||
| 4/17/2020 | Listed for rent | $3,900+41.8%$1/sqft |
Source: 4J Real Estate, LLC #DCDC465818 Report a problem | ||
| 3/26/2015 | Listing removed | $2,750$1/sqft |
Source: Globe Trotter Properties Report a problem | ||
| 12/11/2014 | Listed for rent | $2,750-1.8%$1/sqft |
Source: Globe Trotter Properties Report a problem | ||
| 12/7/2013 | Listing removed | $549,900$177/sqft |
Source: DC Living Real Estate LLC #DC8209928 Report a problem | ||
| 10/25/2013 | Listed for sale | $549,900+10%$177/sqft |
Source: DC Living Real Estate LLC #DC8209928 Report a problem | ||
| 6/1/2013 | Listing removed | $500,000$161/sqft |
Source: Listhub #DC8076279 Report a problem | ||
| 5/9/2013 | Listed for sale | $500,000+334.8%$161/sqft |
Source: Listhub #DC8076279 Report a problem | ||
| 5/7/2013 | Listing removed | $2,800$1/sqft |
Source: Listhub #DC7992405 Report a problem | ||
| 5/16/2000 | Sold | $115,000+68%$37/sqft |
Source: Public Record Report a problem | ||
| 12/29/1997 | Sold | $68,470$22/sqft |
Source: Public Record Report a problem | ||
Public tax history
| Year | Property taxes | Tax assessment |
|---|---|---|
| 2026 | $8,355 +0.2% | $982,900 +0.2% |
| 2025 | $8,337 +13.7% | $980,800 +13.7% |
| 2024 | $7,334 -0.7% | $862,780 -0.7% |
| 2023 | $7,387 +0.2% | $869,070 +0.2% |
| 2022 | $7,371 -0.5% | $867,180 -0.5% |
| 2021 | $7,406 +4.5% | $871,330 +4.5% |
| 2020 | $7,088 +17.9% | $833,830 +17.9% |
| 2018 | $6,014 +2.7% | $707,500 +2.7% |
| 2017 | $5,858 +145.3% | $689,150 +38.8% |
| 2016 | $2,388 +9.9% | $496,580 -0.6% |
| 2015 | $2,173 +9.4% | $499,790 +64.5% |
| 2014 | $1,986 -23.1% | $303,850 |
| 2013 | $2,583 +9.7% | $303,850 +9.7% |
| 2012 | $2,354 | $276,960 |
| 2011 | $2,354 -13% | $276,960 -13% |
| 2010 | $2,705 -35.7% | $318,200 -35.7% |
| 2009 | $4,204 +151.3% | $494,620 +160.1% |
| 2007 | $1,673 +66.5% | $190,140 +74% |
| 2006 | $1,005 +21.9% | $109,250 +27.2% |
| 2005 | $825 +52.7% | $85,900 +52.7% |
| 2004 | $540 +23.1% | $56,240 +23.1% |
| 2003 | $439 +4.9% | $45,700 +4.9% |
| 2002 | $418 +221.4% | $43,548 |
| 2001 | $130 | $43,548 |
Find assessor info on the county website
Monthly payment
Est. payment
Payment breakdown
Explore the cost of this home by adjusting the details. Changes won't be saved.Climate risks
Neighborhood: NoMa
Nearby schools
Schools provided by the listing agent
- District: District Of Columbia Public Schools
Source: Bright MLS. This data may not be complete. We recommend contacting the local school district to confirm school assignments for this home.

Similar homes
- $785,0002 bd3 ba1.6k sqftEckington, Washington, DC 20002For Sale
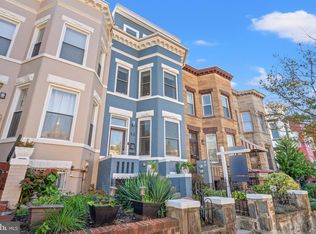
 MLS ID #DCDC2286116, Kirsten Williams, TTR Sotheby's International Realty. Bright MLS
- $729,0314 bd3 ba1.9k sqft31 Bates St NW, Washington, DC 20001For Sale
 MLS ID #DCDC2267950, Keith James, Keller Williams Capital Properties. Bright MLS
- $749,9004 bd2 ba1.7k sqft2015 4th St NE, Washington, DC 20002For Sale
 MLS ID #DCDC2274692, Alleyah Miner, Samson Properties. Bright MLS
- $650,0003 bd2 ba1.6k sqft1433 Montello Ave NE, Washington, DC 20002For Sale
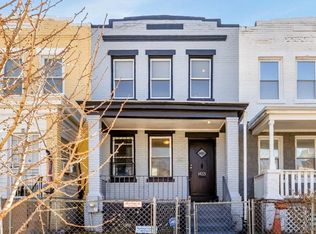 MLS ID #DCDC2288154, Shannon OFarrell, Compass. Bright MLS
- $719,9004 bd3 ba2k sqftEckington, Washington, DC 20002For SaleMLS ID #DCDC2282824, Barak Sky, Serhant. Bright MLS
- $797,5003 bd3 ba1.5k sqft219 Douglas St NE, Washington, DC 20002For SaleMLS ID #DCDC2286766, Justin Paulhamus, 4J Real Estate, LLC. Bright MLS
- $743,0003 bd3 ba1.7k sqft1415 Trinidad Ave NE, Washington, DC 20002For SaleMLS ID #DCDC2282532, Mehrnaz Bazargan, Redfin Corp. Bright MLS
- $865,0004 bd4 ba1.9k sqft517 Florida Ave NE, Washington, DC 20002For SaleMLS ID #DCDC2272828, Natasha Uppal, Samson Properties. Bright MLS
- $839,9994 bd4 ba2.9k sqft1721 W Virginia Ave NE, Washington, DC 20002For SaleMLS ID #DCDC2269830, Melissa Melendez, eXp Realty LLC. Bright MLS
- $725,0003 bd3 ba1.5k sqft344 Elm St NW, Washington, DC 20001For SaleMLS ID #DCDC2283356, Kurt Matsa, Compass. Bright MLS
- $930,0004 bd4 ba1.9k sqft1710 3rd St NE, Washington, DC 20002For SaleMLS ID #DCDC2271978, Rob Traister, RE/MAX Ideal. Bright MLS
- $899,9004 bd4 ba2.2k sqft2105 4th St NE, Washington, DC 20002For SaleMLS ID #DCDC2286522, Alan Chargin, Keller Williams Capital Properties. Bright MLS
- $865,0004 bd4 ba1.8k sqft1227 1st St NW, Washington, DC 20001For SaleMLS ID #DCDC2270020, Phil Snedegar, Berkshire Hathaway HomeServices PenFed Realty. Bright MLS
- $899,0006 bd4 ba2k sqft113 15th St SE, Washington, DC 20003For SaleMLS ID #DCDC2288652, Jenn Smira, Compass. Bright MLS
- $799,0004 bd4 ba2k sqft1024 Spring Rd NW, Washington, DC 20010For SaleMLS ID #DCDC2286928, Jeffrey Stahle, Samson Properties. Bright MLS
- $800,0005 bd4 ba1.6k sqft1201 Queen St NE, Washington, DC 20002For SaleMLS ID #DCDC2247372, Joe Smith, Next Step Realty. Bright MLS
- $785,0003 bd3 ba1.5k sqft626 Otis Pl NW, Washington, DC 20010For SaleMLS ID #DCDC2287656, Mansour Abu-Rahmeh, TTR Sotheby's International Realty. Bright MLS
- $739,0003 bd3 ba1.7k sqft1601 Hamlin St NE, Washington, DC 20018For SaleMLS ID #DCDC2286926, Jennifer Fang, Samson Properties. Bright MLS
- $535,0003 bd1 ba1.6k sqft824 20th St NE, Washington, DC 20002For SaleMLS ID #DCDC2288254, Mrs. Tiffany Davis-Schools, RLAH @properties. Bright MLS
- $825,0004 bd4 ba2.1k sqft733 Otis Pl NW, Washington, DC 20010For SaleMLS ID #DCDC2286732, Morgan Knull, RE/MAX Gateway, LLC. Bright MLS
