Set within Hillandale, Georgetown’s private and sought-after gated community, this elegant semi-detached brick residence offers a light-filled, multi-level floor plan spanning over 3,400 square feet, distinguished by soaring ceilings, expansive windows, and serene park and garden views. A gracious foyer introduces the home, where abundant natural light and classic architectural detailing create an inviting sense of arrival. The main living level unfolds into a dramatic living room with a vaulted ceiling, custom bookcases, fireplace, and a series of oversized arched French doors and windows that fill the space with light and open directly to the private rear terrace. Framed by mature landscaping, the terrace creates a peaceful extension of the interior and an exceptional setting for outdoor entertaining. Overlooking the living room from the level above, the generously proportioned dining room takes advantage of the home’s open architecture while retaining a distinct sense of formality. Adjacent, the expansive kitchen offers abundant cabinetry and workspace, along with ample room for both casual dining and a comfortable family room, creating an especially functional everyday living space. The private bedroom levels continue the home’s generous proportions. The primary suite is particularly impressive, with a vaulted ceiling, fireplace, oversized windows, and French doors that bring in exceptional natural light. Generous walk-in closets lead to a spacious primary bath with dual vanities, soaking tub, separate shower, and extensive marble detailing. A second bedroom and full bath complete this level, while the uppermost floor provides an additional bedroom and full bath, ideal for guests, family, or a private office. The lower level adds further flexibility, offering a well-appointed recreation or family room with built-ins, high ceilings and a fireplace. The room can also serve as an additional guest suite, complemented by a full bath. A two-car garage and additional driveway parking provide an additional level of convenience.
For sale
$2,200,000
3915 Hillandale Ct NW, Washington, DC 20007
3beds
3,071sqft
Single Family Residence
Built in 1996
1,992 Square Feet Lot
$-- Zestimate®
$716/sqft
$794/mo HOA
What's special
Framed by mature landscapingLight-filled multi-level floor planClassic architectural detailingExpansive windowsSemi-detached brick residenceGenerous walk-in closetsSoaring ceilings
- 4 days
- 345
- 19
Likely to sell faster than
Zillow last checked:
Listing updated:
Listed by:
Michael Rankin 202-271-3344,
TTR Sotheby's International Realty
Source: Bright MLS,MLS#: DCDC2286286
Facts & features
Interior
Bedrooms & bathrooms
- Bedrooms: 3
- Bathrooms: 5
- Full bathrooms: 4
- 1/2 bathrooms: 1
- Main level bathrooms: 1
Basement
- Area: 949
Heating
- Forced Air, Heat Pump, Natural Gas, Electric
Cooling
- Central Air, Electric
Appliances
- Included: Gas Water Heater
- Laundry: Upper Level
Features
- Has basement: No
- Number of fireplaces: 2
Interior area
- Total structure area: 3,431
- Total interior livable area: 3,071 sqft
- Finished area above ground: 2,482
- Finished area below ground: 589
Property
Parking
- Total spaces: 2
- Parking features: Garage Faces Front, Inside Entrance, Attached
- Attached garage spaces: 2
Accessibility
- Accessibility features: 2+ Access Exits
Features
- Levels: Five
- Stories: 5
- Patio & porch: Patio, Terrace
- Pool features: Community
- Fencing: Back Yard
Lot
- Size: 1,992 Square Feet
- Features: Urban Land-Sassafras-Chillum
Details
- Additional structures: Above Grade, Below Grade
- Parcel number: 1320/1175
- Zoning: RES
- Special conditions: Standard
Construction
Type & style
- Home type: SingleFamily
- Architectural style: Federal
- Property subtype: Single Family Residence
- Attached to another structure: Yes
Materials
- Brick
- Foundation: Other
Condition
- New construction: No
- Year built: 1996
Utilities & green energy
- Sewer: Public Sewer
- Water: Public
Community & HOA
Community
- Security: Security Gate
- Subdivision: Hillandale
HOA
- Has HOA: Yes
- Amenities included: Pool, Tennis Court(s), Tot Lots/Playground
- Services included: Common Area Maintenance, Snow Removal, Trash, Management, Security, Reserve Funds, Recreation Facility
- HOA fee: $794 monthly
Location
- Region: Washington
Financial & listing details
- Price per square foot: $716/sqft
- Tax assessed value: $1,919,290
- Annual tax amount: $14,939
- Date on market: 10/2/2026
- Listing agreement: Exclusive Right To Sell
- Ownership: Fee Simple
Estimated market value
Not available
Estimated sales range
Not available
Not available
Price history
| Date | Event | Price |
|---|---|---|
| 10/2/2026 | Listed for sale | $2,200,000+284.7%$716/sqft |
Source:  Bright MLS #DCDC2286286 Report a problem Bright MLS #DCDC2286286 Report a problem | ||
| 4/21/1997 | Sold | $571,890$186/sqft |
Source: Public Record Report a problem | ||
Public tax history
| Year | Property taxes | Tax assessment |
|---|---|---|
| 2026 | $14,939 +2.4% | $1,865,500 +2.4% |
| 2025 | $14,591 +2.4% | $1,822,050 +2.4% |
| 2024 | $14,253 +1.9% | $1,779,030 +2% |
| 2023 | $13,992 +3.5% | $1,744,830 +3.7% |
| 2022 | $13,519 +1.4% | $1,682,890 +1.5% |
| 2021 | $13,332 +2.3% | $1,658,170 +3% |
| 2020 | $13,035 +4.5% | $1,609,270 +4.5% |
| 2018 | $12,469 +0.6% | $1,540,260 +0.6% |
| 2017 | $12,396 +0.8% | $1,530,840 +0.8% |
| 2016 | $12,294 +5.9% | $1,518,030 +5.6% |
| 2015 | $11,610 +0.7% | $1,437,330 +0.7% |
| 2014 | $11,531 +2.6% | $1,426,730 +2.6% |
| 2013 | $11,236 -4.1% | $1,391,030 -3.8% |
| 2012 | $11,722 | $1,446,510 |
| 2011 | $11,722 +0.2% | $1,446,510 +0.2% |
| 2010 | $11,700 +5.7% | $1,443,950 +0.6% |
| 2009 | $11,072 +16.2% | $1,435,310 +9.2% |
| 2007 | $9,531 +5.2% | $1,314,380 +16.4% |
| 2006 | $9,059 +2.9% | $1,129,290 +18.2% |
| 2005 | $8,804 +8.8% | $955,110 +8.4% |
| 2004 | $8,094 +3.2% | $881,150 +7.9% |
| 2003 | $7,840 +49.9% | $816,660 +49.9% |
| 2002 | $5,229 -8.7% | $544,698 +9.3% |
| 2001 | $5,728 | $498,127 |
Find assessor info on the county website
Monthly payment
Est. payment
Payment breakdown
Explore the cost of this home by adjusting the details. Changes won't be saved.Climate risks
Neighborhood: Burleith
Nearby schools
Schools provided by the listing agent
- District: District Of Columbia Public Schools
Source: Bright MLS. This data may not be complete. We recommend contacting the local school district to confirm school assignments for this home.
- $2,028,9004 bd3 ba2.4k sqft3913 Hillandale Ct NW, Washington, DC 20007Off Market
- $1,575,7004 bd2 ba1.9k sqft3911 Hillandale Ct NW, Washington, DC 20007Off Market
- $2,187,7003 bd5 ba3.4k sqft3909 Hillandale Ct NW, Washington, DC 20007Off Market
- $2,028,8004 bd3 ba2.4k sqft3907 Hillandale Ct NW, Washington, DC 20007Off Market
Similar homes
- $1,695,0003 bd5 ba3.3k sqft4462 Macarthur Blvd NW, Washington, DC 20007For Sale
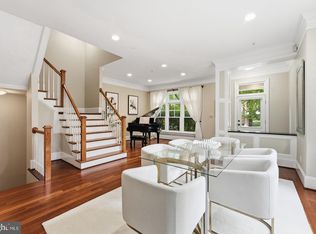
 MLS ID #DCDC2286136, John Mentis, Long & Foster Real Estate, Inc.. Bright MLS
 - $2,140,0003 bd4 ba3.4k sqft4006 Highwood Ct NW, Washington, DC 20007For Sale
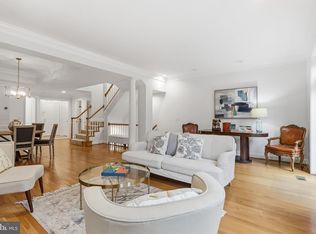 MLS ID #DCDC2276944, Carolina Herrera, TTR Sotheby's International Realty. Bright MLS
 - $2,085,0004 bd4 ba3.6k sqft4607 Kenmore Dr NW, Washington, DC 20007For Sale
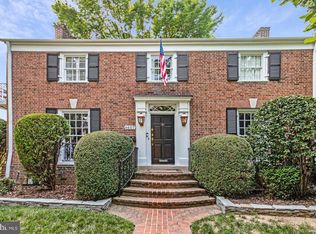 MLS ID #DCDC2283766, Mary Saltzman, Compass. Bright MLS
 - $1,999,9994 bd4 ba3.3k sqft4968 Quebec St NW, Washington, DC 20016For Sale
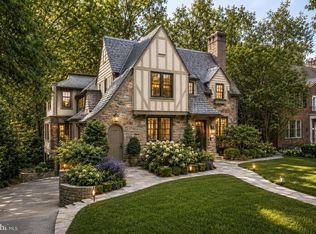 MLS ID #DCDC2276006, Kyra Agarwal, Compass. Bright MLS
 - $1,995,0004 bd4 ba2.7k sqft3024 45th St NW, Washington, DC 20016For SaleMLS ID #DCDC2275868, Robert Hryniewicki, TTR Sotheby's International Realty. Bright MLS
- $2,295,0005 bd5 ba4.4k sqft5105 Warren Pl NW, Washington, DC 20016For SaleMLS ID #DCDC2266554, Jane Berardi, Coldwell Banker Realty. Bright MLS
- $2,495,0005 bd5 ba3.3k sqft4310 Cathedral Ave NW, Washington, DC 20016For SaleMLS ID #DCDC2269956, Hunter Gosnell, TTR Sotheby's International Realty. Bright MLS
- $1,549,0003 bd3 ba2.1k sqft2219 Hall Pl NW, Washington, DC 20007For SaleMLS ID #DCDC2269900, Mary C Boland, Washington Fine Properties, LLC. Bright MLS
- $1,469,0005 bd4 ba3.9k sqft4524 25th Rd N, Arlington, VA 22207For SaleMLS ID #VAAR2080474, Kathy Rehill, RE/MAX Distinctive Real Estate, Inc.. Bright MLS
- $1,219,0004 bd3 ba1.8k sqft4407 Greenwich Pkwy NW, Washington, DC 20007For SaleMLS ID #DCDC2265826, Michael Brennan, Compass. Bright MLS
- $1,995,0004 bd5 ba3.2k sqft7337 Hooking Rd, Mc Lean, VA 22101For SaleMLS ID #VAFX2334742, Gabriele Aulisi, Weichert, REALTORS. Bright MLS
- $1,749,9004 bd5 ba4.3k sqft6409 Fallen Oak Ct, Bethesda, MD 20817For SaleMLS ID #MDMC2255544, Stacie Hatziyannis, Berkshire Hathaway HomeServices PenFed Realty. Bright MLS
- $2,990,0005 bd5 ba4.6k sqft3218 Newark St NW, Washington, DC 20008For SaleMLS ID #DCDC2283148, Michael Rankin, TTR Sotheby's International Realty. Bright MLS
- $1,149,0004 bd3 ba1.6k sqft2117 Observatory Pl NW, Washington, DC 20007For SaleMLS ID #DCDC2276478, Michael Gailey, Compass. Bright MLS
- $3,195,0006 bd6 ba4.4k sqft4340 Garfield St NW, Washington, DC 20007For SaleMLS ID #DCDC2258200, Russell Firestone, TTR Sotheby's International Realty. Bright MLS
- $1,799,9003 bd4 ba3.3k sqft1588 N Colonial Ter, Arlington, VA 22209For SaleMLS ID #VAAR2078638, Blake Davenport, TTR Sotheby's International Realty. Bright MLS
- $1,275,0003 bd4 ba2.2k sqft3721 Massachusetts Ave NW, Washington, DC 20016For SaleMLS ID #DCDC2278620, Kimberly Cestari, Long & Foster Real Estate, Inc.. Bright MLS
- $1,499,9005 bd5 ba4k sqft49 T St NW, Washington, DC 20001For SaleMLS ID #DCDC2286180, Al Rice, Coldwell Banker Realty - Washington. Bright MLS
- $1,595,0003 bd3 ba2.1k sqft3620 Yuma St NW, Washington, DC 20008For SaleMLS ID #DCDC2277662, Jacob Abbott, Berkshire Hathaway HomeServices PenFed Realty. Bright MLS
- $1,850,0004 bd4 ba2.8k sqftOld City 2, Washington, DC 20009For SaleMLS ID #DCDC2279146, Martin Toews, Compass. Bright MLS
