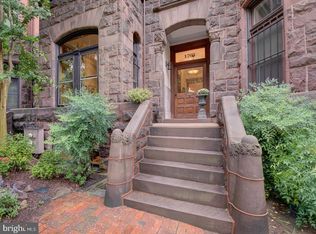
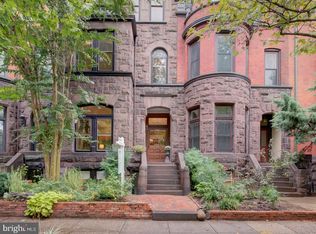
Historic T.F. Schneider Brownstone — Fully Approved Plans & Permits in Hand | Begin with the hard part behind you. This is a rare chance to own one of only 21 remaining T.F. Schneider grand brownstones in Dupont Circle's storied Schneider's Row — an 1885 brick-and-stone rowhome rich with architectural pedigree, on one of the neighborhood's most beautiful tree-lined blocks. Ripe for rejuvenation, the residence comes fully entitled: ANC approval, Historic Preservation Review Board approval, and Dupont Conservancy support are already secured, saving a buyer roughly 18 months of entitlement, design, and permitting work. The approved program transforms the existing 4,000 square foot row-house into a reimagined five-level, 5,660-square-foot dream home, with an approved three level rear extension and top-floor addition expanding each level to roughly 1,200-square-foot floor plates and soaring 12-foot ceilings throughout. The renderings bring the vision to life: a chef's kitchen anchored by a waterfall marble island beneath floor-to-ceiling steel windows framing city views; a sun-filled primary suite with a spa bath in book-matched marble and a custom walk-in closet; a formal dining room and a sequence of lounge and entertainment spaces — from an intimate fireside den to an open great room — designed for both everyday living and effortless hosting. Above it all, the approved indoor-outdoor rooftop unfolds into a private entertaining deck with skyline views, reached by a sculptural spiral stair, plus a separate two-car garage for secure off-street parking — a rarity in Dupont Circle. The approximate gross square footage of the completed property is: Cellar: 1,150 GSF | Garage: 380 GSF | First floor: 1,245 GSF | Second floor: 1,245 GSF | Third floor: 1,080 GSF | Penthouse: 560 GSF | Total Gross: 5,660 GSF
Approvals & plans in hand include: ANC approval, Historic Preservation Review Board approval, Dupont Conservancy support, Full architectural plans and permits for the 5,660 SF, five-level renovation, Approved separate basement unit. Contact the agent for the complete set of plans, permits, and project details.
Renderings are conceptual and depict the proposed design; buyer to independently verify approvals, permits, plans, dimensions, and potential uses.
For sale
$2,499,999
1703 Q St NW, Washington, DC 20009
7beds
4,327sqft
Townhouse
Built in 1885
2,000 Square Feet Lot
$-- Zestimate®
$578/sqft
$-- HOA
What's special
Sculptural spiral stairSun-filled primary suiteBrick-and-stone rowhomeFormal dining roomCustom walk-in closetIntimate fireside den
- 30 days
- 1,369
- 103
Zillow last checked:
Listing updated:
Listed by:
Mr. Michael A Hines 202-379-5868,
EXP Realty, LLC
Source: Bright MLS,MLS#: DCDC2284238
Facts & features
Interior
Bedrooms & bathrooms
- Bedrooms: 7
- Bathrooms: 3
- Full bathrooms: 3
Basement
- Area: 1204
Heating
- Hot Water, Natural Gas
Cooling
- None, Natural Gas
Appliances
- Included: Gas Water Heater
Features
- Basement: Rear Entrance,Improved,Heated,Finished,Front Entrance
- Has fireplace: No
Interior area
- Total structure area: 4,531
- Total interior livable area: 4,327 sqft
- Finished area above ground: 3,327
- Finished area below ground: 1,000
Property
Parking
- Total spaces: 2
- Parking features: Covered, Garage Faces Rear, Garage Door Opener, Detached
- Garage spaces: 2
Accessibility
- Accessibility features: None
Features
- Levels: Four
- Stories: 4
- Pool features: None
Lot
- Size: 2,000 Square Feet
- Features: Unknown Soil Type
Details
- Additional structures: Above Grade, Below Grade
- Parcel number: 0155//0178
- Zoning: R
- Zoning description: The RA-2/DC zone
- Special conditions: Standard
Construction
Type & style
- Home type: Townhouse
- Architectural style: Contemporary
- Property subtype: Townhouse
Materials
- Other
- Foundation: Other
Condition
- New construction: No
- Year built: 1885
Utilities & green energy
- Sewer: Public Sewer
- Water: Public
Community & HOA
Community
- Subdivision: Dupont Circle
HOA
- Has HOA: No
Location
- Region: Washington
Financial & listing details
- Price per square foot: $578/sqft
- Tax assessed value: $2,069,490
- Annual tax amount: $17,397
- Date on market: 9/23/2026
- Listing agreement: Exclusive Agency
- Ownership: Fee Simple
Estimated market value
Not available
Estimated sales range
Not available
Not available
Price history
| Date | Event | Price |
|---|---|---|
| 9/23/2026 | Listed for sale | $2,499,999+16.6%$578/sqft |
Source:  Bright MLS #DCDC2284238 Report a problem | ||
| 2/21/2026 | Listing removed | $17,000$4/sqft |
Source: Bright MLS #DCDC2231488 Report a problem | ||
| 2/18/2026 | Listed for rent | $17,000$4/sqft |
Source: Bright MLS #DCDC2231488 Report a problem | ||
| 2/17/2026 | Listing removed | $17,000$4/sqft |
Source: eXp Realty #DCDC2231488 Report a problem | ||
| 11/12/2025 | Listed for rent | $17,000$4/sqft |
Source: Bright MLS #DCDC2231488 Report a problem | ||
| 10/4/2025 | Listing removed | $17,000$4/sqft |
Source: Bright MLS #DCDC2203402 Report a problem | ||
| 9/3/2025 | Listed for rent | $17,000+54.5%$4/sqft |
Source: Bright MLS #DCDC2203402 Report a problem | ||
| 5/31/2025 | Listing removed | $11,000$3/sqft |
Source: Bright MLS #DCDC2203402 Report a problem | ||
| 5/30/2025 | Listed for rent | $11,000+547.1%$3/sqft |
Source: Bright MLS #DCDC2203402 Report a problem | ||
| 1/10/2025 | Sold | $2,145,000-1.4%$496/sqft |
Source: Bright MLS #DCDC2166436 Report a problem | ||
| 12/2/2024 | Pending sale | $2,175,000$503/sqft |
Source: Bright MLS #DCDC2166436 Report a problem | ||
| 11/15/2024 | Contingent | $2,175,000$503/sqft |
Source: Bright MLS #DCDC2166436 Report a problem | ||
| 11/1/2024 | Listed for sale | $2,175,000+513.3%$503/sqft |
Source: Bright MLS #DCDC2166436 Report a problem | ||
| 6/10/2022 | Listing removed | -- |
Source: Zillow Rental Network Premium Report a problem | ||
| 5/10/2022 | Listed for rent | $1,700 |
Source: Zillow Rental Network Premium Report a problem | ||
| 12/15/1999 | Sold | $354,664$82/sqft |
Source: Public Record Report a problem | ||
Public tax history
| Year | Property taxes | Tax assessment |
|---|---|---|
| 2026 | $17,397 +16.3% | $2,046,710 +10.7% |
| 2025 | $14,955 -3.8% | $1,849,230 +1.1% |
| 2024 | $15,542 +1.2% | $1,828,440 +1.2% |
| 2023 | $15,356 +2.8% | $1,806,610 +2.8% |
| 2022 | $14,940 +0.1% | $1,757,700 +0.1% |
| 2021 | $14,920 +1.6% | $1,755,280 +1.6% |
| 2020 | $14,690 +6.5% | $1,728,240 +6.5% |
| 2018 | $13,792 +6.9% | $1,622,630 +6.9% |
| 2017 | $12,904 +6.7% | $1,518,130 +6.7% |
| 2016 | $12,088 +5.1% | $1,422,170 +5.1% |
| 2015 | $11,503 +7.1% | $1,353,310 +7.1% |
| 2014 | $10,738 +0.3% | $1,263,320 +0.3% |
| 2013 | $10,707 -0.8% | $1,259,660 -0.8% |
| 2012 | $10,797 | $1,270,220 |
| 2011 | $10,797 -2.3% | $1,270,220 -2.3% |
| 2010 | $11,055 -3.4% | $1,300,540 -3.4% |
| 2009 | $11,439 -2.1% | $1,345,720 +1.3% |
| 2007 | $11,688 +19.5% | $1,328,130 +25% |
| 2006 | $9,779 +4% | $1,062,920 +8.5% |
| 2005 | $9,406 +0.1% | $979,820 +0.1% |
| 2004 | $9,400 +114.3% | $979,190 +114.3% |
| 2003 | $4,386 +17% | $456,890 +17% |
| 2002 | $3,749 -13.9% | $390,500 +3.2% |
| 2001 | $4,353 | $378,555 |
Find assessor info on the county website
Monthly payment
Est. payment
Payment breakdown
Explore the cost of this home by adjusting the details. Changes won't be saved.Climate risks
Neighborhood: Dupont Circle
Nearby schools
Schools provided by the listing agent
- District: District Of Columbia Public Schools
Source: Bright MLS. This data may not be complete. We recommend contacting the local school district to confirm school assignments for this home.

Similar homes
- $2,250,0005 bd4 ba3.6k sqft1826 15th St NW, Washington, DC 20009For Sale
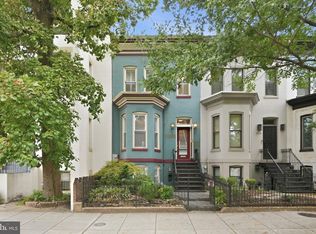
 MLS ID #DCDC2284990, Dave Park, TTR Sotheby's International Realty. Bright MLS
- $1,949,0004 bd4 ba3.1k sqft2026 15th St NW, Washington, DC 20009For Sale
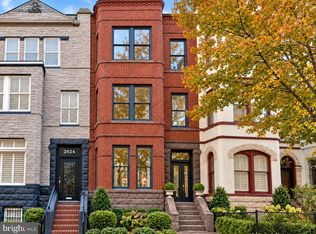 MLS ID #DCDC2288712, Cody McBeth, Washington Fine Properties, LLC. Bright MLS
- $2,595,0004 bd4 ba2.9k sqft1818 15th St NW, Washington, DC 20009For Sale
 MLS ID #DCDC2285164, Paul Pike, TTR Sotheby's International Realty. Bright MLS
- $2,650,0006 bd5 ba4.1k sqft1321 T St NW, Washington, DC 20009For Sale
 MLS ID #DCDC2271302, Paul Sliwka, Central Properties, LLC,. Bright MLS
- $2,395,0005 bd6 ba2.3k sqft1816 13th St NW, Washington, DC 20009For SaleMLS ID #DCDC2284978, Brian Smith, TTR Sotheby's International Realty. Bright MLS
- $2,249,5005 bd4 ba3.6k sqft1761 Willard St NW, Washington, DC 20009For SaleMLS ID #DCDC2281958, Bo Billups, TTR Sotheby's International Realty. Bright MLS
- $2,325,0005 bd5 ba3.4k sqft1619 13th St NW, Washington, DC 20009For SaleMLS ID #DCDC2274834, Kevin Lee, Compass. Bright MLS
- $2,485,0004 bd5 ba3.5k sqft944 Westminster St NW, Washington, DC 20001For SaleMLS ID #DCDC2284896, Meredith Margolis, Compass. Bright MLS
- $2,200,0004 bd5 ba2.4k sqft1603 S St NW, Washington, DC 20009For SaleMLS ID #DCDC2281062, David Bediz, RLAH @properties. Bright MLS
- $2,495,0006 bd6 ba3.6k sqft3613 Winfield Ln NW, Washington, DC 20007For SaleMLS ID #DCDC2281036, Nancy Taylor Bubes, Washington Fine Properties, LLC. Bright MLS
- $1,999,9997 bd6 ba4.8k sqft2007 Kalorama Rd NW, Washington, DC 20009For SaleMLS ID #DCDC2282982, Erin Sobanski, Compass. Bright MLS
- $1,995,0004 bd4 ba2.3k sqft1309 Wallach Pl NW, Washington, DC 20009New ConstructionMLS ID #DCDC2278616, Barak Sky, Serhant. Bright MLS
- $1,399,0004 bd4 ba2.4k sqftOld City #2, Washington, DC 20009For SaleMLS ID #DCDC2286560, Avery Boyce, Compass. Bright MLS
- $1,349,0006 bd4 ba3.1k sqft1763 U St NW, Washington, DC 20009For SaleMLS ID #DCDC2251212, Gulia Abdullina, BUYSELLDC. Bright MLS
- $2,149,0005 bd5 ba3.2k sqft914 Westminster St NW, Washington, DC 20001For SaleMLS ID #DCDC2268848, Andrew Pariser, Long & Foster Real Estate, Inc.. Bright MLS
- $3,699,9995 bd5 ba4k sqft1933 Calvert St NW, Washington, DC 20009For SaleMLS ID #DCDC2279074, Omer RESHID, Real Broker, LLC - Gaithersburg. Bright MLS
- $1,850,0005 bd4 ba2.7k sqft1233 S St NW, Washington, DC 20009For SaleMLS ID #DCDC2274870, Rachael Hesling, TTR Sotheby's International Realty. Bright MLS
- $1,495,0006 bd6 ba3.9k sqft1317 Irving St NW, Washington, DC 20010For SaleMLS ID #DCDC2287764, Paul Sliwka, Central Properties, LLC,. Bright MLS
- $2,595,0005 bd5 ba4.1k sqft4508 28th St NW, Washington, DC 20008For SaleMLS ID #DCDC2281974, Erich Cabe, Compass. Bright MLS
- $1,695,0006 bd4 ba3.1k sqft1854 3rd St NW, Washington, DC 20001For SaleMLS ID #DCDC2276164, Amir Tabatabai, TTR Sotheby's International Realty. Bright MLS
