Skip main navigation
Pending
  • Price cut: $6.5K (7/28)
    $368,500

    1718 P St NW APT 608, Washington, DC 20036

    1beds
    801sqft
    : 
    $3,275/mo
    Get pre-qualified
    Condominium
    Built in 1968
    -- sqft lot
    $361,300 Zestimate®
    $460/sqft
    $953/mo HOA

    What's special

    Beautiful community pool
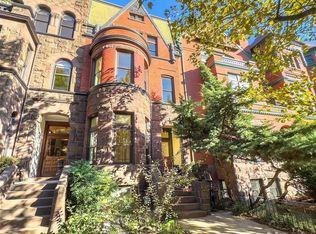
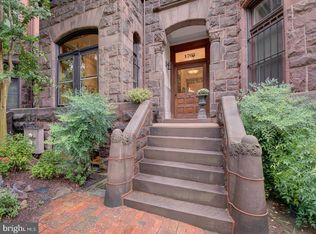
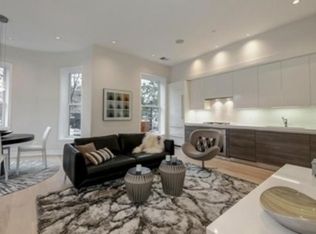
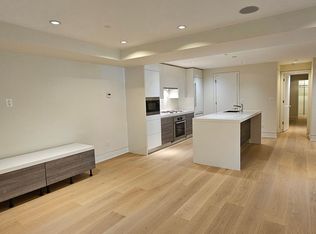
    Charming Urban Retreat in the Heart of DC Discover this beautiful one-bedroom, one-bath condo located at 1718 P St. NW #608. Nestled in a vibrant neighborhood, this residence offers the perfect blend of comfort and convenience. Key Features: Spacious Living: Enjoy an open-concept layout that maximizes space and natural light, perfect for both relaxing and entertaining. Modern Kitchen: The kitchen boasts sleek appliances and ample counter space, making it a joy for cooking enthusiasts. Cozy Bedroom: The well-appointed bedroom provides a peaceful retreat, complete with generous closet space. Updated Bath: The bathroom features contemporary finishes and fixtures, ensuring a stylish experience. Prime Location: Situated within walking distance to local shops, restaurants, and public transport, this condo offers easy access to everything the city has to offer. Additional Amenities: - Secure building access - On-site laundry facilities - Community rooftop for stunning city views & beautiful community pool. Don’t miss out on this fantastic opportunity to own a piece of Washington, DC. Perfect for first-time buyers or as a city getaway! It comes with all utilities included! And a rooftop pool for summer with a great private environment! Come and see for yourself. Photographs has been virtually staged to enhancing the idea of a furniture living penthouse. SELLER PREFER C.L.A TITLE FOR THE PROCESS. THANK YOU!
    60 days
    770
    39

    Zillow last checked:

    Listing updated:

    Listed by:

    LJ Santos 301-660-9706,

    Taylor Properties

    Source: Bright MLS,MLS#: DCDC2269962MLS Logo

      Facts & features

      Interior

      Bedrooms & bathrooms
      • Bedrooms: 1
      • Bathrooms: 1
      • Full bathrooms: 1
      • Main level bathrooms: 1
      • Main level bedrooms: 1
      Heating
      • Forced Air, Electric
      Cooling
      • Central Air, Electric
      Appliances
      • Included: Electric Water Heater
      Features
      • Has basement: No
      • Has fireplace: No
      Interior area
      • Total structure area: 801
      • Total interior livable area: 801 sqft
      • Finished area above ground: 801

      Property

      Parking
      • Parking features: On Street
      • Has uncovered spaces: Yes
      Accessibility
      • Accessibility features: Accessible Elevator Installed
      Features
      • Levels: One
      • Stories: 1
      • Pool features: Community
      Lot
      • Size: 801 Square Feet
      • Features: Unknown Soil Type
      Details
      • Additional structures: Above Grade
      • Parcel number: 0157//2112
      • Zoning: R5D
      • Special conditions: Standard

      Construction

      Type & style
      • Home type: Condo
      • Architectural style: Contemporary
      • Property subtype: Condominium
      • Attached to another structure: Yes
      Materials
      • Brick
      Condition
      • Excellent,Good
      • New construction: No
      • Year built: 1968

      Utilities & green energy

      • Sewer: Public Sewer
      • Water: Public

      Community & HOA

      Community
      • Features: Pool
      • Condo and coop fee: $953 monthly
      • Subdivision: Dupont Circle
      HOA
      • Has HOA: No
      • Amenities included: Pool - Rooftop, Pool, Laundry, Fitness Center, Concierge, Bike Trail, Other
      • HOA name: Webster House
      Location
      • Region: Washington

      Financial & listing details

      • Price per square foot: $460/sqft
      • Tax assessed value: $431,630
      • Annual tax amount: $2,722
      • Date on market: 6/30/2026
      • Listing agreement: Exclusive Right To Sell
      • Listing terms: Conventional,Cash,FHA,VA Loan,Other
      • Ownership: Fee Simple

        Estimated market value

        $361,300

        $343,000 - $379,000

        $2,836/mo

        Price history

        DateEventPrice
        8/10/2026Pending sale$368,500$460/sqft
        Source: Bright MLS #DCDC2269962 Report a problem
        7/28/2026Price change$368,500-1.7%$460/sqft
        Source: Bright MLS #DCDC2269962 Report a problem
        7/18/2026Price change$375,000-2.6%$468/sqft
        Source: Bright MLS #DCDC2269962 Report a problem
        7/4/2026Listed for sale$385,000+5.5%$481/sqft
        Source: Bright MLS #DCDC2269962 Report a problem
        5/27/2010Sold$365,000$456/sqft
        Source: Public Record Report a problem
        4/10/2010Price change$365,000-3.7%$456/sqft
        Source: Cathie Gill, Inc. Realtors #DC7272676 Report a problem
        3/14/2010Listed for sale$379,000+43.6%$473/sqft
        Source: Cathie Gill, Inc. Realtors #DC7272676 Report a problem
        5/19/2003Sold$264,000+169.4%$330/sqft
        Source: Public Record Report a problem
        1/30/1997Sold$98,000$122/sqft
        Source: Public Record Report a problem

        Public tax history

        YearProperty taxesTax assessment
        2025$2,722 -6.8%$425,750 -4.5%
        2024$2,922 +3.4%$445,940 +3.4%
        2023$2,826 -1.8%$431,140
        2022$2,879 +0.6%$431,140 +1.1%
        2021$2,862 -2.8%$426,330 +1%
        2020$2,943 -0.4%$421,930 +0.3%
        2018$2,954 +0.5%$420,870 +0.6%
        2017$2,940 +4.9%$418,300 +4.2%
        2016$2,803 +4.1%$401,470 +3.4%
        2015$2,693 +9.1%$388,230 +7.7%
        2014$2,469 +4.6%$360,630 +4%
        2013$2,361 +0.9%$346,860 +1.2%
        2012$2,340 $342,760
        2011$2,340 -5.9%$342,760 -1.8%
        2010$2,487 +36.2%$348,930 -7.8%
        2009$1,826 +12.7%$378,610 +6.4%
        2007$1,620 +5.2%$355,700 +14.4%
        2006$1,539 -6.8%$310,830 +34.2%
        2005$1,652 +12%$231,560 +20.8%
        2004$1,475 +62.6%$191,660 +3.7%
        2003$907 +25%$184,800 +75%
        2002$726 $105,600
        2001$726 $105,600
        Find assessor info on the county website

        Monthly payment

        Est. payment

        Payment breakdown

        Explore the cost of this home by adjusting the details. Changes won't be saved.
        All calculations are estimates and provided by Zillow, Inc. for informational purposes only. Actual amounts may vary.
        HOA fees may include property taxes on listings classified as Co-Ops. Contact the listing agent and/or owner for fee details.
        See how much you could borrow to make a competitive offer.

        Climate risks

        Neighborhood: Dupont Circle

        Getting around

        98 / 100
        Walker's Paradise
        98 / 100
        Biker's Paradise

        Nearby schools

        GreatSchools rating
        Schools provided by the listing agent
        • District: District Of Columbia Public Schools

        Source: Bright MLS. This data may not be complete. We recommend contacting the local school district to confirm school assignments for this home.

        A local agent can set up tours, give advice and negotiate with sellers.

        Browse local experts