Welcome to 1333 21st Street NW, on one of Dupont Circle’s most picturesque blocks. This distinctive residence offers four bedrooms, four-and-a-half baths, multiple outdoor spaces, and coveted secured off-street parking for two cars. Meticulously maintained by its longtime owner, the home is filled with warmth, character, and personality. A gracious foyer leads to a welcoming family room with a wood-burning fireplace and custom built-ins, including a bar with a refrigerator, sink, and glass shelving. A bedroom and full bath on this level offer flexibility for guests, a home office, or additional living space. One level up is the heart of the home: a spacious, light-filled living and entertaining level. A newly installed gas fireplace with a custom-built French plaster surround and ornate detailing creates a striking focal point. The adjoining dining area flows into a sun-filled breakfast area framed by arched windows. Two doors flanking the fireplace open to the private deck and rear parking area. A kitchen and powder room complete this level. The top level features a spacious primary bedroom with en-suite bath and direct access to a private balcony with lovely views and dimmable lighting. A full-size washer and dryer in the primary bedroom adds convenience. An additional bedroom and hall bath complete this level. A discreet ladder in the second bedroom’s closet provides roof access to the home’s second heating and air-conditioning unit. The light-filled, walkout lower level, currently an artist’s studio, offers a built-in workstation, a wall of mirrors, and natural light through the glass rear door and windows. Separate front and rear entrances include direct access to parking. The bedroom has a generous built-in closet and custom shelving. With its own kitchen, bedroom, full bath, full-size washer and dryer, and second wood-burning fireplace, this level offers exceptional flexibility. The home has two separate electric meters and two separate gas meters. Its layout, RA-2 zoning, multiple kitchens, and separate entrances offer the potential to explore a two-unit configuration, subject to applicable District permits, requirements, and approvals. Built in 1892, this is anything but a cookie-cutter home. The owner’s love of color and art gives each room personality, while original architectural charm blends with thoughtful updates and meticulous care. Two-car secured and gated off-street parking at the rear is a rare convenience in this location. Less than two blocks from Dupont Circle and minutes from the West End and Georgetown, the home is close to Rock Creek Park, Dupont Circle Metro, and the shops, restaurants, and cafés along P Street. The Dupont Circle Farmers Market and nearby Dupont Little Flea Market add to the neighborhood’s vibrant Sunday tradition. Timeless character, exceptional flexibility, two-car parking, and an extraordinary Dupont Circle location come together in a truly distinctive residence.
For sale
$2,500,000
1333 21st St NW, Washington, DC 20036
4beds
3,588sqft
Townhouse
Built in 1892
1,706 Square Feet Lot
$-- Zestimate®
$697/sqft
$-- HOA
What's special
Rear parking areaFour-and-a-half bathsFour bedroomsWelcoming family roomWood-burning fireplaceTimeless characterAdjoining dining area
- 43 days
- 943
- 48
Zillow last checked:
Listing updated:
Listed by:
Mansour Abu-Rahmeh 202-423-8332,
TTR Sotheby's International Realty,
Co-Listing Agent: Karam Iqteit 202-360-3855,
TTR Sotheby's International Realty
Source: Bright MLS,MLS#: DCDC2283732
Facts & features
Interior
Bedrooms & bathrooms
- Bedrooms: 4
- Bathrooms: 5
- Full bathrooms: 4
- 1/2 bathrooms: 1
- Main level bathrooms: 1
- Main level bedrooms: 1
Basement
- Area: 912
Heating
- Central, Forced Air, Natural Gas
Cooling
- Central Air, Electric
Appliances
- Included: Microwave, Dishwasher, Dryer, Disposal, Extra Refrigerator/Freezer, Oven/Range - Gas, Refrigerator, Washer, Water Heater, Gas Water Heater
- Laundry: Dryer In Unit, Washer In Unit, Upper Level, Lower Level
Features
- 2nd Kitchen, Bar, Built-in Features
- Windows: Skylight(s)
- Basement: Connecting Stairway,Full,Front Entrance,Finished,Interior Entry,Rear Entrance,Walk-Out Access
- Has fireplace: No
Interior area
- Total structure area: 3,588
- Total interior livable area: 3,588 sqft
- Finished area above ground: 2,676
- Finished area below ground: 912
Property
Parking
- Total spaces: 2
- Parking features: Lighted, Secured, Surface, Driveway
- Uncovered spaces: 2
Accessibility
- Accessibility features: None
Features
- Levels: Four
- Stories: 4
- Pool features: None
Lot
- Size: 1,706 Square Feet
- Features: Unknown Soil Type
Details
- Additional structures: Above Grade, Below Grade
- Parcel number: 0097//0088
- Zoning: RA-2
- Special conditions: Standard
Construction
Type & style
- Home type: Townhouse
- Architectural style: Victorian
- Property subtype: Townhouse
Materials
- Brick
- Foundation: Other
- Roof: Metal
Condition
- New construction: No
- Year built: 1892
Utilities & green energy
- Sewer: Public Septic, Public Sewer
- Water: Public
Community & HOA
Community
- Subdivision: Dupont
HOA
- Has HOA: No
Location
- Region: Washington
Financial & listing details
- Price per square foot: $697/sqft
- Tax assessed value: $1,914,770
- Annual tax amount: $15,545
- Date on market: 9/25/2026
- Listing agreement: Exclusive Right To Sell
- Listing terms: Cash,Conventional
- Ownership: Fee Simple
Estimated market value
Not available
Estimated sales range
Not available
Not available
Price history
| Date | Event | Price |
|---|---|---|
| 9/25/2026 | Listed for sale | $2,500,000$697/sqft |
Source:  Bright MLS #DCDC2283732 Report a problem | ||
Public tax history
| Year | Property taxes | Tax assessment |
|---|---|---|
| 2026 | $15,545 +0.1% | $1,920,800 +0.2% |
| 2025 | $15,532 +1.1% | $1,917,090 +1.2% |
| 2024 | $15,365 +1.8% | $1,894,690 +1.8% |
| 2023 | $15,100 +102.9% | $1,860,510 +1.7% |
| 2022 | $7,444 -0.2% | $1,830,240 -0.1% |
| 2021 | $7,459 -48.6% | $1,831,440 +2.8% |
| 2020 | $14,501 +4.2% | $1,781,650 +4.2% |
| 2018 | $13,914 +4.8% | $1,710,260 +4.6% |
| 2017 | $13,283 +4.4% | $1,635,110 +4.3% |
| 2016 | $12,719 +8% | $1,568,100 +7.6% |
| 2015 | $11,782 +7.9% | $1,457,530 +7.6% |
| 2014 | $10,917 +4.5% | $1,354,540 +4.3% |
| 2013 | $10,448 -2.6% | $1,298,270 -2.3% |
| 2012 | $10,723 | $1,329,020 |
| 2011 | $10,723 +16.9% | $1,329,020 +1.3% |
| 2010 | $9,171 +10% | $1,312,080 -3.1% |
| 2009 | $8,337 +15.9% | $1,354,110 +8% |
| 2007 | $7,191 +5.2% | $1,254,050 +15.6% |
| 2006 | $6,834 -18.3% | $1,085,060 -13.5% |
| 2005 | $8,367 +12% | $1,254,280 +0.1% |
| 2004 | $7,471 +12% | $1,253,520 +38.8% |
| 2003 | $6,670 +25% | $902,940 +46% |
| 2002 | $5,336 +26.7% | $618,662 +32% |
| 2001 | $4,211 | $468,683 |
Find assessor info on the county website
Monthly payment
Est. payment
Payment breakdown
Explore the cost of this home by adjusting the details. Changes won't be saved.Climate risks
Neighborhood: Dupont Circle
Nearby schools
Schools provided by the listing agent
- District: District Of Columbia Public Schools
Source: Bright MLS. This data may not be complete. We recommend contacting the local school district to confirm school assignments for this home.


Similar homes
- $2,499,9997 bd3 ba4.3k sqft1703 Q St NW, Washington, DC 20009For Sale
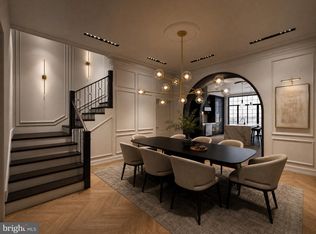
 MLS ID #DCDC2284238, Mr. Michael A Hines, EXP Realty, LLC. Bright MLS
- $2,250,0003 bd4 ba2.6k sqft3108 Dumbarton St NW, Washington, DC 20007For Sale
 MLS ID #DCDC2289958, Michael Rankin, TTR Sotheby's International Realty. Bright MLS
- $3,000,0005 bd4 ba3.3k sqft437 New Jersey Ave SE, Washington, DC 20003For Sale
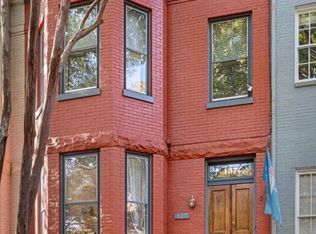 MLS ID #DCDC2289028, Kris Walker, KW United. Bright MLS
- $1,949,0004 bd4 ba3.1k sqft2026 15th St NW, Washington, DC 20009For Sale
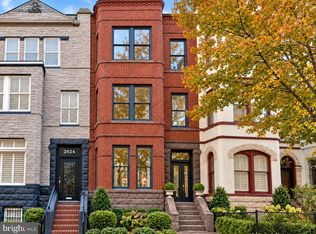 MLS ID #DCDC2288712, Cody McBeth, Washington Fine Properties, LLC. Bright MLS
- $3,400,0005 bd5 ba4k sqft1933 Calvert St NW, Washington, DC 20009For SaleMLS ID #DCDC2290378, Omer RESHID, Real Broker, LLC - Gaithersburg. Bright MLS
- $2,395,0002 bd3 ba1.9k sqft3021 Dent Pl NW, Washington, DC 20007For SaleMLS ID #DCDC2286332, Eileen McGrath, Washington Fine Properties, LLC. Bright MLS
- $1,950,0003 bd3 ba1.9k sqft1231 30th St NW, Washington, DC 20007For SaleMLS ID #DCDC2288640, Alex Burrell-Hodges, Cottage Street Realty LLC. Bright MLS
- $2,150,0005 bd6 ba3k sqft2310 1st St NW, Washington, DC 20001For SaleMLS ID #DCDC2268212, Lukas Iraola, Compass. Bright MLS
- $3,350,0004 bd5 ba3.5k sqft3230 Volta Pl NW, Washington, DC 20007For SaleMLS ID #DCDC2283906, Nickie Jordan, TTR Sotheby's International Realty. Bright MLS
- $1,895,0003 bd4 ba2.6k sqft2801 29th Pl NW, Washington, DC 20008For SaleMLS ID #DCDC2282704, Kimberly Cestari, Long & Foster Real Estate, Inc.. Bright MLS
- $2,295,0006 bd4 ba4.3k sqft5504 Grove St, Chevy Chase, MD 20815For SaleMLS ID #MDMC2261100, Liz Lavette, Washington Fine Properties, LLC. Bright MLS
- $3,400,0005 bd4 ba3.1k sqft1405 31st St NW, Washington, DC 20007For SaleMLS ID #DCDC2282444, Hunter Gosnell, TTR Sotheby's International Realty. Bright MLS
- $2,200,0005 bd5 ba3.3k sqft3108 Hawthorne St NW, Washington, DC 20008For SaleMLS ID #DCDC2281636, Aret Koseian, KW Metro Center. Bright MLS
- $2,815,0004 bd4 ba3.9k sqft4622 Laverock Pl NW, Washington, DC 20007For SaleMLS ID #DCDC2286362, Wayne Ho, Libra Realty, LLC. Bright MLS
- $2,185,0004 bd4 ba5.2k sqft4335 Cathedral Ave NW, Washington, DC 20016For SaleMLS ID #DCDC2284164, Dana Rice, Compass. Bright MLS
- $1,698,8883 bd3 ba1.8k sqft1215 29th St NW, Washington, DC 20007For SaleMLS ID #DCDC2281064, Julio Cross, Samson Properties. Bright MLS
- $2,200,0004 bd3 ba3.6k sqft4805 24th St N, Arlington, VA 22207For SaleMLS ID #VAAR2080356, Mark Middendorf, Long & Foster Real Estate, Inc.. Bright MLS
- $1,600,0006 bd5 ba4k sqft2214 1st St NW, Washington, DC 20001For SaleMLS ID #DCDC2289608, Vincent Hurteau, Continental Properties, Ltd.. Bright MLS
- $1,695,0004 bd3 ba2.2k sqft151 E St SE, Washington, DC 20003For SaleMLS ID #DCDC2286512, Mr. Brent Jackson, TTR Sotheby's International Realty. Bright MLS
- $2,200,0003 bd5 ba3k sqft3915 Hillandale Ct NW, Washington, DC 20007For SaleMLS ID #DCDC2286286, Michael Rankin, TTR Sotheby's International Realty. Bright MLS
