2034 O Street NW, built by famed architect Louis D. Meline, is a meticulously restored 1890s brownstone that was originally built for John Bard, the co-Founder of Bard College. — The home is five levels, over 4,400 square feet, and built originally for its owner rather than for resale. That distinction shows in every detail.
The main level welcomes you with soaring 12-foot-plus ceilings and a kitchen centered on a Taj Mahal honed quartzite island, complemented by a full Thermador/Wolf appliance suite and custom cabinetry w/appliance garages . The living room is anchored by a striking Calcutta Viola marble fireplace, and dual access to the private courtyard and rear garden brings effortless indoor-outdoor living to this level. One flight up, the entire third floor is devoted to the primary retreat — bedroom, custom designed dressing room with Collemandania marble island, and a spa-like bath featuring dual Diana Royal honed marble vanities, custom cabinetry, a separate water closet, and a dedicated tub and shower.
The fourth floor offers three generously proportioned bedrooms, including a bedroom/office with a second Calcutta Viola marble fireplace and a rare private balcony overlooking O Street.
Above the fourth level, the penthouse level is built for entertaining and unwinding alike, with a dry sauna opening to a full bath, a private rooftop deck with south facing views, and a wet bar finished in honed Collemandania stone. On the lower or street level, a fully separate one-bedroom, one-bath apartment offers its own front and rear entrances and independent laundry — ideal as a rental unit, guest suite, or au pair quarters.
Rounding out the offering is a rare find in the West End: a front-loading interior garage with storage, plus a surface parking space, with additional rental parking available next door (3-car parking). This rare brownstone is sited on a wonderfully wide and sunny block of O Street, 2 doors down from the Historic O Street Mansion, a block away from dining and retail and two blocks from The Ritz Carlton West End.
The home is in its final stages of completion.
Coming soon 11/13
$4,199,900
2034 O St NW, Washington, DC 20036
5beds
4,243sqft
Townhouse
Built in 1921
1,560 Square Feet Lot
$-- Zestimate®
$990/sqft
$-- HOA
What's special
- --
- on Zillow
- 310
- views
- 28
- saves
Zillow last checked:
Listing updated:
Listed by:
Mr. Michael A Hines 202-379-5868,
EXP Realty, LLC
Source: Bright MLS,MLS#: DCDC2290532
Facts & features
Interior
Bedrooms & bathrooms
- Bedrooms: 5
- Bathrooms: 6
- Full bathrooms: 5
- 1/2 bathrooms: 1
- Main level bathrooms: 1
Basement
- Area: 890
Heating
- Central
Cooling
- Central Air, Electric, Natural Gas
Appliances
- Included: Dishwasher, Disposal, Dryer, Energy Efficient Appliances, ENERGY STAR Qualified Washer, ENERGY STAR Qualified Dishwasher, ENERGY STAR Qualified Refrigerator, Gas Water Heater, Electric Water Heater
- Laundry: In Basement, Upper Level
Features
- Crown Molding, Floor Plan - Traditional, 9'+ Ceilings
- Flooring: Hardwood
- Doors: ENERGY STAR Qualified Doors, Double Entry, Six Panel, Sliding Glass
- Windows: Energy Efficient, ENERGY STAR Qualified Windows, Insulated Windows, Wood Frames, Double Hung, Double Pane Windows, Skylight(s)
- Has basement: No
- Has fireplace: No
Interior area
- Total structure area: 4,243
- Total interior livable area: 4,243 sqft
- Finished area above ground: 3,353
- Finished area below ground: 890
Property
Parking
- Total spaces: 1
- Parking features: Garage Faces Front, Garage Door Opener, Concrete, Surface, Attached, Driveway
- Attached garage spaces: 1
- Has uncovered spaces: Yes
Accessibility
- Accessibility features: None
Features
- Levels: Five
- Stories: 5
- Patio & porch: Roof Deck
- Exterior features: Lighting, Flood Lights, Rain Gutters
- Pool features: None
- Has view: Yes
- View description: City
Lot
- Size: 1,560 Square Feet
- Features: Downtown, Unknown Soil Type
Details
- Additional structures: Above Grade, Below Grade
- Parcel number: 0097//0804
- Zoning: RESIDENTIAL & COMMERCIAL
- Zoning description: Residential
- Special conditions: Standard
Construction
Type & style
- Home type: Townhouse
- Architectural style: Transitional
- Property subtype: Townhouse
Materials
- Brick
- Foundation: Brick/Mortar, Concrete Perimeter
- Roof: Tile,Copper
Condition
- Excellent
- New construction: Yes
- Year built: 1921
- Major remodel year: 2026
Details
- Builder name: Boardwalk Development
Utilities & green energy
- Electric: 120/240V
- Sewer: Public Sewer
- Water: Public
- Utilities for property: Cable Connected, Phone Available, Fiber Optic
Community & HOA
Community
- Security: Carbon Monoxide Detector(s), 24 Hour Security, Electric Alarm, Smoke Detector(s)
- Subdivision: West End
HOA
- Has HOA: No
Location
- Region: Washington
Financial & listing details
- Price per square foot: $990/sqft
- Tax assessed value: $1,887,480
- Annual tax amount: $15,220
- Date on market: 11/13/2026
- Listing agreement: Exclusive Agency
- Listing terms: Conventional,1031 Exchange
- Ownership: Fee Simple
Estimated market value
Not available
Estimated sales range
Not available
Not available
Price history
| Date | Event | Price |
|---|---|---|
| 6/25/2025 | Sold | $1,385,000-20.9%$326/sqft |
Source: Public Record Report a problem | ||
| 2/28/2025 | Sold | $1,750,000-20.5%$412/sqft |
Source:  Long & Foster Broker Feed #DCDC2145992_100 Report a problem | ||
| 10/8/2024 | Pending sale | $2,200,000$519/sqft |
Source:  Bright MLS #DCDC2145992 Report a problem | ||
| 7/19/2024 | Listed for sale | $2,200,000$519/sqft |
Source: Long & Foster Broker Feed #DCDC2145992 Report a problem | ||
| 7/12/2024 | Pending sale | $2,200,000$519/sqft |
Source: Long & Foster Broker Feed #DCDC2145992 Report a problem | ||
| 7/2/2024 | Listed for sale | $2,200,000+12.8%$519/sqft |
Source: Long & Foster Broker Feed #DCDC2145992 Report a problem | ||
| 8/1/2021 | Listing removed | -- |
Source: Long & Foster Broker Feed Report a problem | ||
| 5/19/2021 | Price change | $1,950,000-2.5%$460/sqft |
Source: Bright MLS #DCDC496572 Report a problem | ||
| 4/3/2021 | Price change | $2,000,000-2.4%$471/sqft |
Source: Bright MLS #DCDC496572 Report a problem | ||
| 2/19/2021 | Price change | $2,050,000-4.7%$483/sqft |
Source: Bright MLS #DCDC496572 Report a problem | ||
| 2/5/2021 | Price change | $2,150,000+2.4%$507/sqft |
Source: Bright MLS #DCDC496572 Report a problem | ||
| 1/13/2021 | Price change | $2,100,000-2.3%$495/sqft |
Source: Bright MLS #DCDC496572 Report a problem | ||
| 12/10/2020 | Price change | $2,150,000-2.3%$507/sqft |
Source: Long & Foster Real Estate, Inc. #DCDC496572 Report a problem | ||
| 11/18/2020 | Listed for sale | $2,200,000-11.6%$519/sqft |
Source: Long & Foster Real Estate, Inc. #DCDC496572 Report a problem | ||
| 12/4/2019 | Listing removed | $2,490,000$587/sqft |
Source: Long & Foster Real Estate, Inc. #DCDC100014 Report a problem | ||
| 10/15/2019 | Price change | $2,490,000-4.2%$587/sqft |
Source: Long & Foster Real Estate, Inc. #DCDC100014 Report a problem | ||
| 9/7/2019 | Price change | $2,600,000-1.7%$613/sqft |
Source: Long & Foster Real Estate, Inc. #DCDC100014 Report a problem | ||
| 8/16/2019 | Price change | $2,645,000-1.9%$623/sqft |
Source: Long & Foster Real Estate, Inc. #DCDC100014 Report a problem | ||
| 4/5/2019 | Price change | $2,695,000-0.2%$635/sqft |
Source: Long & Foster Real Estate, Inc. #DCDC100014 Report a problem | ||
| 11/2/2018 | Listed for sale | $2,700,000$636/sqft |
Source: Long & Foster Real Estate, Inc. #DCDC100014 Report a problem | ||
Public tax history
| Year | Property taxes | Tax assessment |
|---|---|---|
| 2026 | $16,044 +5.4% | $1,887,480 +0.4% |
| 2025 | $15,220 +1.2% | $1,880,400 +1.3% |
| 2024 | $15,038 +2% | $1,856,270 +2.1% |
| 2023 | $14,745 -3.4% | $1,818,710 +1.3% |
| 2022 | $15,258 +0.3% | $1,795,040 +0.3% |
| 2021 | $15,218 +2.9% | $1,790,350 +2.9% |
| 2020 | $14,795 +4.9% | $1,740,550 +4.9% |
| 2018 | $14,098 +5% | $1,658,640 +5% |
| 2017 | $13,429 +4.3% | $1,579,880 +4.3% |
| 2016 | $12,879 +7.9% | $1,515,150 +7.9% |
| 2015 | $11,935 +7.2% | $1,404,080 +7.2% |
| 2014 | $11,129 +2.7% | $1,309,300 +2.7% |
| 2013 | $10,835 -1.9% | $1,274,680 -1.9% |
| 2012 | $11,047 | $1,299,680 |
| 2011 | $11,047 +1% | $1,299,680 +1% |
| 2010 | $10,939 -3.9% | $1,286,920 -3.9% |
| 2009 | $11,382 +2.5% | $1,339,110 +6.1% |
| 2007 | $11,105 +10% | $1,261,870 +15% |
| 2006 | $10,097 +24.1% | $1,097,510 +8.1% |
| 2005 | $8,140 +12% | $1,015,190 +6.8% |
| 2004 | $7,267 +12% | $950,820 +20.5% |
| 2003 | $6,489 +32% | $789,200 +46% |
| 2002 | $4,916 +25% | $540,733 +32% |
| 2001 | $3,933 | $409,646 |
Find assessor info on the county website
Monthly payment
Est. payment
Payment breakdown
Explore the cost of this home by adjusting the details. Changes won't be saved.Climate risks
Neighborhood: Dupont Circle
Nearby schools
Schools provided by the listing agent
- District: District Of Columbia Public Schools
Source: Bright MLS. This data may not be complete. We recommend contacting the local school district to confirm school assignments for this home.
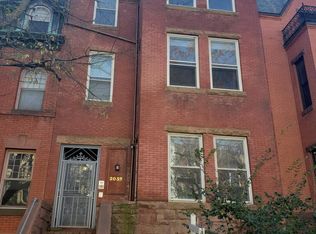


Similar homes
- $3,995,0005 bd6 ba4.9k sqft1514 R St NW, Washington, DC 20009For Sale
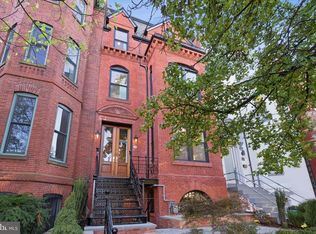
 MLS ID #DCDC2283380, Chris Polhemus, Long & Foster Real Estate, Inc.. Bright MLS
- $3,774,9994 bd5 ba3.7k sqft1315 R St NW, Washington, DC 20009For Sale
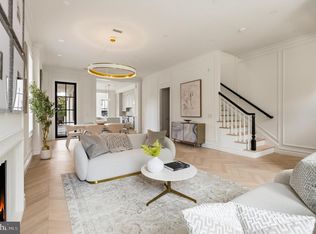 MLS ID #DCDC2278836, Kyle Meeks, TTR Sotheby's International Realty. Bright MLS
- $2,687,0004 bd4 ba3.2k sqft1229 O St NW, Washington, DC 20005For Sale
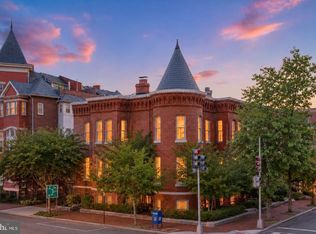 MLS ID #DCDC2290372, Jan M Evans, TTR Sotheby's International Realty. Bright MLS
- $4,450,0004 bd5 ba4k sqft2411 Tracy Pl NW, Washington, DC 20008For Sale
 MLS ID #DCDC2285672, Liz Dangio, Washington Fine Properties, LLC. Bright MLS
- $3,400,0005 bd4 ba3.1k sqft1405 31st St NW, Washington, DC 20007For SaleMLS ID #DCDC2282444, Hunter Gosnell, TTR Sotheby's International Realty. Bright MLS
- $2,100,0004 bd5 ba2.8k sqft235 12th St SE, Washington, DC 20003For SaleMLS ID #DCDC2290804, Thomas Kolker, TTR Sotheby's International Realty. Bright MLS
- $3,350,0004 bd5 ba3.5k sqft3230 Volta Pl NW, Washington, DC 20007For SaleMLS ID #DCDC2283906, Nickie Jordan, TTR Sotheby's International Realty. Bright MLS
- $2,999,9904 bd6 ba4.4k sqft1929 15th St NW, Washington, DC 20009For SaleMLS ID #DCDC2286628, Sameer Yousaf, Real Broker, LLC. Bright MLS
- $3,500,0008 bd9 ba3.8k sqft1823 Kalorama Rd NW, Washington, DC 20009For SaleMLS ID #DCDC2277856, Mr. Brent Jackson, TTR Sotheby's International Realty. Bright MLS
- $3,100,0005 bd6 ba4.3k sqft3528 Whitehaven Pkwy NW, Washington, DC 20007For SaleMLS ID #DCDC2285290, Ned Rich, Washington Fine Properties, LLC. Bright MLS
- $3,495,0005 bd5 ba4.7k sqft3811 Fulton St NW, Washington, DC 20007For SaleMLS ID #DCDC2281422, Terrilynn Kelley, Compass. Bright MLS
- $2,945,0005 bd6 ba3.3k sqft2610 Garfield St NW, Washington, DC 20008For SaleMLS ID #DCDC2261682, Honor Ingersoll, TTR Sotheby's International Realty. Bright MLS
- $2,250,0005 bd4 ba3.6k sqft1826 15th St NW, Washington, DC 20009For SaleMLS ID #DCDC2284990, Dave Park, TTR Sotheby's International Realty. Bright MLS
- $2,650,0006 bd5 ba4.1k sqft1321 T St NW, Washington, DC 20009For SaleMLS ID #DCDC2271302, Paul Sliwka, Central Properties, LLC,. Bright MLS
- $2,250,0003 bd4 ba2.6k sqft3108 Dumbarton St NW, Washington, DC 20007For SaleMLS ID #DCDC2289958, Michael Rankin, TTR Sotheby's International Realty. Bright MLS
- $3,195,0005 bd5 ba4.9k sqft4827 Sedgwick St NW, Washington, DC 20016New ConstructionMLS ID #DCDC2290342, Stanton Schnepp, Compass. Bright MLS
- $2,595,0004 bd4 ba2.9k sqft1818 15th St NW, Washington, DC 20009For SaleMLS ID #DCDC2285164, Paul Pike, TTR Sotheby's International Realty. Bright MLS
- $3,250,0007 bd7 ba6k sqft1209 N Utah St, Arlington, VA 22201For SaleMLS ID #VAAR2081784, Blake Davenport, TTR Sotheby's International Realty. Bright MLS
- $2,149,0005 bd5 ba3.2k sqft914 Westminster St NW, Washington, DC 20001For SaleMLS ID #DCDC2268848, Andrew Pariser, Long & Foster Real Estate, Inc.. Bright MLS
- $2,200,0004 bd5 ba2.9k sqft1603 S St NW, Washington, DC 20009For SaleMLS ID #DCDC2281062, David Bediz, RLAH @properties. Bright MLS
