Welcome to 4335 Cathedral Ave NW, a stately and elegant residence in the heart of Wesley Heights. Set on a lush, 11,0000+ SF landscaped lot surrounded by mature trees, this classic home blends timeless architecture with warm, inviting interiors and abundant natural light. A stone path leads to the front entry and opens into a gracious foyer with hardwood floors and a sweeping staircase. The main level offers generous living and entertaining spaces, including a bright living room with a fireplace, large windows overlooking the garden, and built-in shelving. A formal dining room, cozy sitting areas, and an updated kitchen provide comfortable flow throughout the first floor. A convenient half bath completes the main level. Upstairs, the second floor features four well-sized bedrooms and two full bathrooms, including a sunlit primary suite with its own private bath. The third floor offers flexible bonus space – ideal for an office, playroom, or additional guest room. The basement includes a full bathroom, plentiful storage, and potential for recreation or fitness use. In the rear of the property is a rare and highly desirable feature: a two-story shed/garage/workspace. This structure provides exceptional versatility for woodworking, studio use, gear storage, or future customization. (No bathroom in the outbuilding.) The surrounding grounds are manicured and serene, with mature plantings, curved pathways, and multiple outdoor areas for relaxation. Located in prestigious Wesley Heights, this home offers a quiet residential feel just minutes from American University, Cathedral Commons, Glover Archbold Park trails, and easy commuter routes.
For sale
$2,300,000
4335 Cathedral Ave NW, Washington, DC 20016
4beds
5,200sqft
Single Family Residence
Built in 1924
0.26 Acres Lot
$2,228,000 Zestimate®
$442/sqft
$-- HOA
What's special
Timeless architectureWarm inviting interiorsSweeping staircaseCozy sitting areasBuilt-in shelvingFour well-sized bedroomsUpdated kitchen
- 1 day
- 226
- 12
Likely to sell faster than
Zillow last checked:
Listing updated:
Listed by:
Dana Rice 202-669-6908,
Compass
Source: Bright MLS,MLS#: DCDC2284164
Facts & features
Interior
Bedrooms & bathrooms
- Bedrooms: 4
- Bathrooms: 4
- Full bathrooms: 3
- 1/2 bathrooms: 1
- Main level bathrooms: 1
Rooms
- Room types: Living Room, Dining Room, Primary Bedroom, Bedroom 2, Bedroom 3, Bedroom 4, Kitchen, Library, Sun/Florida Room, Recreation Room, Storage Room, Utility Room, Bathroom 2, Primary Bathroom, Half Bath
Primary bedroom
- Level: Upper
Bedroom 2
- Level: Upper
Bedroom 3
- Level: Upper
Bedroom 4
- Level: Upper
Primary bathroom
- Level: Upper
Bathroom 2
- Level: Upper
Dining room
- Level: Main
Half bath
- Level: Main
Kitchen
- Level: Main
Library
- Level: Upper
Living room
- Level: Main
Recreation room
- Level: Lower
Storage room
- Level: Upper
Other
- Level: Main
Utility room
- Level: Lower
Heating
- Forced Air, Electric, Natural Gas
Cooling
- Central Air, Electric
Appliances
- Included: Gas Water Heater
- Laundry: In Basement, Has Laundry
Features
- Attic, Soaking Tub, Bathroom - Stall Shower, Bathroom - Tub Shower, Built-in Features, Chair Railings, Crown Molding, Family Room Off Kitchen, Floor Plan - Traditional, Formal/Separate Dining Room, Primary Bath(s), Recessed Lighting, Walk-In Closet(s)
- Flooring: Hardwood, Wood
- Doors: French Doors
- Windows: Skylight(s)
- Basement: Other
- Number of fireplaces: 1
- Fireplace features: Gas/Propane
Interior area
- Total structure area: 5,200
- Total interior livable area: 5,200 sqft
- Finished area above ground: 4,400
- Finished area below ground: 800
Property
Parking
- Parking features: On Street
- Has uncovered spaces: Yes
Accessibility
- Accessibility features: None
Features
- Levels: Three
- Stories: 3
- Patio & porch: Deck, Patio, Porch
- Pool features: None
Lot
- Size: 0.26 Acres
- Features: Unknown Soil Type
Details
- Additional structures: Above Grade, Below Grade, Outbuilding
- Parcel number: 1622//0045
- Zoning: OTHER
- Special conditions: Standard
Construction
Type & style
- Home type: SingleFamily
- Architectural style: Colonial
- Property subtype: Single Family Residence
Materials
- Other
- Foundation: Other
Condition
- New construction: No
- Year built: 1924
Utilities & green energy
- Sewer: Public Sewer
- Water: Public
Community & HOA
Community
- Subdivision: Wesley Heights
HOA
- Has HOA: No
Location
- Region: Washington
Financial & listing details
- Price per square foot: $442/sqft
- Tax assessed value: $2,423,640
- Annual tax amount: $19,306
- Date on market: 9/25/2026
- Listing agreement: Exclusive Right To Sell
- Ownership: Fee Simple
Estimated market value
$2,228,000
$2.12M - $2.34M
$6,707/mo
Price history
| Date | Event | Price |
|---|---|---|
| 9/25/2026 | Listed for sale | $2,300,000+9.5%$442/sqft |
Source:  Bright MLS #DCDC2284164 Report a problem Bright MLS #DCDC2284164 Report a problem | ||
| 9/22/2025 | Listing removed | $2,100,000$404/sqft |
Source: Bright MLS #DCDC2222534 Report a problem | ||
| 9/18/2025 | Listed for sale | $2,100,000$404/sqft |
Source: Bright MLS #DCDC2222534 Report a problem | ||
Public tax history
| Year | Property taxes | Tax assessment |
|---|---|---|
| 2026 | $19,306 +2.6% | $2,363,280 +2.6% |
| 2025 | $18,824 +2% | $2,304,380 +2.1% |
| 2024 | $18,450 +3.5% | $2,257,690 +3.5% |
| 2023 | $17,820 +3.4% | $2,180,420 +3.5% |
| 2022 | $17,235 +1.3% | $2,106,320 +1.4% |
| 2021 | $17,010 +1.6% | $2,077,540 +1.6% |
| 2020 | $16,734 +5.1% | $2,044,440 +5.1% |
| 2018 | $15,915 +2.7% | $1,945,690 +2.6% |
| 2017 | $15,501 +1.5% | $1,896,150 +1.5% |
| 2016 | $15,277 +0.3% | $1,868,940 +0.3% |
| 2015 | $15,230 +1.2% | $1,863,160 +1.2% |
| 2014 | $15,046 +3.1% | $1,840,270 -0.2% |
| 2013 | $14,589 +9.9% | $1,843,090 +0% |
| 2012 | $13,275 | $1,842,730 |
| 2011 | $13,275 +21% | $1,842,730 -2.2% |
| 2010 | $10,971 +10% | $1,884,790 -4.4% |
| 2009 | $9,974 +16.1% | $1,970,750 +13.6% |
| 2007 | $8,591 +5.2% | $1,734,630 +14.7% |
| 2006 | $8,165 | $1,512,080 |
Find assessor info on the county website
Monthly payment
Est. payment
Payment breakdown
Explore the cost of this home by adjusting the details. Changes won't be saved.Climate risks
Neighborhood: Wesley Heights
Nearby schools
Schools provided by the listing agent
- Elementary: Horace Mann
- Middle: Hardy
- High: Macarthur
- District: District Of Columbia Public Schools
Source: Bright MLS. This data may not be complete. We recommend contacting the local school district to confirm school assignments for this home.
- $1,512,080-- bd-- ba-- sqft4335 Cathedral Ave NW, Washington, DC 20016Off Market
- $2,772,8005 bd5 ba3.4k sqft4331 Cathedral Ave NW, Washington, DC 20016Off Market
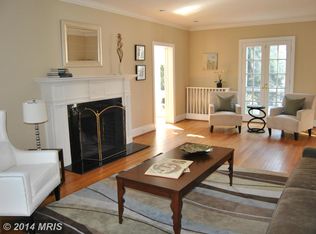
- $2,689,8005 bd6 ba3.1k sqft4343 Cathedral Ave NW, Washington, DC 20016Off Market
- $1,875,8003 bd2 ba2.1k sqft4323 Cathedral Ave NW, Washington, DC 20016Off Market
Similar homes
- $2,099,9994 bd4 ba3.3k sqft4968 Quebec St NW, Washington, DC 20016For Sale
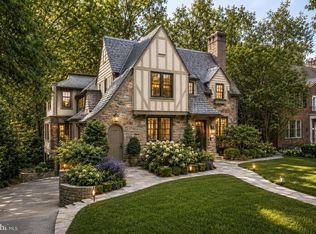
 MLS ID #DCDC2276006, Kyra Agarwal, Compass. Bright MLS
 - $2,095,0004 bd4 ba2.7k sqft3024 45th St NW, Washington, DC 20016For Sale
 MLS ID #DCDC2275868, Robert Hryniewicki, TTR Sotheby's International Realty. Bright MLS
 - $2,495,0005 bd5 ba3.3k sqft4310 Cathedral Ave NW, Washington, DC 20016For Sale
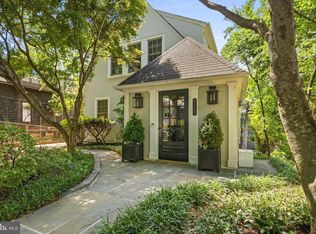 MLS ID #DCDC2269956, Hunter Gosnell, TTR Sotheby's International Realty. Bright MLS
 - $2,195,0005 bd5 ba4.5k sqft4753 Reservoir Rd NW, Washington, DC 20007For Sale
 MLS ID #DCDC2284668, Sarah Hake, Compass. Bright MLS
 - $2,085,0004 bd4 ba3.6k sqft4607 Kenmore Dr NW, Washington, DC 20007For SaleMLS ID #DCDC2283766, Mary Saltzman, Compass. Bright MLS
- $2,395,0004 bd4 ba4.4k sqft6512 Ridge Dr, Bethesda, MD 20816For SaleMLS ID #MDMC2253136, Jenn Smira, Compass. Bright MLS
- $2,275,0005 bd5 ba5.6k sqft9019 Burdette Rd, Bethesda, MD 20817For SaleMLS ID #MDMC2250692, Lucy Schoenthaler, Washington Fine Properties, LLC. Bright MLS
- $2,499,0005 bd5 ba5.3k sqft7821 Old Dominion Dr, Mc Lean, VA 22102For SaleMLS ID #VAFX2331204, Laura Bean, TTR Sotheby's International Realty. Bright MLS
- $1,775,0004 bd3 ba4.3k sqft9219 Le Velle Dr, Chevy Chase, MD 20815For SaleMLS ID #MDMC2253468, Kelly Basheer Garrett, TTR Sotheby's International Realty. Bright MLS
- $1,690,0005 bd4 ba2.8k sqft3155 Upland Ter NW, Washington, DC 20015For SaleMLS ID #DCDC2279872, Kimberly Cestari, Long & Foster Real Estate, Inc.. Bright MLS
- $1,999,9995 bd4 ba2.9k sqft1701 Newton St NW, Washington, DC 20010For SaleMLS ID #DCDC2256846, Mandy Mills, Compass. Bright MLS
- $3,195,0005 bd6 ba4.8k sqft2260 48th St NW, Washington, DC 20007For SaleMLS ID #DCDC2260092, Joanne Pinover, Washington Fine Properties, LLC. Bright MLS
- $2,195,0004 bd5 ba5.4k sqft8011 Summer Mill Ct, Bethesda, MD 20817For SaleMLS ID #MDMC2238894, Cathy Johnson, Compass. Bright MLS
- $1,950,0005 bd4 ba4.2k sqft3439 Malbrook Dr, Falls Church, VA 22044For SaleMLS ID #VAFX2341862, Kyle Richards, Compass. Bright MLS
- $2,199,9004 bd4 ba4.3k sqft3212 N Rochester St, Arlington, VA 22213For SaleMLS ID #VAAR2078642, Julie Chesser, Century 21 Redwood Realty. Bright MLS
- $1,799,0004 bd4 ba4.6k sqft1212 Woodside Pkwy, Silver Spring, MD 20910For SaleMLS ID #MDMC2255118, Andy Alderdice, Long & Foster Real Estate, Inc.. Bright MLS
- $1,895,0004 bd5 ba3.3k sqft4135 Woodbine St, Chevy Chase, MD 20815For SaleMLS ID #MDMC2255482, Robert Crawford, TTR Sotheby's International Realty. Bright MLS
- $2,695,0006 bd6 ba6.4k sqft10400 Montgomery Ave, Kensington, MD 20895For SaleMLS ID #MDMC2256294, Kyle Richards, Compass. Bright MLS
- $1,775,0005 bd4 ba4.3k sqft3845 N Tazewell St, Arlington, VA 22207For SaleMLS ID #VAAR2078208, Karen Close, Century 21 Redwood Realty. Bright MLS
- $2,250,0005 bd5 ba5.8k sqftNone Available, Vienna, VA 22180For SaleMLS ID #VAFX2326308, Doug Francis, TTR Sotheby's International Realty. Bright MLS
