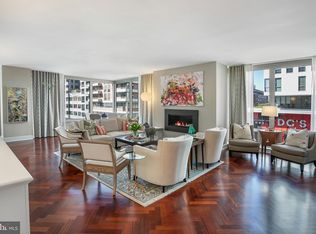
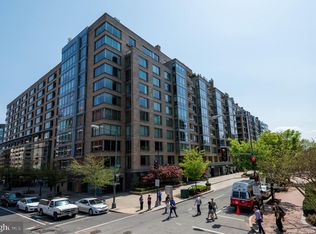
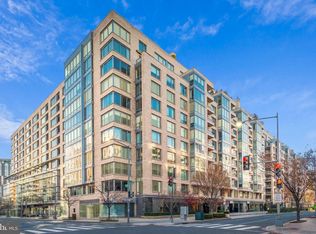
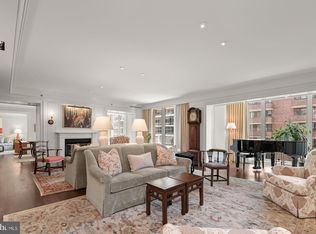
Stunning, one-of-a-kind 3-story penthouse at the prestigious Ritz-Carlton Residences in the heart of Washington D.C.'s West End! Recently renovated from top to bottom with an exquisite eye for detail, this penthouse epitomizes luxury and sophistication at every turn. Spanning three beautifully designed levels, the penthouse offers a truly unparalleled living experience. The main level features a grand foyer that leads to an open-concept living room, dining room, and a chef’s kitchen, all boasting high-end finishes and custom design elements. The top floor is dedicated to a breathtaking roof terrace and lounge, perfect for entertaining or enjoying serene views of the city. On the lower level, two spacious bedrooms and two elegantly appointed bathrooms offer ultimate comfort and privacy. This penthouse is a rare gem in D.C.’s exclusive West End, combining the legendary service of the Ritz-Carlton with the height of contemporary design. Don't miss this opportunity to own a truly one-of-a-kind residence complete with two car parking. Enjoy valet parking, 24-hour concierge, doorman, and porters. Located in the wonderful West End neighborhood, enjoy close proximity to many of the city’s top restaurants, grocery stores, gyms, shopping and more!
For sale
$4,250,000
1155 23rd St NW #Nph3l, Washington, DC 20037
2beds
2,070sqft
Condominium
Built in 2000
-- sqft lot
$3,973,300 Zestimate®
$2,053/sqft
$5,037/mo HOA
What's special
Two elegantly appointed bathroomsTwo spacious bedroomsGrand foyerDining roomHigh-end finishesCustom design elements
- 242 days
- 266
- 20
Zillow last checked:
Listing updated:
Listed by:
Ben Roth 202-465-9636,
Washington Fine Properties, LLC
Source: Bright MLS,MLS#: DCDC2224338
Facts & features
Interior
Bedrooms & bathrooms
- Bedrooms: 2
- Bathrooms: 3
- Full bathrooms: 2
- 1/2 bathrooms: 1
- Main level bathrooms: 1
Basement
- Area: 0
Heating
- Forced Air, Electric
Cooling
- Central Air, Electric
Appliances
- Included: Gas Water Heater
- Laundry: In Unit
Features
- Has basement: No
- Has fireplace: No
Interior area
- Total structure area: 2,070
- Total interior livable area: 2,070 sqft
- Finished area above ground: 2,070
- Finished area below ground: 0
Property
Parking
- Total spaces: 2
- Parking features: Basement, Attached
- Attached garage spaces: 2
Accessibility
- Accessibility features: None
Features
- Levels: Three
- Stories: 3
- Pool features: None
Lot
- Features: Unknown Soil Type
Details
- Additional structures: Above Grade, Below Grade
- Parcel number: 0051//2303
- Zoning: UNKNOWN
- Special conditions: Standard
Construction
Type & style
- Home type: Condo
- Architectural style: Transitional
- Property subtype: Condominium
- Attached to another structure: Yes
Materials
- Combination
Condition
- New construction: No
- Year built: 2000
Utilities & green energy
- Sewer: Public Sewer
- Water: Public
Community & HOA
Community
- Condo and coop fee: $5,037 monthly
- Subdivision: West End
HOA
- Has HOA: No
- Amenities included: Common Grounds, Concierge, Elevator(s)
- Services included: Common Area Maintenance, Management, Parking Fee, Reserve Funds, Sewer, Water
Location
- Region: Washington
Financial & listing details
- Price per square foot: $2,053/sqft
- Tax assessed value: $1,830,010
- Annual tax amount: $14,697
- Date on market: 2/11/2026
- Listing agreement: Exclusive Right To Sell
- Ownership: Condominium
Estimated market value
$3,973,300
$3.77M - $4.17M
$7,831/mo
Price history
| Date | Event | Price |
|---|---|---|
| 2/11/2026 | Listed for sale | $4,250,000-3.3%$2,053/sqft |
Source:  Bright MLS #DCDC2224338 Report a problem Bright MLS #DCDC2224338 Report a problem | ||
| 6/17/2025 | Listing removed | $4,395,000$2,123/sqft |
Source: Bright MLS #DCDC2157246 Report a problem | ||
| 12/20/2024 | Listed for sale | $4,395,000+200.8%$2,123/sqft |
Source: Bright MLS #DCDC2157246 Report a problem | ||
| 5/7/2013 | Sold | $1,461,000$706/sqft |
Source: Agent Provided Report a problem | ||
Public tax history
| Year | Property taxes | Tax assessment |
|---|---|---|
| 2015 | $13,526 +7.3% | $1,591,310 +2.5% |
| 2014 | $12,609 -0.1% | $1,552,500 |
| 2013 | $12,623 | $1,552,500 |
| 2012 | $12,623 | $1,552,500 |
| 2011 | $12,623 | $1,552,500 |
| 2010 | $12,623 -0.2% | $1,552,500 |
| 2009 | $12,652 | $1,552,500 |
| 2008 | $12,652 +0.2% | $1,552,500 |
| 2007 | $12,630 | $1,552,500 +13.1% |
| 2006 | $12,630 -4.2% | $1,372,800 |
| 2005 | $13,179 | $1,372,800 |
Find assessor info on the county website
Monthly payment
Est. payment
Payment breakdown
Explore the cost of this home by adjusting the details. Changes won't be saved.Climate risks
Neighborhood: West End
Nearby schools
Schools provided by the listing agent
- District: District Of Columbia Public Schools
Source: Bright MLS. This data may not be complete. We recommend contacting the local school district to confirm school assignments for this home.
Similar homes
- $3,500,0003 bd4 ba2.7k sqftRitz Carlton Residences, Washington, DC 20037For Sale
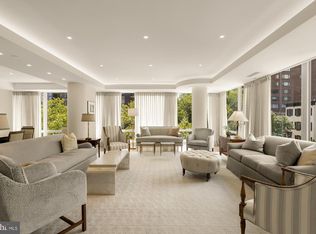
 MLS ID #DCDC2268528, James Bell, TTR Sotheby's International Realty. Bright MLS
 - $2,495,0003 bd4 ba2.4k sqftCentral, Washington, DC 20037For Sale
 MLS ID #DCDC2248204, Kyle Meeks, TTR Sotheby's International Realty. Bright MLS
 - $2,900,0003 bd3 ba2k sqftWestlight, Washington, DC 20037For Sale
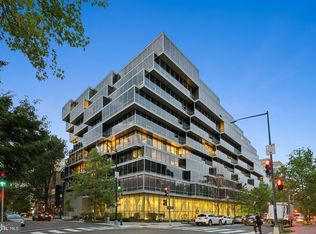 MLS ID #DCDC2285702, Sherri Anne Green, TTR Sotheby's International Realty. Bright MLS
 - $2,695,0003 bd3 ba2.4k sqftCentral, Washington, DC 20037For Sale
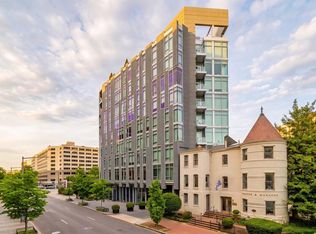 MLS ID #DCDC2283878, Theo Adamstein, TTR Sotheby's International Realty. Bright MLS
 - $2,395,0002 bd3 ba2.7k sqft2501 Pennsylvania Ave, Washington, DC 20037For SaleMLS ID #DCDC2255180, Patrick Chauvin, Washington Fine Properties, LLC. Bright MLS
- $2,200,0002 bd3 ba2.6k sqft1111 23rd St NW APT 4F, Washington, DC 20037For SaleMLS ID #DCDC2281962, Robert Schlee, Coldwell Banker Realty - Washington. Bright MLS
- $5,000,0002 bd3 ba2.9k sqft700 New Hampshire Ave NW #1201/1221, Washington, DC 20037For SaleMLS ID #DCDC2274134, Chris Polhemus, Long & Foster Real Estate, Inc.. Bright MLS
- $2,850,0003 bd4 ba3k sqftWatergate, Washington, DC 20037For SaleMLS ID #DCDC2269426, Gigi Winston, Winston Real Estate, Inc.. Bright MLS
- $2,350,0002 bd3 ba2.4k sqftWatergate South, Washington, DC 20037For SaleMLS ID #DCDC2280212, Gigi Winston, Winston Real Estate, Inc.. Bright MLS
- $2,950,0003 bd3 ba2.7k sqft2500 Virginia Ave NW #714, Washington, DC 20037For SaleMLS ID #DCDC2274380, Robert Hryniewicki, TTR Sotheby's International Realty. Bright MLS
- $2,395,0002 bd3 ba1.9k sqft3021 Dent Pl NW, Washington, DC 20007For SaleMLS ID #DCDC2286332, Eileen McGrath, Washington Fine Properties, LLC. Bright MLS
- $2,400,0002 bd3 ba2.1k sqftMarket Square West, Washington, DC 20004For SaleMLS ID #DCDC2268508, Sherri Anne Green, TTR Sotheby's International Realty. Bright MLS
- $2,495,0002 bd3 ba2.5k sqftGarfield, Washington, DC 20008For SaleMLS ID #DCDC2269596, Natalie Hasny, Capital Residential Properties. Bright MLS
- $3,945,0003 bd2 ba2.9k sqft1698 32nd St NW, Washington, DC 20007For SaleMLS ID #DCDC2250010, Michael Rankin, TTR Sotheby's International Realty. Bright MLS
- $3,940,0004 bd4 ba3k sqft3418 Reservoir Rd NW, Washington, DC 20007For SaleMLS ID #DCDC2282852, Melanie Hayes, TTR Sotheby's International Realty. Bright MLS
- $3,495,0003 bd3 ba2.3k sqft2900 O St NW, Washington, DC 20007For SaleMLS ID #DCDC2264770, Jamie Peva, Washington Fine Properties, LLC. Bright MLS
- $3,300,0003 bd3 ba2k sqftThe Vio Condominiums, Washington, DC 20024For SaleMLS ID #DCDC2282116, Ben Roth, Washington Fine Properties, LLC. Bright MLS
- $3,500,0004 bd4 ba3k sqft2915 Q St NW, Washington, DC 20007For SaleMLS ID #DCDC2280040, Michael Rankin, TTR Sotheby's International Realty. Bright MLS
- $2,245,0002 bd3 ba1.9k sqftLofts 14, Washington, DC 20005For SaleMLS ID #DCDC2262810, Jason Skipworth, RLAH @properties. Bright MLS
- $2,250,0003 bd3 ba1.9k sqft1204 Eton Ct NW #T2, Washington, DC 20007For SaleMLS ID #DCDC2248794, Shane Crowley, Compass. Bright MLS
