3030 sq ft 3 bedroom Penthouse with 1000 sq ft plus private roof deck! Spectacular monument, Lincoln Memorial and Kennedy Center vistas span the river giving you a one of a kind dramatic Washington DC view! Windows and view across entire light filled interior. 3 spacious bedrooms. This masterpiece is highlighted by beautiful walnut flooring, an expansive living room with gas fireplace, bar with wine and beverage refrigerator, TV area and custom built ins. The dining area can accommodate serious entertaining. Gourmet open chef's kitchen with fine cabinetry, top appliances, island with storage and microwave drawer, coffee bar, convenient pantry and catering entrance. Perfectly placed powder room, exquisite baths including primary bath with double sinks and luxurious shower. Three generous bedrooms with the ability to open the primary bedroom into the adjacent bedroom to create a private suite. Newly paved private roof deck with grill hook up and breathtaking panorama. Double story entry. 3 Parking spaces! The Monthly co-op fee includes property taxes, utilities, basic cable, internet, and maintenance of HVAC. Watergate East amenities include sparkling newly renovated lobby, 24/7 front desk & doorman service, outdoor heated pool, fitness center, roof terrace & garden, plus on-site shops and restaurants. Walking distance to the Kennedy Center, Georgetown Waterfront, bicycle paths, Foggy Bottom Metro, Watergate Hotel & Spa, GWU, restaurants, Trader joes, Whole Foods and more!
For sale
$2,850,000
2500 Virginia Ave NW #1407, Washington, DC 20037
3beds
3,030sqft
Condominium
Built in 1968
-- sqft lot
$2,676,900 Zestimate®
$941/sqft
$6,859/mo HOA
What's special
- 13 days
- 110
- 16
Zillow last checked:
Listing updated:
Listed by:
Gigi Winston 703-850-9642,
Winston Real Estate, Inc.
Source: Bright MLS,MLS#: DCDC2269426
Facts & features
Interior
Bedrooms & bathrooms
- Bedrooms: 3
- Bathrooms: 4
- Full bathrooms: 3
- 1/2 bathrooms: 1
- Main level bathrooms: 4
- Main level bedrooms: 3
Heating
- Other, Central
Cooling
- Central Air, Other
Appliances
- Included: Water Heater
- Laundry: In Unit
Features
- Has basement: No
- Number of fireplaces: 1
Interior area
- Total structure area: 3,030
- Total interior livable area: 3,030 sqft
- Finished area above ground: 3,030
Property
Parking
- Total spaces: 3
- Parking features: Underground, Garage
- Garage spaces: 3
Accessibility
- Accessibility features: Accessible Elevator Installed, Accessible Entrance
Features
- Levels: Two
- Stories: 2
- Patio & porch: Roof, Terrace
- Pool features: Community
- Has view: Yes
- View description: River, City, Scenic Vista, Panoramic
- Has water view: Yes
- Water view: River
- Waterfront features: River
Lot
- Features: Urban Land Not Rated
Details
- Additional structures: Above Grade
- Parcel number: XX
- Zoning: RES
- Special conditions: Standard
Construction
Type & style
- Home type: Cooperative
- Architectural style: Other
- Property subtype: Condominium
- Attached to another structure: Yes
Materials
- Other
Condition
- Excellent
- New construction: No
- Year built: 1968
Details
- Builder model: Penthouse
Utilities & green energy
- Sewer: Public Sewer
- Water: Public
Community & HOA
Community
- Condo and coop fee: $6,859 monthly
- Subdivision: Foggy Bottom
HOA
- Has HOA: No
- Amenities included: Beauty Salon, Concierge, Elevator(s), Fitness Center, Storage, Indoor Pool, Pool, Other
- Services included: Air Conditioning, Custodial Services Maintenance, Electricity, Maintenance Structure, Gas, Heat, Management, Parking Fee, Pool(s), Sewer, Snow Removal, Taxes, Trash, Water
Location
- Region: Washington
Financial & listing details
- Price per square foot: $941/sqft
- Date on market: 9/13/2026
- Listing agreement: Exclusive Right To Sell
- Ownership: Cooperative
Estimated market value
$2,676,900
$2.54M - $2.81M
Not available
Price history
| Date | Event | Price |
|---|---|---|
| 9/19/2026 | Listed for sale | $2,850,000$941/sqft |
Source:  Bright MLS #DCDC2269426 Report a problem Bright MLS #DCDC2269426 Report a problem | ||
Public tax history
Tax history is unavailable.
Monthly payment
Est. payment
Payment breakdown
Explore the cost of this home by adjusting the details. Changes won't be saved.Climate risks
Neighborhood: Foggy Bottom
Nearby schools
Schools provided by the listing agent
- District: District Of Columbia Public Schools
Source: Bright MLS. This data may not be complete. We recommend contacting the local school district to confirm school assignments for this home.
- $315,0001 bd2 ba955 sqft2500 Virginia Ave NW #1112, Washington, DC 20037Sold

- $1,230,0002 bd3 ba1.8k sqft2500 Virginia Ave NW #706, Washington, DC 20037Sold

- $575,0001 bd1 ba965 sqft2500 Virginia Ave NW UNIT 509, Washington, DC 20037For Sale

- $575,0001 bd2 ba1.1k sqft2500 Virginia Ave NW #1005, Washington, DC 20037For Sale
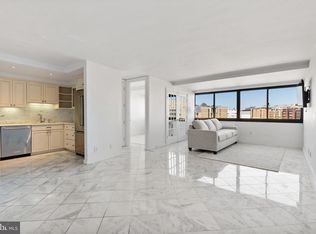
Similar homes
- $2,950,0003 bd3 ba2.7k sqft2500 Virginia Ave NW #714, Washington, DC 20037For Sale

 MLS ID #DCDC2274380, Robert Hryniewicki, TTR Sotheby's International Realty. Bright MLS
 - $2,700,0003 bd4 ba3.1k sqftCentral, Washington, DC 20036For Sale
 MLS ID #DCDC2275168, Kyle Meeks, TTR Sotheby's International Realty. Bright MLS
 - $2,995,0002 bd4 ba3.2k sqftColumbia Condominiums, Washington, DC 20037For Sale
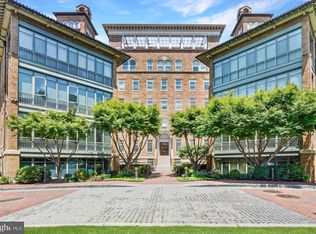 MLS ID #DCDC2261954, Joshua Waxman, Long & Foster Real Estate, Inc.. Bright MLS
 - $2,495,0003 bd4 ba2.4k sqftCentral, Washington, DC 20037For Sale
 MLS ID #DCDC2248204, Kyle Meeks, TTR Sotheby's International Realty. Bright MLS
 - $2,350,0002 bd3 ba2.4k sqftWatergate South, Washington, DC 20037For SaleMLS ID #DCDC2280212, Gigi Winston, Winston Real Estate, Inc.. Bright MLS
- $3,500,0003 bd4 ba2.7k sqftRitz Carlton Residences, Washington, DC 20037For SaleMLS ID #DCDC2268528, James Bell, TTR Sotheby's International Realty. Bright MLS
- $2,200,0002 bd3 ba2.6k sqft1111 23rd St NW APT 4F, Washington, DC 20037For SaleMLS ID #DCDC2281962, Robert Schlee, Coldwell Banker Realty - Washington. Bright MLS
- $2,395,0002 bd3 ba2.7k sqft2501 Pennsylvania Ave, Washington, DC 20037For SaleMLS ID #DCDC2255180, Patrick Chauvin, Washington Fine Properties, LLC. Bright MLS
- $2,156,5002 bd3 ba2.5k sqft2501 Penn Condominium, Washington, DC 20037For SaleMLS ID #DCDC2278094, Morgan Knull, RE/MAX Gateway, LLC. Bright MLS
- $1,850,0004 bd4 ba2.4k sqftWatergate East, Washington, DC 20037For SaleMLS ID #DCDC2277214, Daniel Kotz, Serhant. Bright MLS
- $2,595,0004 bd4 ba2.9k sqft1818 15th St NW, Washington, DC 20009For SaleMLS ID #DCDC2285164, Paul Pike, TTR Sotheby's International Realty. Bright MLS
- $3,350,0003 bd4 ba3.3k sqftWardman Tower, Washington, DC 20008For SaleMLS ID #DCDC2273566, Christie-Anne Weiss, TTR Sotheby's International Realty. Bright MLS
- $1,695,0002 bd3 ba1.8k sqftCentral, Washington, DC 20037For SaleMLS ID #DCDC2282782, Matt McCormick, TTR Sotheby's International Realty. Bright MLS
- $2,495,0002 bd3 ba2.5k sqftGarfield, Washington, DC 20008For SaleMLS ID #DCDC2269596, Natalie Hasny, Capital Residential Properties. Bright MLS
- $3,300,0003 bd3 ba2k sqftThe Vio Condominiums, Washington, DC 20024For SaleMLS ID #DCDC2282116, Ben Roth, Washington Fine Properties, LLC. Bright MLS
- $1,495,0003 bd3 ba2.1k sqftKalorama, Washington, DC 20008For SaleMLS ID #DCDC2283418, Justin Kitsch, TTR Sotheby's International Realty. Bright MLS
- $2,795,0004 bd4 ba3.2k sqft1229 O St NW, Washington, DC 20005For SaleMLS ID #DCDC2273186, Jan M Evans, TTR Sotheby's International Realty. Bright MLS
- $1,795,0002 bd3 ba1.7k sqft2500 Virginia Ave NW #715, Washington, DC 20037For SaleMLS ID #DCDC2274392, Robert Hryniewicki, TTR Sotheby's International Realty. Bright MLS
- $1,995,0002 bd3 ba1.8k sqftCentral, Washington, DC 20037For SaleMLS ID #DCDC2268722, George Lima, Compass. Bright MLS
- $2,400,0002 bd3 ba2.1k sqftMarket Square West, Washington, DC 20004For SaleMLS ID #DCDC2268508, Sherri Anne Green, TTR Sotheby's International Realty. Bright MLS
