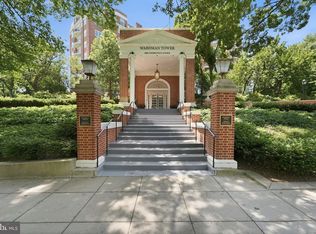
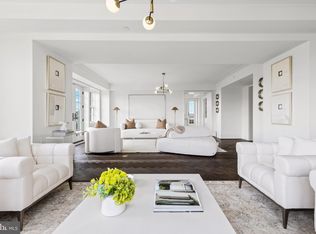
Peerless Luxury and Panoramic Views at Wardman Tower! NEW LISTING!!! This exquisite 3-bedroom, 3.5-bathroom ultra-luxury condominium spanning over 3,300 square feet of pristine living space is the pinnacle of urban living. Situated in one of the historic tower's highly coveted tiers, this residence offers breathtaking, panoramic vistas of Washington's iconic skyline. The corner eat-in chef’s kitchen gleams with natural sunlight and every culinary convenience, while a large, elegant living and dining room opens to a private balcony, ensuring seamless indoor-outdoor flow for hosting guests and relaxing in comfort. A sublime primary suite features an incomparable ensuite bathroom and expansive walk-in closet/dressing room. Herringbone wood floors, fluted window jambs and spandrel panels harken an elegant by-gone era. There are also thoughtful conveniences such as a Lutron lighting system, two 66-gallon hot water heaters, custom auto shades, a generous dedicated laundry room, abundant in-unit storage, an additional private storage room, and two premium garage parking spaces. Wardman Tower is celebrated for its white-glove service and unmatched community spaces. These include an attentive concierge and doorman, alongside an on-site building engineer. Dramatic 360-degree views of the city, complete with premium seating and a grilling station, are hallmark features of the roof terrace, while two beautifully appointed, main-level resident lounges, one with access to a lushly landscaped, private garden terrace and the other with a bar and an adjoining catering kitchenette offer owners year-round entertaining options. Residents also enjoy on-site access to the spa-quality 2000 sf fitness center with a yoga and pilates studio -- widely considered the finest, private condominium exercise facility in Washington, D.C. This rare offering epitomizes historic grandeur, combining modern, ultra-luxury living with unparalleled convenience to local restaurants, boutiques, Rock Creek Park, downtown DC attractions, Metro and area airports.
For sale
$3,350,000
2660 Connecticut Ave NW #6F, Washington, DC 20008
3beds
3,310sqft
Condominium
Built in 1928
-- sqft lot
$-- Zestimate®
$1,012/sqft
$5,036/mo HOA
What's special
Additional private storage roomGenerous dedicated laundry roomSublime primary suiteEvery culinary convenienceAbundant in-unit storageHerringbone wood floorsLutron lighting system
- 15 days
- 444
- 27
Likely to sell faster than
Zillow last checked:
Listing updated:
Listed by:
Christie-Anne Weiss 202-256-0105,
TTR Sotheby's International Realty,
Co-Listing Agent: Christopher D Ritzert 202-256-9241,
TTR Sotheby's International Realty
Source: Bright MLS,MLS#: DCDC2273566
Facts & features
Interior
Bedrooms & bathrooms
- Bedrooms: 3
- Bathrooms: 4
- Full bathrooms: 3
- 1/2 bathrooms: 1
- Main level bathrooms: 4
- Main level bedrooms: 3
Rooms
- Room types: Living Room, Dining Room, Primary Bedroom, Bedroom 2, Bedroom 3, Kitchen, Laundry, Bathroom 2, Bathroom 3, Primary Bathroom, Half Bath
Primary bedroom
- Level: Main
Bedroom 2
- Level: Main
Bedroom 3
- Level: Main
Primary bathroom
- Level: Main
Bathroom 2
- Level: Main
Bathroom 3
- Level: Main
Dining room
- Level: Main
Half bath
- Level: Main
Kitchen
- Level: Main
Laundry
- Level: Main
Living room
- Level: Main
Heating
- Heat Pump, Electric
Cooling
- Heat Pump, Electric
Appliances
- Included: Microwave, Dishwasher, Disposal, Dryer, Double Oven, Range Hood, Refrigerator, Washer, Water Heater, Freezer, Cooktop, Electric Water Heater
- Laundry: Dryer In Unit, Has Laundry, Main Level, Washer In Unit, Laundry Room, In Unit
Features
- Soaking Tub, Breakfast Area, Built-in Features, Ceiling Fan(s), Combination Dining/Living, Crown Molding, Dining Area, Open Floorplan, Recessed Lighting, Walk-In Closet(s)
- Flooring: Hardwood, Wood
- Windows: Bay/Bow, Screens, Window Treatments
- Basement: Other
- Has fireplace: No
Interior area
- Total structure area: 3,310
- Total interior livable area: 3,310 sqft
- Finished area above ground: 3,310
- Finished area below ground: 0
Property
Parking
- Total spaces: 2
- Parking features: Basement, Covered, Garage Door Opener, Underground, Lighted, Paved, Private, Secured, Attached, Garage
- Attached garage spaces: 2
Accessibility
- Accessibility features: Accessible Elevator Installed
Features
- Levels: One
- Stories: 1
- Patio & porch: Roof, Patio, Roof Deck
- Exterior features: Barbecue, Balcony
- Pool features: None
- Has view: Yes
- View description: City, Panoramic
Lot
- Features: Urban, Urban Land Not Rated
Details
- Additional structures: Above Grade, Below Grade
- Parcel number: 2132//2347
- Zoning: RA-2
- Special conditions: Standard
Construction
Type & style
- Home type: Condo
- Property subtype: Condominium
- Attached to another structure: Yes
Materials
- Brick
Condition
- Very Good
- New construction: No
- Year built: 1928
- Major remodel year: 2015
Details
- Builder name: Harry Wardman
Utilities & green energy
- Sewer: Public Sewer
- Water: Public
Community & HOA
Community
- Security: 24 Hour Security, Carbon Monoxide Detector(s), Desk in Lobby, Security Guard, Exterior Cameras, Fire Alarm, Security System, Smoke Detector(s)
- Condo and coop fee: $5,036 monthly
- Subdivision: Woodley Park
HOA
- Has HOA: No
- Amenities included: Concierge, Storage, Fitness Center, Meeting Room, Party Room, Reserved/Assigned Parking, Security, Other
- Services included: Water, Trash
- HOA name: Wardman Tower
Location
- Region: Washington
Financial & listing details
- Price per square foot: $1,012/sqft
- Tax assessed value: $2,695,810
- Annual tax amount: $23,075
- Date on market: 9/10/2026
- Listing agreement: Exclusive Right To Sell
- Listing terms: Cash
- Inclusions: See Property Disclosure Package
- Exclusions: See Property Disclosure Package
- Ownership: Condominium
Estimated market value
Not available
Estimated sales range
Not available
Not available
Price history
| Date | Event | Price |
|---|---|---|
| 9/10/2026 | Listed for sale | $3,350,000+3.1%$1,012/sqft |
Source:  Bright MLS #DCDC2273566 Report a problem Bright MLS #DCDC2273566 Report a problem | ||
| 2/7/2020 | Sold | $3,250,000-12%$982/sqft |
Source: Public Record Report a problem | ||
| 4/12/2019 | Listing removed | $3,695,000$1,116/sqft |
Source: TTR Sotheby's International Realty #1001994682 Report a problem | ||
| 12/14/2018 | Listed for sale | $3,695,000$1,116/sqft |
Source: TTR Sotheby's International Realty #1001994682 Report a problem | ||
| 12/3/2018 | Pending sale | $3,695,000$1,116/sqft |
Source: TTR Sotheby's International Realty #1001994682 Report a problem | ||
| 7/6/2018 | Listed for sale | $3,695,000$1,116/sqft |
Source: TTR Sotheby's International Realty #1001994682 Report a problem | ||
Public tax history
| Year | Property taxes | Tax assessment |
|---|---|---|
| 2026 | $22,985 -0.4% | $2,695,810 |
| 2025 | $23,075 -7% | $2,695,810 -8.1% |
| 2024 | $24,806 0% | $2,933,520 |
| 2023 | $24,810 -8.7% | $2,933,520 -8.7% |
| 2022 | $27,185 -9.9% | $3,212,030 -9.9% |
| 2021 | $30,182 +82.1% | $3,564,150 +82.8% |
| 2020 | $16,575 | $1,950,000 |
| 2018 | $16,575 +100% | $1,950,000 |
| 2017 | $8,288 | $1,950,000 |
Find assessor info on the county website
Monthly payment
Est. payment
Payment breakdown
Explore the cost of this home by adjusting the details. Changes won't be saved.Climate risks
Neighborhood: Woodley Park
Nearby schools
Schools provided by the listing agent
- District: District Of Columbia Public Schools
Source: Bright MLS. This data may not be complete. We recommend contacting the local school district to confirm school assignments for this home.
- $2,495,0002 bd3 ba2.5k sqft2660 Connecticut Ave NW UNIT 3B, Washington, DC 20008For Sale
- $3,500,0003 bd4 ba4.6k sqft2660 Connecticut Ave NW UNIT 7D, Washington, DC 20008Sold
- $2,855,0003 bd4 ba3.4k sqft2660 Connecticut Ave NW UNIT 6D, Washington, DC 20008Sold
- $2,800,0003 bd4 ba3.4k sqft2660 Connecticut Ave NW UNIT 6A, Washington, DC 20008Sold

Similar homes
- $2,495,0002 bd3 ba2.5k sqftGarfield, Washington, DC 20008For Sale
 MLS ID #DCDC2269596, Natalie Hasny, Capital Residential Properties. Bright MLS
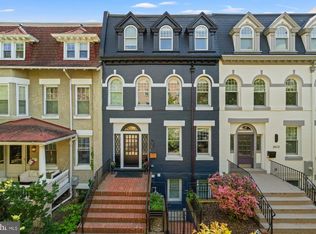
 - $2,945,0005 bd6 ba3.3k sqft2610 Garfield St NW, Washington, DC 20008For Sale
 MLS ID #DCDC2261682, Honor Ingersoll, TTR Sotheby's International Realty. Bright MLS
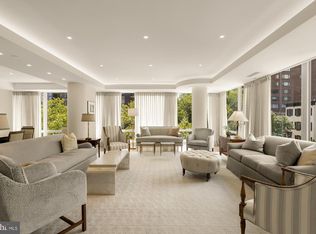
 - $3,500,0003 bd4 ba2.7k sqftRitz Carlton Residences, Washington, DC 20037For Sale
 MLS ID #DCDC2268528, James Bell, TTR Sotheby's International Realty. Bright MLS
 - $3,300,0003 bd3 ba2k sqftThe Vio Condominiums, Washington, DC 20024For Sale
 MLS ID #DCDC2282116, Ben Roth, Washington Fine Properties, LLC. Bright MLS
 - $2,995,0003 bd3 ba2.9k sqft2905 N St NW, Washington, DC 20007For SaleMLS ID #DCDC2267328, Danielle Naeve, TTR Sotheby's International Realty. Bright MLS
- $2,695,0005 bd5 ba4.1k sqft4508 28th St NW, Washington, DC 20008For SaleMLS ID #DCDC2281974, Erich Cabe, Compass. Bright MLS
- $2,700,0003 bd4 ba3.1k sqftCentral, Washington, DC 20036For SaleMLS ID #DCDC2275168, Kyle Meeks, TTR Sotheby's International Realty. Bright MLS
- $2,695,0003 bd3 ba2.4k sqftCentral, Washington, DC 20037For SaleMLS ID #DCDC2283878, Theo Adamstein, TTR Sotheby's International Realty. Bright MLS
- $2,375,0003 bd3 ba2.7k sqft2101 Connecticut, Washington, DC 20008For SaleMLS ID #DCDC2228408, Marin Hagen, Coldwell Banker Realty - Washington. Bright MLS
- $2,995,0002 bd4 ba3.2k sqftColumbia Condominiums, Washington, DC 20037For SaleMLS ID #DCDC2261954, Joshua Waxman, Long & Foster Real Estate, Inc.. Bright MLS
- $2,850,0003 bd4 ba3k sqftWatergate, Washington, DC 20037For SaleMLS ID #DCDC2269426, Gigi Winston, Winston Real Estate, Inc.. Bright MLS
- $2,750,0004 bd4 ba2.9k sqft1818 15th St NW, Washington, DC 20009For SaleMLS ID #DCDC2279564, Paul Pike, TTR Sotheby's International Realty. Bright MLS
- $2,150,0004 bd4 ba2.8k sqftOld City 2, Washington, DC 20009For SaleMLS ID #DCDC2279146, Martin Toews, Compass. Bright MLS
- $3,195,0006 bd6 ba4.4k sqft4340 Garfield St NW, Washington, DC 20007For SaleMLS ID #DCDC2258200, Russell Firestone, TTR Sotheby's International Realty. Bright MLS
- $3,945,0003 bd2 ba2.9k sqft1698 32nd St NW, Washington, DC 20007For SaleMLS ID #DCDC2250010, Michael Rankin, TTR Sotheby's International Realty. Bright MLS
- $3,850,0004 bd5 ba3.7k sqft1315 R St NW, Washington, DC 20009For SaleMLS ID #DCDC2278836, Kyle Meeks, TTR Sotheby's International Realty. Bright MLS
- $2,795,0004 bd4 ba3.2k sqft1229 O St NW, Washington, DC 20005For SaleMLS ID #DCDC2273186, Jan M Evans, TTR Sotheby's International Realty. Bright MLS
- $2,495,0003 bd4 ba2.4k sqftCentral, Washington, DC 20037For SaleMLS ID #DCDC2248204, Kyle Meeks, TTR Sotheby's International Realty. Bright MLS
- $2,350,0005 bd4 ba3.6k sqft1761 Willard St NW, Washington, DC 20009For SaleMLS ID #DCDC2281958, Bo Billups, TTR Sotheby's International Realty. Bright MLS
- $3,995,0005 bd6 ba4.9k sqft1514 R St NW, Washington, DC 20009For SaleMLS ID #DCDC2283380, Chris Polhemus, Long & Foster Real Estate, Inc.. Bright MLS
