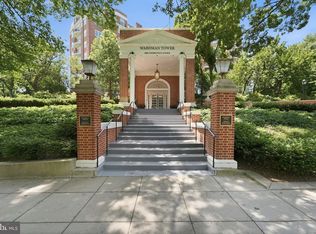
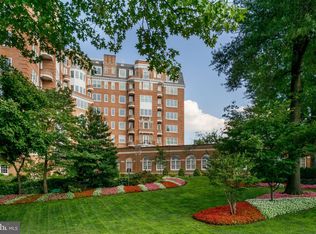
THIS IS IT! FINAL RESIDENCE FOR SALE! Original list price of $5,995,000 now only $3,500,000! There are buildings, and then there is Wardman Tower. Welcome to Residence 7D. A unique and well-appointed spacious home adorned with a classic layout that leads through gallery walls into spacious living and entertaining spaces on one side and private bedroom quarters on the opposite side with luxurious en-suite bathrooms. This expansive home offers an eat-in kitchen with custom cabinetry by sustainable American brand Henrybuilt; Thermador appliances; Pentalquartz coastal gray quartz countertops with Danby Royal marble backsplash. Residence 7D offers a stunning library with fireplace and wet bar and a separate family room (or optional 3rd bedroom) in addition to the large open dining and living space with sweeping and city views with a vantage point overlooking the National Cathedral. Throughout the entire residence are gleaming herringbone 6 inch wide oak Admonter wood flooring with custom millwork and generous closet space. The primary suite offers two separate bathrooms; separate dressing areas; custom painted vanities with soft close cabinetry; custom designed stone tile flooring; standalone soaking tub; Danby Royal tile on walls and countertops with nickel polished custom Watermark plumbing fixtures. The guest bathrooms will not disappoint with stone mosaic tile; glazed ceramic tiles on wet walls and Porcelanosa krion solid surface countertops. Residence 7D includes 2 parking spaces and a storage closet. Numerous balconies complete this stately residence built by Henry Wardman in 1928 and recently reimagined by Deborah Berke Partners. Each residence at Wardman Tower occupies part of a wing, radiating out from a central core making each residence unique. All 32 residences project toward the windows and the greenspace below landscaped by Michael Vergason Landscape Architects on over 2 acres of lush grass, trees, and gardens. Services include 24/7 concierge with white glove service; porter; on-site building engineer; unmatched fitness center with towel service; roof terrace with gas grill; two clubrooms; catering kitchen; landscaped garden terraces. Wardman Tower is pet friendly. Final Home Offered for Sale with 2 year interior builder warranty.
Sold for $3,500,000
Zillow last checked:
Listing updated:
Bought with:
Jake Gaddis
TTR Sotheby's International Realty
Ellen M Sandler, ab31882
TTR Sotheby's International Realty
Source: Bright MLS,MLS#: DCDC2113770
Price history
| Date | Event | Price |
|---|---|---|
| 3/4/2024 | Sold | $3,500,000$753/sqft |
Source:  Bright MLS #DCDC2113770 Report a problem Bright MLS #DCDC2113770 Report a problem | ||
| 12/19/2023 | Pending sale | $3,500,000$753/sqft |
Source: Bright MLS #DCDC2113770 Report a problem | ||
| 9/4/2023 | Listed for sale | $3,500,000-12.4%$753/sqft |
Source: Bright MLS #DCDC2099988 Report a problem | ||
| 7/31/2023 | Listing removed | -- |
Source:  Long & Foster Broker Feed Report a problem Long & Foster Broker Feed Report a problem | ||
| 6/26/2023 | Price change | $3,995,000-0.1%$860/sqft |
Source: Bright MLS #DCDC2099988 Report a problem | ||
| 6/8/2023 | Listed for sale | $3,999,000$860/sqft |
Source: Bright MLS #DCDC2085698 Report a problem | ||
| 5/19/2023 | Contingent | $3,999,000$860/sqft |
Source: Bright MLS #DCDC2085698 Report a problem | ||
| 4/19/2023 | Price change | $3,999,000-11.1%$860/sqft |
Source: Bright MLS #DCDC2085698 Report a problem | ||
| 9/12/2022 | Price change | $4,500,000-5.3%$968/sqft |
Source: Bright MLS #DCDC2063982 Report a problem | ||
| 5/5/2022 | Price change | $4,750,000-20.8%$1,022/sqft |
Source: Bright MLS #DCDC2042256 Report a problem | ||
| 1/21/2020 | Listed for sale | $5,995,000$1,290/sqft |
Source: TTR Sotheby's International Realty #DCDC455620 Report a problem | ||
Nearby homes
- $2,495,0002 bd3 ba2.5k sqft2660 Connecticut Ave NW UNIT 3B, Washington, DC 20008For Sale
- $3,350,0003 bd4 ba3.3k sqft2660 Connecticut Ave NW #6F, Washington, DC 20008For Sale
- $2,855,0003 bd4 ba3.4k sqft2660 Connecticut Ave NW UNIT 6D, Washington, DC 20008Sold
- $2,800,0003 bd4 ba3.4k sqft2660 Connecticut Ave NW UNIT 6A, Washington, DC 20008Sold

Get a cash offer in 3 minutes
Find out how much your home could sell for in as little as 3 minutes with a no-obligation cash offer.
Estimated market value
$3,721,500
