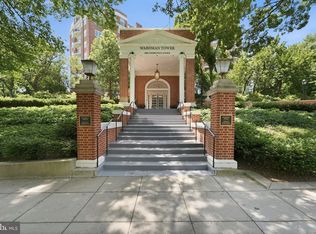
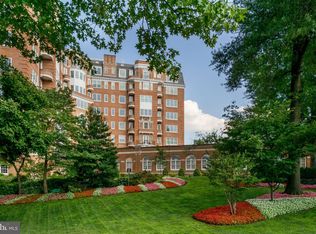
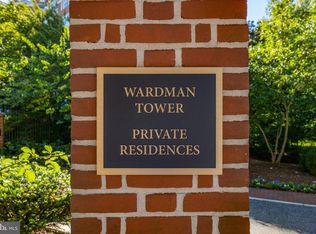
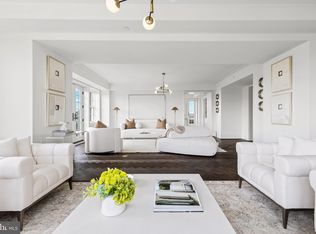
Bathed in natural light and distinguished by its elegant proportions and impeccable move-in condition, this exceptional 2,665-square-foot residence at Wardman Tower offers a rare blend of architectural pedigree, refined interiors, and premier full-service living. A gracious entry foyer with a custom double closet and herringbone patterned hardwood floors introduces the residence, opening to the library, where a central Palladian window reflects the architectural refinement that has earned Wardman Tower its prestigious “Best Addresses” designation. The expansive, embassy-scale living and dining area features bespoke built-in display cabinetry and automated window shades, creating an elegant setting for both intimate gatherings and sophisticated entertaining. The adjoining chef’s kitchen is appointed with Henrybuilt cabinetry, a Thermador appliance suite, and a custom-fitted pantry with an under-counter refrigerator. Thoughtfully designed and seamlessly integrated into the living spaces, the kitchen combines exceptional functionality with understated sophistication and may be closed via a pocket door. The private quarters comprise two generously proportioned bedrooms, each with an en-suite bath. Currently configured as an office, the second bedroom enjoys a southern exposure and features custom built-in bookcases and a walk-in closet. The primary suite offers a serene retreat, with two exceptionally spacious walk-in closets and a luxurious bath featuring a double vanity and an oversized shower with a built-in bench. Additional residence appointments include a discreetly positioned powder room and a spacious laundry room with a side-by-side washer and dryer, utility sink, and custom cabinetry. Completing this exceptional offering are two-car garage parking in the building’s most desirable spaces and the distinction of the building’s largest private storage room. Wardman Tower provides an exceptional full-service residential experience, with an on-site concierge, porter, and engineer. Residents enjoy a 2,000-square-foot fitness center and two inviting lounges: one featuring a bar and catering kitchen, and the other opening onto a beautifully landscaped terrace with dedicated spaces for lounging, dining, and grilling. The rooftop terrace offers sweeping monument views, outdoor seating, and additional opportunities for entertaining and al fresco dining. Ideally situated just moments from Metro and the natural beauty of Rock Creek Park, with distinguished dining and boutique shopping nearby, this remarkable residence brings together historic architectural character, generous living spaces, and contemporary luxury in one of Washington’s most desirable residential settings.
For sale
$2,669,500
2660 Connecticut Ave NW Unit 4B, Washington, DC 20008
2beds
2,665sqft
Condominium
Built in 1928
-- sqft lot
$-- Zestimate®
$1,002/sqft
$4,207/mo HOA
What's special
Herringbone patterned hardwood floorsDiscreetly positioned powder roomGenerous living spacesCustom built-in bookcasesSouthern exposureCentral palladian windowGracious entry foyer
- --
- on Zillow
- 299
- views
- 6
- saves
Likely to sell faster than
Zillow last checked:
Listing updated:
Listed by:
Christie-Anne Weiss 202-256-0105,
TTR Sotheby's International Realty,
Co-Listing Agent: Christopher D Ritzert 202-256-9241,
TTR Sotheby's International Realty
Source: Bright MLS,MLS#: DCDC2289172
Facts & features
Interior
Bedrooms & bathrooms
- Bedrooms: 2
- Bathrooms: 3
- Full bathrooms: 2
- 1/2 bathrooms: 1
- Main level bathrooms: 3
- Main level bedrooms: 2
Rooms
- Room types: Living Room, Dining Room, Primary Bedroom, Bedroom 2, Kitchen, Library, Laundry, Bathroom 2, Primary Bathroom, Half Bath
Primary bedroom
- Level: Main
Bedroom 2
- Level: Main
Primary bathroom
- Level: Main
Bathroom 2
- Level: Main
Dining room
- Level: Main
Half bath
- Level: Main
Kitchen
- Level: Main
Laundry
- Level: Main
Library
- Level: Main
Living room
- Level: Main
Heating
- Forced Air, Electric
Cooling
- Heat Pump, Electric
Appliances
- Included: Cooktop, Dishwasher, Disposal, Dryer, Freezer, Oven, Range Hood, Refrigerator, Washer, Water Heater, Electric Water Heater
- Laundry: Dryer In Unit, Washer In Unit, Laundry Room, In Unit
Features
- Bathroom - Tub Shower, Bathroom - Walk-In Shower, Built-in Features, Combination Dining/Living, Crown Molding, Dining Area, Entry Level Bedroom, Open Floorplan, Kitchen Island, Pantry, Primary Bath(s), Recessed Lighting, Sound System, Upgraded Countertops, Walk-In Closet(s)
- Flooring: Hardwood, Wood
- Windows: Double Pane Windows, Window Treatments
- Basement: Other
- Has fireplace: No
- Common walls with other units/homes: 2+ Common Walls
Interior area
- Total structure area: 2,665
- Total interior livable area: 2,665 sqft
- Finished area above ground: 2,665
- Finished area below ground: 0
Video & virtual tour
Property
Parking
- Total spaces: 2
- Parking features: Garage Door Opener, Inside Entrance, Underground, Assigned, Handicap Parking, Lighted, Parking Space Conveys, Paved, Private, Secured, Garage
- Garage spaces: 2
- Details: Assigned Parking, Assigned Space #: 2 and 3
Accessibility
- Accessibility features: Grip-Accessible Features, Entry Slope <1', No Stairs, Vehicle Transfer Area
Features
- Levels: One
- Stories: 1
- Patio & porch: Brick, Deck, Roof, Terrace, Roof Deck
- Exterior features: Lighting, Barbecue, Storage, Sidewalks, Street Lights, Balcony
- Pool features: None
- Has view: Yes
- View description: City, Panoramic, Trees/Woods, Street, Garden
Lot
- Features: Wooded, Private, Landscaped, Urban Land Not Rated
Details
- Additional structures: Above Grade, Below Grade
- Parcel number: 2132//2331
- Zoning: RA-2
- Special conditions: Standard
Construction
Type & style
- Home type: Condo
- Property subtype: Condominium
- Attached to another structure: Yes
Materials
- Brick
- Foundation: Concrete Perimeter
Condition
- Excellent
- New construction: No
- Year built: 1928
- Major remodel year: 2015
Details
- Builder model: Deborah Berke Interiors
- Builder name: Harry Wardman
Utilities & green energy
- Sewer: Public Sewer
- Water: Public
Community & HOA
Community
- Security: Security Guard, Desk in Lobby, 24 Hour Security, Carbon Monoxide Detector(s), Fire Sprinkler System, Smoke Detector(s)
- Condo and coop fee: $4,207 monthly
- Subdivision: Woodley Park
HOA
- Has HOA: No
- Amenities included: Common Grounds, Concierge, Elevator(s), Storage, Fitness Center, Party Room, Picnic Area, Security
- Services included: Water, Trash, Snow Removal, Common Area Maintenance, Custodial Services Maintenance, Maintenance Structure, Health Club, Lawn Care Front, Lawn Care Rear, Lawn Care Side, Maintenance Grounds, Management, Road Maintenance, Sewer
- HOA name: Wardman Tower
Location
- Region: Washington
Financial & listing details
- Price per square foot: $1,002/sqft
- Tax assessed value: $1,350,000
- Annual tax amount: $10,557
- Date on market: 10/26/2026
- Listing agreement: Exclusive Right To Sell
- Inclusions: See Property Disclosure Package.
- Exclusions: See Property Disclosure Package.
- Ownership: Condominium
Estimated market value
Not available
Estimated sales range
Not available
Not available
Price history
Price history is unavailable.
Public tax history
| Year | Property taxes | Tax assessment |
|---|---|---|
| 2026 | $10,557 -0.2% | $1,350,000 |
| 2025 | $10,578 -0.3% | $1,350,000 |
| 2024 | $10,606 -11% | $1,350,000 -10% |
| 2023 | $11,911 -0.4% | $1,500,000 |
| 2022 | $11,964 -29.4% | $1,500,000 -41% |
| 2021 | $16,938 +9.2% | $2,540,820 +33.7% |
| 2020 | $15,507 -22.4% | $1,900,000 -21.6% |
| 2018 | $19,989 +94% | $2,425,000 |
| 2017 | $10,306 | $2,425,000 |
Find assessor info on the county website
Monthly payment
Est. payment
Payment breakdown
Explore the cost of this home by adjusting the details. Changes won't be saved.Climate risks
Neighborhood: Woodley Park
Nearby schools
Schools provided by the listing agent
- District: District Of Columbia Public Schools
Source: Bright MLS. This data may not be complete. We recommend contacting the local school district to confirm school assignments for this home.
- $2,395,0002 bd3 ba2.5k sqft2660 Connecticut Ave NW UNIT 3B, Washington, DC 20008For Sale
- $3,350,0003 bd4 ba3.3k sqft2660 Connecticut Ave NW #6F, Washington, DC 20008For Sale
- $25,0003 bd4 ba4.5k sqft2660 Connecticut Ave NW UNIT 7B, Washington, DC 20008For Rent
- $3,500,0003 bd4 ba4.6k sqft2660 Connecticut Ave NW UNIT 7D, Washington, DC 20008Sold
Similar homes
- $--5 bd3 ba2.6k sqft3145 17th St NW, Washington, DC 20010Auction
 Auction.com 2
- $2,395,0002 bd3 ba2.5k sqftGarfield, Washington, DC 20008For Sale
 MLS ID #DCDC2269596, Natalie Hasny, Capital Residential Properties. Bright MLS
- $2,599,0004 bd4 ba3.2k sqft2101 Connecticut, Washington, DC 20008For Sale
 MLS ID #DCDC2266550, Marin Hagen, Coldwell Banker Realty - Washington. Bright MLS
- $2,895,0005 bd5 ba3.4k sqft2721 31st Pl NW, Washington, DC 20008For Sale
 MLS ID #DCDC2284894, Nancy Taylor Bubes, Washington Fine Properties, LLC. Bright MLS
- $1,925,0005 bd4 ba2.5k sqft2813 Cathedral Ave NW, Washington, DC 20008For SaleMLS ID #DCDC2290022, Lynn Bulmer, TTR Sotheby's International Realty. Bright MLS
- $2,945,0005 bd6 ba3.3k sqft2610 Garfield St NW, Washington, DC 20008For SaleMLS ID #DCDC2261682, Honor Ingersoll, TTR Sotheby's International Realty. Bright MLS
- $2,700,0004 bd5 ba3.4k sqft2102 R St NW, Washington, DC 20008For SaleMLS ID #DCDC2166232, Marin Hagen, Coldwell Banker Realty - Washington. Bright MLS
- $2,200,0005 bd5 ba3.3k sqft3108 Hawthorne St NW, Washington, DC 20008For SaleMLS ID #DCDC2281636, Aret Koseian, KW Metro Center. Bright MLS
- $2,695,0003 bd3 ba2.4k sqftCentral, Washington, DC 20037For SaleMLS ID #DCDC2283878, Theo Adamstein, TTR Sotheby's International Realty. Bright MLS
- $2,195,0004 bd4 ba2.9k sqft1507 28th St NW, Washington, DC 20007For SaleMLS ID #DCDC2291498, Anne Stevenson, Washington Fine Properties, LLC. Bright MLS
- $2,700,0003 bd4 ba3.1k sqftCentral, Washington, DC 20036For SaleMLS ID #DCDC2275168, Kyle Meeks, TTR Sotheby's International Realty. Bright MLS
- $2,995,0003 bd3 ba1.7k sqft1232 30th St NW, Washington, DC 20007For SaleMLS ID #DCDC2289218, JEN FRITZ, TTR Sotheby's International Realty. Bright MLS
- $1,485,0003 bd2 ba2.3k sqftKalorama, Washington, DC 20008For SaleMLS ID #DCDC2287986, Lenore Rubino, Washington Fine Properties, LLC. Bright MLS
- $2,495,0003 bd4 ba3.5k sqft4123 Connecticut Ave NW, Washington, DC 20008For SaleMLS ID #DCDC2273184, Stacie Hatziyannis, Berkshire Hathaway HomeServices PenFed Realty. Bright MLS
- $1,995,0003 bd4 ba2.3k sqft3644 Winfield Ln NW, Washington, DC 20007For SaleMLS ID #DCDC2291214, Nancy Taylor Bubes, Washington Fine Properties, LLC. Bright MLS
- $1,725,0005 bd4 ba2.8k sqft2500 Massachusetts Ave NW #2, Washington, DC 20008For SaleMLS ID #DCDC2288098, Cameron Goodman, Thos D. Walsh, Inc.. Bright MLS
- $1,749,0004 bd4 ba3k sqft3436 17th St NW, Washington, DC 20010For SaleMLS ID #DCDC2291662, Megan Conway, Compass. Bright MLS
- $1,625,0004 bd4 ba2.4k sqft2307 37th St NW, Washington, DC 20007For SaleMLS ID #DCDC2291314, Jordan Black, Coldwell Banker Realty. Bright MLS
- $1,990,0003 bd3 ba3.5k sqft2603 Klingle Rd NW, Washington, DC 20008For SaleMLS ID #DCDC2261942, Jennifer Young, Keller Williams Realty. Bright MLS
- $1,595,0003 bd3 ba1.9k sqftThe Dresden,kalorama, Washington, DC 20008For SaleMLS ID #DCDC2282256, Nathan Julian Guggenheim, Washington Fine Properties, LLC. Bright MLS
