Welcome to this charming end-unit townhouse in the heart of Glover Park, where classic Washington character meets modern comfort. Offering approximately 2,450 square feet of living space across three levels, this beautifully maintained brick home features four bedrooms, three and a half bathrooms, and thoughtful details that make it truly special. Step inside to discover original hardwood floors, a spacious living room with a cozy gas fireplace, and an inviting dining area perfect for everyday meals or gathering with friends. The fully renovated kitchen offers a fresh, updated space for cooking and entertaining, while the adjoining patio provides a lovely spot to enjoy your morning coffee, dine outdoors, or relax at the end of the day. Upstairs, the primary bedroom offers a comfortable retreat with a walk-in closet and private bathroom. Two additional bedrooms, a full hallway bathroom with a jetted tub, and skylights that welcome natural light add to the home's warmth and character. The finished lower level provides wonderful flexibility, featuring a fourth bedroom with its own full bathroom, along with convenient laundry and storage areas. Thoughtful modern conveniences include solar panels that help reduce electricity costs and a private garage with a 240-volt electrical connection for EV charging. Beyond the front door, enjoy everything that makes Glover Park such a desirable neighborhood. From nearby parks and green spaces to neighborhood restaurants, shops, and everyday conveniences, there is plenty to explore just footsteps from home. With its welcoming atmosphere, timeless details, modern updates, and versatile living spaces, this Glover Park townhouse is ready for its next chapter. Come discover a place that truly feels like home.
Coming soon 11/14
$1,625,000
2307 37th St NW, Washington, DC 20007
4beds
2,450sqft
Townhouse
Built in 1957
3,140 Square Feet Lot
$-- Zestimate®
$663/sqft
$-- HOA
What's special
- 1 day
- 21
- 1
Zillow last checked:
Listing updated:
Listed by:
Jordan Black 240-678-4319,
Coldwell Banker Realty,
Listing Team: The Lancelotta Group Of Coldwell Banker Realty
Source: Bright MLS,MLS#: DCDC2291314
Facts & features
Interior
Bedrooms & bathrooms
- Bedrooms: 4
- Bathrooms: 4
- Full bathrooms: 3
- 1/2 bathrooms: 1
- Main level bathrooms: 1
Rooms
- Room types: Living Room, Dining Room, Primary Bedroom, Bedroom 2, Bedroom 3, Bedroom 4, Kitchen, Bathroom 2, Bathroom 3, Primary Bathroom, Half Bath
Primary bedroom
- Features: Attached Bathroom, Built-in Features, Ceiling Fan(s), Flooring - HardWood, Walk-In Closet(s)
- Level: Upper
- Area: 221 Square Feet
- Dimensions: 13 X 17
Bedroom 2
- Features: Flooring - HardWood, Ceiling Fan(s)
- Level: Upper
- Area: 130 Square Feet
- Dimensions: 10 X 13
Bedroom 3
- Features: Ceiling Fan(s), Flooring - HardWood
- Level: Upper
- Area: 143 Square Feet
- Dimensions: 11 X 13
Bedroom 4
- Features: Flooring - Carpet, Recessed Lighting, Attached Bathroom
- Level: Lower
- Area: 208 Square Feet
- Dimensions: 13 X 16
Primary bathroom
- Features: Bathroom - Walk-In Shower, Countertop(s) - Solid Surface, Flooring - Tile/Brick
- Level: Upper
- Area: 48 Square Feet
- Dimensions: 6 X 8
Bathroom 2
- Features: Bathroom - Jetted Tub, Chair Rail, Flooring - Tile/Brick, Lighting - Ceiling, Skylight(s), Bathroom - Tub Shower
- Level: Upper
- Area: 66 Square Feet
- Dimensions: 6 X 11
Bathroom 3
- Features: Bathroom - Walk-In Shower, Flooring - Ceramic Tile
- Level: Lower
- Area: 30 Square Feet
- Dimensions: 5 X 6
Dining room
- Features: Lighting - Pendants, Recessed Lighting, Flooring - Wood, Dining Area
- Level: Main
- Area: 182 Square Feet
- Dimensions: 13 X 14
Half bath
- Level: Main
- Area: 30 Square Feet
- Dimensions: 5 X 6
Kitchen
- Features: Breakfast Bar, Built-in Features, Flooring - HardWood, Eat-in Kitchen, Kitchen - Electric Cooking, Lighting - Ceiling, Recessed Lighting, Kitchen Island
- Level: Main
- Area: 117 Square Feet
- Dimensions: 9 X 13
Living room
- Features: Fireplace - Gas, Flooring - HardWood, Recessed Lighting
- Level: Main
- Area: 312 Square Feet
- Dimensions: 13 X 24
Heating
- Heat Pump, Forced Air, Electric
Cooling
- Central Air, Heat Pump, Electric
Appliances
- Included: Oven/Range - Electric, Electric Water Heater
- Laundry: Has Laundry, Lower Level, Dryer In Unit, Washer In Unit
Features
- Flooring: Hardwood, Tile/Brick
- Basement: Other
- Number of fireplaces: 1
- Fireplace features: Gas/Propane
Interior area
- Total structure area: 2,775
- Total interior livable area: 2,450 sqft
- Finished area above ground: 1,850
- Finished area below ground: 600
Property
Parking
- Total spaces: 1
- Parking features: Garage Faces Rear, Garage Door Opener, Electric Vehicle Charging Station(s), Secured, Detached
- Garage spaces: 1
- Details: Garage Sqft: 234
Accessibility
- Accessibility features: None
Features
- Levels: Three
- Stories: 3
- Pool features: None
Lot
- Size: 3,140 Square Feet
- Features: Unknown Soil Type
Details
- Additional structures: Above Grade, Below Grade
- Parcel number: 1300//0926
- Zoning: R3
- Special conditions: Standard
Construction
Type & style
- Home type: Townhouse
- Architectural style: Colonial
- Property subtype: Townhouse
Materials
- Brick
- Foundation: Slab
Condition
- New construction: No
- Year built: 1957
Utilities & green energy
- Sewer: Public Sewer
- Water: Public
Community & HOA
Community
- Subdivision: Glover Park
HOA
- Has HOA: No
Location
- Region: Washington
Financial & listing details
- Price per square foot: $663/sqft
- Tax assessed value: $1,263,640
- Annual tax amount: $4,500
- Date on market: 11/14/2026
- Listing agreement: Exclusive Agency
- Ownership: Fee Simple
Estimated market value
Not available
Estimated sales range
Not available
Not available
Price history
| Date | Event | Price |
|---|---|---|
| 12/20/2024 | Sold | $65,000$27/sqft |
Source:  Bright MLS #DCDC2169352 Report a problem | ||
| 12/11/2024 | Pending sale | $65,000$27/sqft |
Source: Bright MLS #DCDC2169352 Report a problem | ||
| 11/22/2024 | Listed for sale | $65,000-48%$27/sqft |
Source: Bright MLS #DCDC2169352 Report a problem | ||
| 11/17/2017 | Listing removed | $125,000$51/sqft |
Source: Federated Realty Llc #1000991867 Report a problem | ||
| 10/27/2017 | Listed for sale | $125,000-16.1%$51/sqft |
Source: Federated Realty Llc #1000991867 Report a problem | ||
| 2/11/2016 | Listing removed | $149,000$61/sqft |
Source: Independent Realty Inc #DC9564625 Report a problem | ||
| 2/4/2016 | Listed for sale | $149,000+106.9%$61/sqft |
Source: Independent Realty Inc #DC9564625 Report a problem | ||
| 6/19/2014 | Sold | $72,000+350%$29/sqft |
Source: Agent Provided Report a problem | ||
| 12/28/1993 | Sold | $16,000$7/sqft |
Source: Public Record Report a problem | ||
Public tax history
| Year | Property taxes | Tax assessment |
|---|---|---|
| 2026 | $4,500 +1.8% | $1,241,830 +2.9% |
| 2025 | $4,420 +1.7% | $1,207,070 +3.1% |
| 2024 | $4,345 +1.7% | $1,170,980 +3.2% |
| 2023 | $4,273 +1.5% | $1,134,520 +6.1% |
| 2022 | $4,212 +0.9% | $1,069,690 +1% |
| 2021 | $4,176 +2.2% | $1,058,840 +2.1% |
| 2020 | $4,084 -46.7% | $1,036,730 +6.3% |
| 2018 | $7,666 -4.2% | $975,250 +3.6% |
| 2017 | $8,005 +4.3% | $941,730 +4.3% |
| 2016 | $7,674 +5.8% | $902,860 +5.8% |
| 2015 | $7,255 +2.1% | $853,470 +2.1% |
| 2014 | $7,108 +2% | $836,230 +2% |
| 2013 | $6,970 -2.2% | $819,970 -2.2% |
| 2012 | $7,128 | $838,580 |
| 2011 | $7,128 +0.6% | $838,580 +0.6% |
| 2010 | $7,087 -6.5% | $833,780 -6.5% |
| 2009 | $7,579 +1.7% | $891,690 +5.3% |
| 2007 | $7,453 +5.7% | $846,970 +10.5% |
| 2006 | $7,049 +19.5% | $766,230 +24.7% |
| 2005 | $5,899 +16.1% | $614,520 +16.1% |
| 2004 | $5,081 +12.2% | $529,260 +12.2% |
| 2003 | $4,530 +50.4% | $471,910 +50.4% |
| 2002 | $3,012 +10.6% | $313,786 |
| 2001 | $2,724 | $313,786 |
Find assessor info on the county website
Monthly payment
Est. payment
Payment breakdown
Explore the cost of this home by adjusting the details. Changes won't be saved.Climate risks
Neighborhood: Glover Park
Nearby schools
Schools provided by the listing agent
- District: District Of Columbia Public Schools
Source: Bright MLS. This data may not be complete. We recommend contacting the local school district to confirm school assignments for this home.

Similar homes
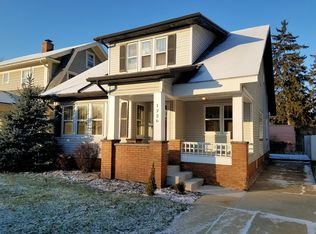
- $1,550,0004 bd-- ba3.6k sqft2241 40th Pl NW, Washington, DC 20007For Sale
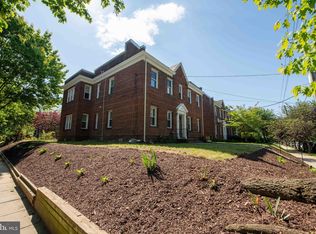
 MLS ID #DCDC2265748, Ricardo Bolanos, Solutions Realty Group LLC. Bright MLS
- $1,295,0004 bd-- ba2.5k sqft1923 35th Pl NW, Washington, DC 20007For Sale
 MLS ID #DCDC2251286, John Taylor, Chatel Real Estate, Inc.. Bright MLS
- $1,600,0005 bd5 ba3.4k sqft111 C St SE, Washington, DC 20003For Sale
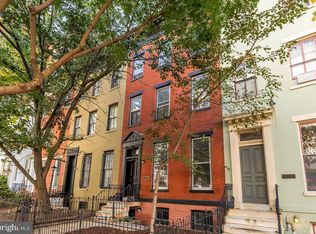 MLS ID #DCDC2289898, Mr. Brent Jackson, TTR Sotheby's International Realty. Bright MLS
- $1,125,0004 bd3 ba2.2k sqft922 S St NW, Washington, DC 20001For Sale
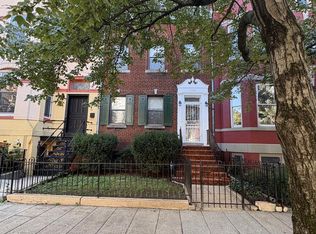 MLS ID #DCDC2284222, Vida Anderson, Coldwell Banker Realty. Bright MLS
- $975,0006 bd3 ba2.3k sqft1841 N Capitol St, Washington, DC 20002For SaleMLS ID #DCDC2287586, Nick Gashel, Samson Properties. Bright MLS
- $1,500,0004 bd1 ba1.4k sqft1115 G St NE, Washington, DC 20002For SaleMLS ID #DCDC2269280, Emanuel Williams, Coldwell Banker Realty. Bright MLS
- $875,0003 bd4 ba2.2k sqft1620 Florida Ave NW, Washington, DC 20009For SaleMLS ID #DCDC2283756, Dorothy Myers, Compass. Bright MLS
- $1,100,0005 bd5 ba3.4k sqft1254 Columbia Rd NW, Washington, DC 20009For SaleMLS ID #DCDC2287274, Melissa Williams, Samson Properties. Bright MLS
- $875,0005 bd4 ba1.9k sqft3124 Glen Carlyn Rd, Falls Church, VA 22041For SaleMLS ID #VAFX2350032, Samira Rantisi, Samson Properties. Bright MLS
- $1,199,0004 bd3 ba2.4k sqft7015 Western Ave NW, Washington, DC 20015For SaleMLS ID #DCDC2287726, Craig Tribus, Beycome Brokerage Realty LLC. Bright MLS
- $1,173,2504 bd6 ba3.3k sqft3517 10th St NW, Washington, DC 20010For SaleMLS ID #DCDC2278386, Deneen Swann, EXP Realty, LLC. Bright MLS
- $985,0005 bd3 ba2.1k sqft2913 Georgia Ave NW, Washington, DC 20001For SaleMLS ID #DCDC2265978, Eboneese Thompson, Thompson Premier Homes Group.. Bright MLS
- $1,400,0004 bd3 ba2.6k sqft7200 Park Terrace Dr, Alexandria, VA 22307For SaleMLS ID #VAFX2347008, Steven Koleno, BEYCOME BROKERAGE REALTY LLC. Bright MLS
- $1,250,0004 bd4 ba2.2k sqft1404 1st St SW, Washington, DC 20024For SaleMLS ID #DCDC2224328, Marcus Young, Elite Realty. Bright MLS
- $899,0003 bd2 ba2.3k sqft1306 9th St NW, Washington, DC 20001For SaleMLS ID #DCDC2272214, Mr. David del Cuadro-Zimmerman, Taylor Properties. Bright MLS
- $1,360,0003 bd4 ba2.1k sqft805 N Woodrow St, Arlington, VA 22203For SaleMLS ID #VAAR2073446, Jason Saphire, HomeZu.com of Virginia. Bright MLS
