PRICED REDUCED TO SELL - BELOW MARKET! Prime location on a quiet street in the sought-after Shaw neighborhood. This home has been owned and cared for by the same family since it was constructed in 1928. This is a perfect opportunity to customize this spacious, well-maintained Victorian townhouse into the dream home of a savvy homeowner. The property features valuable amenities, including generous ceiling heights, hardwood floors on 3 levels, 4 large bedrooms, 2 extra rooms (one on each bedroom level), 2 large bathrooms, central a/c, and a one-car brick garage. Several historic elements remain in pristine condition, including custom millwork on the staircases, period fireplace mantel and surround, custom door casings, beautiful French doors separating the living and dining rooms, and two "summer porches." These porches were retreated to during hot summer nights before the invention of air conditioning. Now they are full of daylight and are lovely settings for your morning coffee, afternoon lemonade or evening glass of wine. Original natural red brick front and back facades are also preserved. Private, fully fenced backyard will be the ideal place for your outdoor entertaining. Very walkable (walk score is 97) to Metro stations, acclaimed dining spots, retail, entertainment, cafes, fitness studios and close to all the everyday conveniences that the vibrant U Street, 14th Street and Logan corridors have to offer. With over 3,000 SF of total living space, the home has tremendous potential and is being sold As-Is. So much space and so many design choices -- start your home renovation while living here and build equity along the way!
For sale
Price cut: $75K (11/3)
$1,125,000
922 S St NW, Washington, DC 20001
4beds
2,280sqft
Townhouse
Built in 1928
1,900 Square Feet Lot
$1,113,700 Zestimate®
$493/sqft
$-- HOA
What's special
One-car brick garageSpacious well-maintained victorian townhouseGenerous ceiling heightsCustom door casings
- 20 days
- 548
- 36
Likely to sell faster than
Zillow last checked:
Listing updated:
Listed by:
Vida Anderson 202-253-2669,
Coldwell Banker Realty
Source: Bright MLS,MLS#: DCDC2284222
Facts & features
Interior
Bedrooms & bathrooms
- Bedrooms: 4
- Bathrooms: 3
- Full bathrooms: 2
- 1/2 bathrooms: 1
Basement
- Area: 760
Heating
- Radiator, Natural Gas
Cooling
- Central Air, Electric
Appliances
- Included: Gas Water Heater
- Laundry: In Basement
Features
- Flooring: Hardwood
- Basement: Partial,Full,Rear Entrance,Partially Finished,Interior Entry
- Has fireplace: No
Interior area
- Total structure area: 3,040
- Total interior livable area: 2,280 sqft
- Finished area above ground: 2,280
- Finished area below ground: 0
Property
Parking
- Total spaces: 1
- Parking features: Covered, Parking Space Conveys, Paved, Private, Garage, On Street
- Garage spaces: 1
- Has uncovered spaces: Yes
Accessibility
- Accessibility features: None
Features
- Levels: Three
- Stories: 3
- Patio & porch: Porch, Enclosed
- Exterior features: Lighting
- Pool features: None
- Fencing: Chain Link,Masonry/Stone,Wrought Iron
Lot
- Size: 1,900 Square Feet
- Features: Unknown Soil Type
Details
- Additional structures: Above Grade, Below Grade
- Parcel number: 0363//0080
- Zoning: RESIDENTIAL
- Special conditions: Standard
Construction
Type & style
- Home type: Townhouse
- Architectural style: Victorian
- Property subtype: Townhouse
Materials
- Brick
- Foundation: Slab
Condition
- Good
- New construction: No
- Year built: 1928
Utilities & green energy
- Sewer: Public Sewer
- Water: Public
Community & HOA
Community
- Subdivision: Shaw
HOA
- Has HOA: No
Location
- Region: Washington
Financial & listing details
- Price per square foot: $493/sqft
- Tax assessed value: $1,107,720
- Annual tax amount: $3,602
- Date on market: 10/22/2026
- Listing agreement: Exclusive Right To Sell
- Ownership: Fee Simple
Estimated market value
$1,113,700
$1.06M - $1.17M
$6,073/mo
Price history
| Date | Event | Price |
|---|---|---|
| 11/3/2026 | Price change | $1,125,000-6.3%$493/sqft |
Source:  Bright MLS #DCDC2284222 Report a problem | ||
| 10/22/2026 | Listed for sale | $1,200,000$526/sqft |
Source: Bright MLS #DCDC2284222 Report a problem | ||
| 9/21/2026 | Listing removed | $1,200,000$526/sqft |
Source: Bright MLS #DCDC2284020 Report a problem | ||
| 9/19/2026 | Listed for sale | $1,200,000$526/sqft |
Source: Bright MLS #DCDC2284020 Report a problem | ||
Public tax history
Tax history is unavailable.
Monthly payment
Est. payment
Payment breakdown
Explore the cost of this home by adjusting the details. Changes won't be saved.Climate risks
Neighborhood: Shaw
Nearby schools
Schools provided by the listing agent
- District: District Of Columbia Public Schools
Source: Bright MLS. This data may not be complete. We recommend contacting the local school district to confirm school assignments for this home.


Similar homes
- $1,400,0005 bd3 ba2.6k sqft908 S St NW, Washington, DC 20001For SaleMLS ID #DCDC2253416, Patrick Joy, Bennett Realty Solutions. Bright MLS
- $1,100,0005 bd5 ba3.4k sqft1254 Columbia Rd NW, Washington, DC 20009For Sale
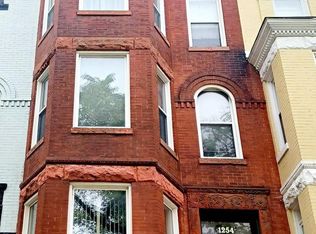
 MLS ID #DCDC2287274, Melissa Williams, Samson Properties. Bright MLS
- $899,0003 bd2 ba2.3k sqft1306 9th St NW, Washington, DC 20001For Sale
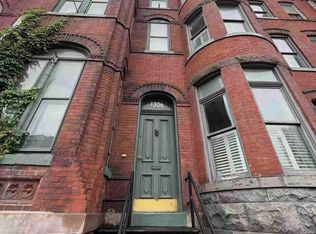 MLS ID #DCDC2272214, Mr. David del Cuadro-Zimmerman, Taylor Properties. Bright MLS
- $975,0004 bd-- ba2.4k sqft75 New York Ave NW, Washington, DC 20001For Sale
 MLS ID #DCDC2279178, Ari Firoozabadi, Greysteel Company LLC. Bright MLS
- $1,173,2504 bd6 ba3.3k sqft3517 10th St NW, Washington, DC 20010For SaleMLS ID #DCDC2278386, Deneen Swann, EXP Realty, LLC. Bright MLS
- $875,0003 bd4 ba2.2k sqft1620 Florida Ave NW, Washington, DC 20009For SaleMLS ID #DCDC2283756, Dorothy Myers, Compass. Bright MLS
- $810,0004 bd3 ba1.4k sqft528-530 Hobart Pl NW, Washington, DC 20001For SaleMLS ID #DCDC2251354, Alexi Faraco, Smart Realty, LLC. Bright MLS
- $1,165,0007 bd4 ba3.3k sqft1510 Columbia Rd NW, Washington, DC 20009For SaleMLS ID #DCDC2281226, Scott Purcell, Long & Foster Real Estate, Inc.. Bright MLS
- $800,0003 bd2 ba1.3k sqft2252 12th St NW, Washington, DC 20009For SaleMLS ID #DCDC2287982, Mr. Carlton Vaughn, Long & Foster Real Estate, Inc.. Bright MLS
- $799,0003 bd2 ba1.3k sqft736 Harvard St NW, Washington, DC 20001For SaleMLS ID #DCDC2285512, Jacqueline Budgen, EZ Realty, LLC.. Bright MLS
- $589,7503 bd2 ba1.5k sqft3422 9th St NE, Washington, DC 20017For SaleMLS ID #DCDC2291164, Jill Judge, Real Broker, LLC. Bright MLS
- $565,0004 bd3 ba1.9k sqft1121 8th St NE, Washington, DC 20002For SaleMLS ID #DCDC2201742, Yolanda Burgess, Platinum Partners Realty. Bright MLS
- $1,295,0004 bd-- ba2.5k sqft1923 35th Pl NW, Washington, DC 20007For SaleMLS ID #DCDC2251286, John Taylor, Chatel Real Estate, Inc.. Bright MLS
- $659,0004 bd2 ba2.1k sqft4001 4th St NW, Washington, DC 20011For SaleMLS ID #DCDC2261358, OLA CRAIG, Samson Properties. Bright MLS
- $1,125,0005 bd4 ba2.9k sqft2427 Irving St NE, Washington, DC 20018For SaleMLS ID #DCDC2248558, Allyssa Maddox, Realty One Group Performance, LLC. Bright MLS
- $815,0003 bd3 ba1.9k sqft5212 1st St NW, Washington, DC 20011For SaleMLS ID #DCDC2278148, Renard Walker, Samson Properties. Bright MLS
- $1,500,0004 bd1 ba1.4k sqft1115 G St NE, Washington, DC 20002For SaleMLS ID #DCDC2269280, Emanuel Williams, Coldwell Banker Realty. Bright MLS
- $875,0003 bd3 ba2.8k sqftHarbour Square, Washington, DC 20024For SaleMLS ID #DCDC2277452, Steven Gross, Welcome Home Realty, LLC. Bright MLS
- $1,095,0007 bd7 ba2.8k sqft3014 Massachusetts Ave SE, Washington, DC 20019For SaleMLS ID #DCDC2278344, Kris Henry, Coldwell Banker Realty - Washington. Bright MLS
- $930,0004 bd-- ba2.3k sqft1918 I St NE, Washington, DC 20002For SaleMLS ID #DCDC2138032, Ahmad Iravani, Taylor Properties. Bright MLS
