For more than two decades, this residence has quietly witnessed the life of the nation's capital. From its extraordinary vantage point above Pennsylvania Avenue NW in Washington, DC, mornings begin as the first light reaches the dome of the U.S. Capitol. Evenings unfold against a skyline that has hosted celebrations, state occasions, historic moments, and countless gatherings of friends, family, and colleagues. Originally assembled from two residences and transformed through a collaboration between Buch Construction, Hickok Cole Architects, and Peterman Designs, the home was conceived around a single guiding principle: the view. The uninterrupted vista toward the Capitol was always the priority. Every major living space was arranged to celebrate it, creating a residence where Washington DC becomes part of the architecture. Set high above Pennsylvania Avenue in Washington, DC, the residence captures an unobstructed view of the U.S. Capitol that defines nearly every principal room as well as both terraces. Inside, craftsmanship is of a quality rarely seen in condo units. A sculptural wood-paneled entry introduces interiors of remarkable scale, where custom millwork, thoughtfully integrated entertaining spaces, and carefully selected materials create a home that feels both timeless and effortlessly livable. Designed as much for conversation as celebration, the residence moves effortlessly between intimate dinners, larger evenings of cocktails, philanthropy, and civic gatherings. Yet there is one constant. Every guest is drawn toward the windows. The view isn't simply a backdrop to the evening. It becomes part of it.
For sale
$2,400,000
801 Pennsylvania Ave NW APT 1218, Washington, DC 20004
2beds
2,182sqft
Condominium
Built in 1992
-- sqft lot
$-- Zestimate®
$1,100/sqft
$3,407/mo HOA
What's special
Interiors of remarkable scaleCarefully selected materialsCustom millworkSculptural wood-paneled entryThoughtfully integrated entertaining spaces
- 48 days
- 963
- 63
Zillow last checked:
Listing updated:
Listed by:
Sherri Anne Green 202-798-1288,
TTR Sotheby's International Realty
Source: Bright MLS,MLS#: DCDC2268508
Facts & features
Interior
Bedrooms & bathrooms
- Bedrooms: 2
- Bathrooms: 3
- Full bathrooms: 2
- 1/2 bathrooms: 1
- Main level bathrooms: 3
- Main level bedrooms: 2
Basement
- Area: 0
Heating
- Heat Pump, Electric
Cooling
- Heat Pump, Central Air, Electric
Appliances
- Included: Cooktop, Microwave, Oven, Range Hood, Dishwasher, Disposal, Ice Maker, Refrigerator, Stainless Steel Appliance(s), Washer, Washer/Dryer Stacked, Dryer, Electric Water Heater
- Laundry: Washer In Unit, Dryer In Unit, In Unit
Features
- Bar, Soaking Tub, Bathroom - Tub Shower, Bathroom - Walk-In Shower, Built-in Features, Combination Dining/Living, Dining Area, Entry Level Bedroom, Flat, Open Floorplan, Kitchen - Gourmet, Kitchenette, Primary Bath(s), Recessed Lighting, Walk-In Closet(s), Other
- Flooring: Hardwood, Carpet, Wood
- Doors: French Doors
- Windows: Window Treatments
- Has basement: No
- Has fireplace: No
Interior area
- Total structure area: 2,182
- Total interior livable area: 2,182 sqft
- Finished area above ground: 2,182
- Finished area below ground: 0
Property
Parking
- Parking features: On-site - Rent, Other
Accessibility
- Accessibility features: Accessible Elevator Installed
Features
- Levels: One
- Stories: 1
- Patio & porch: Terrace, Roof Deck
- Exterior features: Other, Balcony
- Pool features: Community
- Has view: Yes
- View description: City, Panoramic, Scenic Vista, Other
Lot
- Features: Corner Lot/Unit, Unknown Soil Type
Details
- Additional structures: Above Grade, Below Grade
- Parcel number: 0408//5213
- Zoning: CHECK DC ZONING
- Special conditions: Standard
Construction
Type & style
- Home type: Condo
- Architectural style: Federal
- Property subtype: Condominium
- Attached to another structure: Yes
Materials
- Stone, Other
Condition
- Excellent
- New construction: No
- Year built: 1992
Utilities & green energy
- Sewer: Public Sewer
- Water: Public
- Utilities for property: Electricity Available
Community & HOA
Community
- Features: Pool
- Security: Monitored, Security System
- Condo and coop fee: $3,407 monthly
- Subdivision: Penn Quarter
HOA
- Has HOA: No
- Amenities included: Concierge, Fitness Center, Pool - Rooftop, Storage, Pool, Elevator(s)
- Services included: Common Area Maintenance, Maintenance Structure, Pool(s), Sewer, Snow Removal, Trash, Water, Management
- HOA name: Residences At Market Square
Location
- Region: Washington
Financial & listing details
- Price per square foot: $1,100/sqft
- Tax assessed value: $2,284,610
- Annual tax amount: $19,220
- Date on market: 9/8/2026
- Listing agreement: Exclusive Right To Sell
- Ownership: Condominium
Estimated market value
Not available
Estimated sales range
Not available
Not available
Price history
| Date | Event | Price |
|---|---|---|
| 9/11/2026 | Listed for sale | $2,400,000$1,100/sqft |
Source:  Bright MLS #DCDC2268508 Report a problem | ||
| 5/30/2026 | Listing removed | $2,400,000$1,100/sqft |
Source: Bright MLS #DCDC2217592 Report a problem | ||
| 1/15/2026 | Price change | $2,400,000-7.7%$1,100/sqft |
Source: Bright MLS #DCDC2217592 Report a problem | ||
| 8/29/2025 | Listed for sale | $2,600,000+288788.9%$1,192/sqft |
Source: Bright MLS #DCDC2217592 Report a problem | ||
| 3/24/2021 | Listing removed | -- |
Source: Owner Report a problem | ||
| 6/6/2017 | Listing removed | $2,700$1/sqft |
Source: Owner Report a problem | ||
| 4/7/2017 | Price change | $2,700-3.6%$1/sqft |
Source: Owner Report a problem | ||
| 3/6/2017 | Listed for rent | $2,800-17.6%$1/sqft |
Source: Owner Report a problem | ||
| 5/21/2015 | Listing removed | $3,400$2/sqft |
Source: WC&AN Miller Real Estate Report a problem | ||
| 5/12/2015 | Price change | $3,400+54.5%$2/sqft |
Source: WC&AN Miller Real Estate Report a problem | ||
| 5/1/2015 | Price change | $2,200-8.1%$1/sqft |
Source: EASE Property Services Report a problem | ||
| 3/28/2015 | Price change | $2,395-29.6%$1/sqft |
Source: EASE Property Services Report a problem | ||
| 3/7/2015 | Listed for rent | $3,400+30.8%$2/sqft |
Source: WC&AN Miller Real Estate Report a problem | ||
| 1/7/2015 | Listing removed | $2,600$1/sqft |
Source: Zillow Rental Network Report a problem | ||
| 1/4/2015 | Listed for rent | $2,600+6.1%$1/sqft |
Source: Zillow Rental Network Report a problem | ||
| 9/20/2014 | Listing removed | $2,450$1/sqft |
Source: EASE Property Services Report a problem | ||
| 8/15/2014 | Listed for rent | $2,450-15.5%$1/sqft |
Source: EASE Property Services Report a problem | ||
| 5/3/2014 | Listing removed | $2,900$1/sqft |
Source: Urbane Results LLC Report a problem | ||
| 4/5/2014 | Price change | $2,900+9.4%$1/sqft |
Source: Urbane Results LLC Report a problem | ||
| 1/14/2014 | Price change | $2,650-1.7%$1/sqft |
Source: River Rock Management, LLC Report a problem | ||
| 1/8/2014 | Listed for rent | $2,695+28.3%$1/sqft |
Source: River Rock Management, LLC Report a problem | ||
| 8/27/2013 | Listing removed | $2,100$1/sqft |
Source: Washington Tenants Report a problem | ||
| 8/15/2013 | Price change | $2,100-6.7%$1/sqft |
Source: Washington Tenants Report a problem | ||
| 8/5/2013 | Listed for rent | $2,250$1/sqft |
Source: Washington Tenants Report a problem | ||
| 10/5/2012 | Listing removed | $900-99.7% |
Source: 801 Pennsylvania Ave NW #225283 Report a problem | ||
| 3/30/2012 | Sold | $355,000$163/sqft |
Source: Agent Provided Report a problem | ||
Public tax history
| Year | Property taxes | Tax assessment |
|---|---|---|
| 2026 | $19,283 +0.3% | $2,284,610 +0.3% |
| 2025 | $19,220 +10% | $2,276,850 +9.9% |
| 2024 | $17,474 -1% | $2,070,900 -1% |
| 2023 | $17,648 +5.5% | $2,090,940 +5.5% |
| 2022 | $16,726 -2.6% | $1,981,540 -2.6% |
| 2021 | $17,176 +2.4% | $2,033,980 +3.1% |
| 2020 | $16,772 +1.4% | $1,973,130 +1.4% |
| 2018 | $16,536 +8.5% | $1,945,420 +8.5% |
| 2017 | $15,234 +4.1% | $1,792,290 +4.1% |
| 2016 | $14,632 +0.2% | $1,721,400 +0.2% |
| 2015 | $14,598 +10.4% | $1,717,430 +10.4% |
| 2014 | $13,223 +3.3% | $1,555,610 +3.3% |
| 2013 | $12,803 +4.2% | $1,506,290 +4.2% |
| 2012 | $12,288 | $1,445,690 |
| 2011 | $12,288 -3.5% | $1,445,690 -3.5% |
| 2010 | $12,735 -10.3% | $1,498,270 -10.3% |
| 2009 | $14,199 | $1,670,450 |
Find assessor info on the county website
Monthly payment
Est. payment
Payment breakdown
Explore the cost of this home by adjusting the details. Changes won't be saved.Climate risks
Neighborhood: Penn Quarter
Nearby schools
Schools provided by the listing agent
- District: District Of Columbia Public Schools
Source: Bright MLS. This data may not be complete. We recommend contacting the local school district to confirm school assignments for this home.
- $339,7001 bd1 ba514 sqft801 Pennsylvania Ave NW APT PH6, Washington, DC 20004Off Market
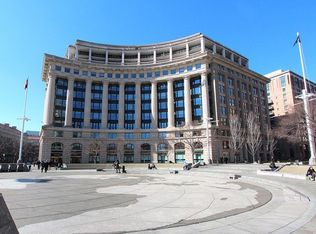
- $413,7901 bd1 ba525 sqft801 Pennsylvania Ave NW APT PH14, Washington, DC 20004Off Market
- $353,400-- bd1 ba469 sqft801 Pennsylvania Ave NW APT 1004, Washington, DC 20004Off Market

- $348,9001 bd1 ba480 sqft801 Pennsylvania Ave NW APT 1003, Washington, DC 20004Off Market
Similar homes
- $1,850,0002 bd3 ba1.3k sqftCentral, Washington, DC 20004For Sale

 MLS ID #DCDC2283768, John Eric, Compass. Bright MLS
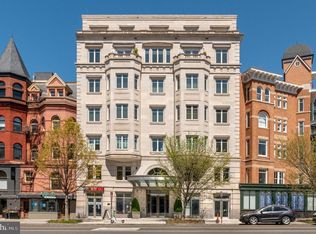
- $2,395,0002 bd3 ba2.7k sqft2501 Pennsylvania Ave, Washington, DC 20037For Sale
 MLS ID #DCDC2255180, Patrick Chauvin, Washington Fine Properties, LLC. Bright MLS
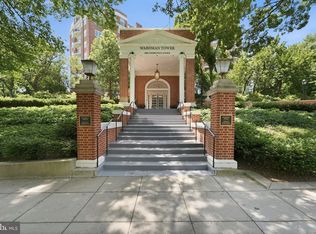
- $2,495,0002 bd3 ba2.5k sqftGarfield, Washington, DC 20008For Sale
 MLS ID #DCDC2269596, Natalie Hasny, Capital Residential Properties. Bright MLS
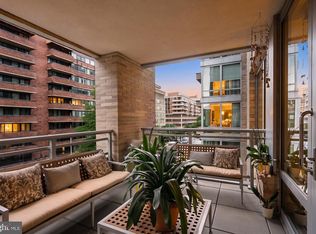
- $2,200,0002 bd3 ba2.6k sqft1111 23rd St NW APT 4F, Washington, DC 20037For Sale
 MLS ID #DCDC2281962, Robert Schlee, Coldwell Banker Realty - Washington. Bright MLS
- $1,350,0002 bd4 ba2.7k sqftTerrell Place, Washington, DC 20004For SaleMLS ID #DCDC2265750, Steven Wydler, Compass. Bright MLS
- $2,245,0002 bd3 ba1.9k sqftLofts 14, Washington, DC 20005For SaleMLS ID #DCDC2262810, Jason Skipworth, RLAH @properties. Bright MLS
- $2,695,0003 bd3 ba2.4k sqftCentral, Washington, DC 20037For SaleMLS ID #DCDC2283878, Theo Adamstein, TTR Sotheby's International Realty. Bright MLS
- $2,495,0003 bd4 ba2.4k sqftCentral, Washington, DC 20037For SaleMLS ID #DCDC2248204, Kyle Meeks, TTR Sotheby's International Realty. Bright MLS
- $2,595,0003 bd4 ba2.1k sqftThe Waterview, Arlington, VA 22209For SaleMLS ID #VAAR2080320, Annette Hinaman, Corcoran McEnearney. Bright MLS
- $2,250,0002 bd3 ba2.4k sqftWatergate South, Washington, DC 20037For SaleMLS ID #DCDC2280212, Gigi Winston, Winston Real Estate, Inc.. Bright MLS
- $1,725,0002 bd3 ba2k sqftThe Pierce Condominium, Arlington, VA 22209For SaleMLS ID #VAAR2078634, Pamela Marsters, Long & Foster Real Estate, Inc.. Bright MLS
- $2,700,0003 bd4 ba3.1k sqftCentral, Washington, DC 20036For SaleMLS ID #DCDC2275168, Kyle Meeks, TTR Sotheby's International Realty. Bright MLS
- $2,200,0002 bd2 ba2k sqftTurnberry Tower, Arlington, VA 22209For SaleMLS ID #VAAR2078678, Jamie Coley, Long & Foster Real Estate, Inc.. Bright MLS
- $1,475,0002 bd3 ba1.2k sqftCentral, Washington, DC 20001For SaleMLS ID #DCDC2283458, Matt Cummings, McWilliams/Ballard, Inc.. Bright MLS
- $2,375,0003 bd3 ba2.7k sqft2101 Connecticut, Washington, DC 20008For SaleMLS ID #DCDC2228408, Marin Hagen, Coldwell Banker Realty - Washington. Bright MLS
- $1,675,0002 bd2 ba2k sqftOld City 2, Washington, DC 20009For SaleMLS ID #DCDC2284468, Chad M Ernst, Compass. Bright MLS
- $2,099,0002 bd2 ba1.4k sqftGeorgetown, Washington, DC 20007For SaleMLS ID #DCDC2261216, Lenore Rubino, Washington Fine Properties, LLC. Bright MLS
- $1,995,0002 bd3 ba1.8k sqftCentral, Washington, DC 20037For SaleMLS ID #DCDC2268722, George Lima, Compass. Bright MLS
- $2,200,0002 bd3 ba2k sqftThe Pierce Condominium, Arlington, VA 22209For SaleMLS ID #VAAR2077316, Anna-Louisa Yon, Compass. Bright MLS
- $1,929,5002 bd3 ba2.5k sqft2501 Penn Condominium, Washington, DC 20037For SaleMLS ID #DCDC2278094, Morgan Knull, RE/MAX Gateway, LLC. Bright MLS
