An exclusive and rarely available 4,550 SF fully renovated gallery residence at Parc Somerset, offering sweeping panoramic views, extraordinary natural light, and world class amenities within Friendship Heights’ premier gated community. Masterfully created by combining two residences into one dramatic modern showpiece, this exceptional residence has been thoughtfully reimagined with expansive open spaces designed for sophisticated living and grand scale entertaining. A gracious gallery style entrance foyer sets the tone with curated museum quality lighting, rich mahogany architectural accents, and a crisp designer palette, creating a striking yet timeless first impression. Elegant hardwood flooring extends throughout the residence. The expansive living room, anchored by a fireplace and custom built-ins, opens through walls of glass to an oversized balcony, seamlessly blending indoor and outdoor living. A gracious dining room and inviting den with a wet bar further enhance the home’s effortless flow for entertaining. The gourmet chef’s kitchen is appointed with custom contemporary cabinetry, premium appliances, designer lighting, and an oversized center island, and opens to a sunlit breakfast lounge and sitting area designed for both casual gatherings and everyday comfort. The extraordinary primary suite serves as a private retreat, featuring multiple sitting areas, a private balcony, and an adjoining library or office with access to one of two full bathrooms. A couture inspired dressing room with dual walk-in closets complements the luxurious spa bath, exquisitely finished in marble and travertine and offering a soaking tub and separate glass-enclosed shower. Two additional en-suite bedrooms, a beautifully appointed powder room, laundry room, and extensive storage complete the residence. Three garage parking spaces and two private storage rooms convey. Set amid more than 17 acres of beautifully landscaped grounds, Somerset House offers an unparalleled lifestyle with gated entry, 24-hour security, indoor and outdoor swimming pools, tennis courts, a clubhouse, fitness center, racquetball court, and social lounge. Ideally located moments from Friendship Heights Metro, premier shopping, acclaimed dining, and major medical centers, this is luxury condominium living at its finest.
For sale
$5,200,000
5630 Wisconsin Ave APT 805, Chevy Chase, MD 20815
3beds
4,517sqft
Condominium
Built in 1999
-- sqft lot
$-- Zestimate®
$1,151/sqft
$6,401/mo HOA
What's special
Extensive storageGated entryCustom built-insFully renovated gallery residenceSeparate glass-enclosed showerMultiple sitting areasSweeping panoramic views
- 43 days
- 473
- 10
Zillow last checked:
Listing updated:
Listed by:
Margie Halem 301-775-4196,
Compass (301) 304-8444,
Co-Listing Agent: Harrison Halem 301-802-9281,
Compass
Source: Bright MLS,MLS#: MDMC2237758
Facts & features
Interior
Bedrooms & bathrooms
- Bedrooms: 3
- Bathrooms: 5
- Full bathrooms: 4
- 1/2 bathrooms: 1
- Main level bathrooms: 5
- Main level bedrooms: 3
Rooms
- Room types: Living Room, Dining Room, Kitchen, Breakfast Room, Office
Breakfast room
- Level: Main
Dining room
- Level: Main
Kitchen
- Level: Main
Living room
- Level: Main
Office
- Level: Main
Heating
- Forced Air, Central, Natural Gas
Cooling
- Central Air, Electric
Appliances
- Included: Microwave, Central Vacuum, Dishwasher, Disposal, Dryer, Refrigerator, Cooktop, Stainless Steel Appliance(s), Washer, Water Heater, Ice Maker, Double Oven, Gas Water Heater
- Laundry: Dryer In Unit, Washer In Unit, Has Laundry, In Unit
Features
- Kitchen Island, Dining Area, Open Floorplan, Built-in Features, Kitchen - Gourmet, Primary Bath(s), Recessed Lighting, Walk-In Closet(s)
- Flooring: Wood
- Windows: Bay/Bow, Sliding, Window Treatments
- Has basement: No
- Number of fireplaces: 1
Interior area
- Total structure area: 4,517
- Total interior livable area: 4,517 sqft
- Finished area above ground: 4,517
- Finished area below ground: 0
Property
Parking
- Total spaces: 3
- Parking features: Garage Door Opener, Garage Faces Front, Inside Entrance, Underground, Assigned, Garage
- Garage spaces: 3
- Details: Assigned Parking, Assigned Space #: G2-100, G2-101, G2-151
Accessibility
- Accessibility features: Mobility Improvements
Features
- Levels: One
- Stories: 1
- Patio & porch: Patio, Terrace, Wrap Around
- Exterior features: Extensive Hardscape, Storage, Sidewalks, Street Lights, Tennis Court(s), Balcony
- Pool features: Community
- Has view: Yes
- View description: Panoramic, Pond, Trees/Woods
- Has water view: Yes
- Water view: Pond
Details
- Additional structures: Above Grade, Below Grade
- Parcel number: 160703254367
- Zoning: NA
- Special conditions: Standard
Construction
Type & style
- Home type: Condo
- Architectural style: Other
- Property subtype: Condominium
- Attached to another structure: Yes
Materials
- Other
Condition
- New construction: No
- Year built: 1999
- Major remodel year: 2018
Utilities & green energy
- Sewer: Public Sewer
- Water: Public
Community & HOA
Community
- Features: Pool
- Security: Desk in Lobby, 24 Hour Security, Security Guard, Electric Alarm, Exterior Cameras, Fire Alarm, Main Entrance Lock, Motion Detectors, Resident Manager, Security Gate, Security System, Smoke Detector(s), Fire Sprinkler System
- Condo and coop fee: $6,401 monthly
- Subdivision: Somerset House Condos
HOA
- Has HOA: No
- Amenities included: Concierge, Elevator(s), Fitness Center, Party Room, Indoor Pool, Pool, Racquetball, Recreation Facilities, Security, Tennis Court(s), Community Center, Sauna
- Services included: Management, Insurance, Parking Fee, Recreation Facility, Reserve Funds, Road Maintenance, Snow Removal, Trash, Water, Custodial Services Maintenance, Maintenance Structure, Maintenance Grounds, Pest Control, Pool(s), Security, Electricity
Location
- Region: Chevy Chase
Financial & listing details
- Price per square foot: $1,151/sqft
- Tax assessed value: $4,355,000
- Annual tax amount: $50,182
- Date on market: 7/28/2026
- Listing agreement: Exclusive Right To Sell
- Ownership: Condominium
Estimated market value
Not available
Estimated sales range
Not available
Not available
Price history
| Date | Event | Price |
|---|---|---|
| 7/28/2026 | Listed for sale | $5,200,000-5.2%$1,151/sqft |
Source:  Bright MLS #MDMC2237758 Report a problem Bright MLS #MDMC2237758 Report a problem | ||
| 5/29/2026 | Listing removed | $5,488,000$1,215/sqft |
Source: Bright MLS #MDMC2214528 Report a problem | ||
| 2/9/2026 | Listed for sale | $5,488,000+212.3%$1,215/sqft |
Source: Bright MLS #MDMC2214528 Report a problem | ||
| 1/14/2000 | Sold | $1,757,503$389/sqft |
Source: Public Record Report a problem | ||
Public tax history
| Year | Property taxes | Tax assessment |
|---|---|---|
| 2025 | $50,182 +2.9% | $4,355,000 +2.8% |
| 2024 | $48,773 +2.8% | $4,236,667 +2.9% |
| 2023 | $47,451 +7.5% | $4,118,333 +3% |
| 2022 | $44,140 +0.1% | $4,000,000 |
| 2021 | $44,100 -0.1% | $4,000,000 |
| 2020 | $44,128 -9.7% | $4,000,000 -14.2% |
| 2019 | $48,886 -0.2% | $4,659,900 +5.1% |
| 2018 | $48,974 +3.4% | $4,433,267 +5.4% |
| 2017 | $47,381 +98.8% | $4,206,667 +5.7% |
| 2016 | $23,831 | $3,980,000 +4.6% |
| 2015 | $23,831 | $3,806,667 +4.8% |
| 2014 | $23,831 | $3,633,333 +5% |
| 2013 | -- | $3,460,000 +1% |
| 2012 | -- | $3,426,667 |
| 2011 | -- | $3,426,667 +58.6% |
| 2010 | -- | $2,160,000 +3.2% |
| 2009 | -- | $2,093,332 +3.3% |
| 2008 | -- | $2,026,666 +3.4% |
| 2007 | -- | $1,960,000 +15.7% |
| 2006 | -- | $1,693,332 +18.7% |
| 2005 | -- | $1,426,666 +23% |
| 2004 | -- | $1,160,000 |
| 2003 | -- | $1,160,000 +18.4% |
| 2002 | -- | $980,000 +10.1% |
| 2001 | -- | $890,000 |
Find assessor info on the county website
Monthly payment
Est. payment
Payment breakdown
Explore the cost of this home by adjusting the details. Changes won't be saved.Climate risks
Neighborhood: 20815
Nearby schools
Schools provided by the listing agent
- District: Montgomery County Public Schools
Source: Bright MLS. This data may not be complete. We recommend contacting the local school district to confirm school assignments for this home.
- $1,715,0003 bd2 ba1.8k sqft5630 Wisconsin Ave APT 406, Chevy Chase, MD 20815Sold
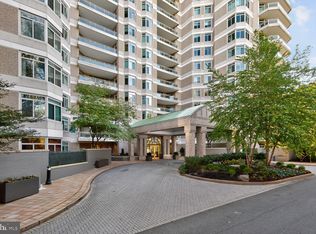
- $1,675,0002 bd2 ba1.8k sqft5630 Wisconsin Ave APT 506, Chevy Chase, MD 20815For Sale

- $2,050,0002 bd2 ba1.8k sqft5630 Wisconsin Ave APT 706, Chevy Chase, MD 20815Sold

- $2,750,0003 bd3 ba2.4k sqft5630 Wisconsin Ave APT 903, Chevy Chase, MD 20815Sold

Similar homes
- $2,800,0006 bd6 ba5.5k sqft204 Primrose St, Chevy Chase, MD 20815For Sale
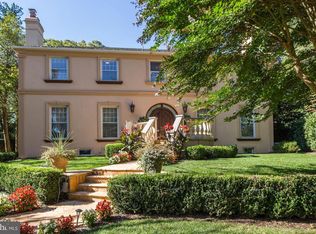
 MLS ID #MDMC2247226, Angelika Dmitrieva, Long & Foster Real Estate, Inc.. Bright MLS
 - $3,999,0006 bd6 ba6.1k sqft5904 Bradley Blvd, Bethesda, MD 20814For Sale
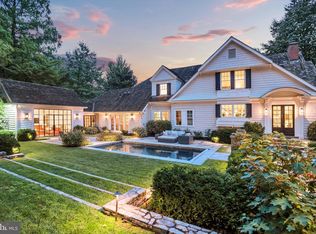 MLS ID #MDMC2253402, Avi Galanti, Compass. Bright MLS
 - $5,000,0004 bd5 ba3.2k sqft1683 34th St NW, Washington, DC 20007For Sale
 MLS ID #DCDC2278454, Robert Sanders, TTR Sotheby's International Realty. Bright MLS
 - $4,450,0005 bd6 ba5.8k sqft7613 Glenbrook Rd, Bethesda, MD 20814For Sale
 MLS ID #MDMC2231976, Peter Locker, Compass. Bright MLS
 - $4,745,0005 bd6 ba4.4k sqft2500 Virginia Ave NW #714/715, Washington, DC 20037For SaleMLS ID #DCDC2274394, Robert Hryniewicki, TTR Sotheby's International Realty. Bright MLS
- $3,795,0006 bd6 ba5.7k sqft5108 52nd Ct NW, Washington, DC 20016For SaleMLS ID #DCDC2279874, Robert Hryniewicki, TTR Sotheby's International Realty. Bright MLS
- $3,944,4445 bd7 ba6.4k sqft4509 Foxhall Cres NW, Washington, DC 20007New ConstructionMLS ID #DCDC2282406, Toni Ghazi, Compass. Bright MLS
- $6,250,0005 bd6 ba6k sqft2501 49th St NW, Washington, DC 20007For SaleMLS ID #DCDC2263204, Ben Roth, Washington Fine Properties, LLC. Bright MLS
- $6,499,0003 bd4 ba4.9k sqft3460 Ordway St NW, Washington, DC 20016For SaleMLS ID #DCDC2259546, Margot Wilson, Washington Fine Properties, LLC. Bright MLS
- $3,500,0003 bd4 ba2.7k sqftRitz Carlton Residences, Washington, DC 20037For SaleMLS ID #DCDC2268528, James Bell, TTR Sotheby's International Realty. Bright MLS
- $2,695,0005 bd5 ba3.6k sqft4414 Lowell St NW, Washington, DC 20016For SaleMLS ID #DCDC2280734, Matt Vilardo, Brian Logan Real Estate. Bright MLS
- $2,800,0005 bd5 ba6.3k sqft7009 Persimmon Tree Rd, Bethesda, MD 20817For SaleMLS ID #MDMC2237868, Andrea Saturno-Sanjana, Coldwell Banker Realty - Washington. Bright MLS
