Skip main navigation
Sold for $3,750,000
  • $3,750,000

    5630 Wisconsin Ave APT 1504, Chevy Chase, MD 20815

    3beds
    3,643sqft
    Condominium
    Built in 1999
    -- sqft lot
    $4,005,000 Zestimate®
    $1,029/sqft
    $7,078 Estimated rent

    Home value

    $4,005,000

    $3.68M - $4.37M

    $7,078/mo

    Zestimate® history
    Loading
    Loading...

    Owner options

    List your home for rent

    $7,078/mo

    Rent Zestimate®

    Find your next renter with Zillow Rental Manager. Plus, with online applications, you can quickly screen prospective tenants – for free.

    Learn more

    $7,078/mo

    Rent Zestimate®

    Refinance and save

    $18,604/mo

    Est. payment

    Refinancing to a lower rate could help reduce your monthly payments and save thousands over the life of the loan.

    See today's rates

    $18,604/mo

    Est. payment

    Explore your selling options

    Work with a Zillow partner agent

    Leverage their expertise and Zillow's premium Showcase listings to get your home seen by more buyers.

    Get started

    List with your own agent

    Get your home in front of millions of buyers by listing it on Zillow.

    Learn how to do it

    Sell it yourself

    Take full control of how buyers see your home on Zillow by listing For Sale by Owner (FSBO).

    List your home

    What's special

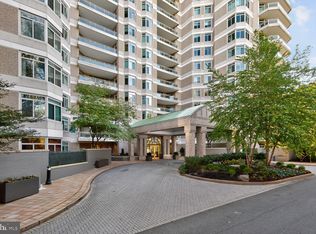
    SOMERSET LIVING AT ITS FINEST. Parc Somerset's favorite floorpan, the A Model, offering just under 4,000 square feet of living space. This very special gated community is located in sought after Chevy Chase. Enjoy high ceilings, custom finishes and panoramic views from the 15th floor that are simply breathtaking from almost every room. A true 3 bedroom plus library and family room! Parc Somerset's perfect "Mansion in the Sky floorplan". Spacious rooms throughout including a wide welcoming entry foyer perfect for displaying your art collection. Grand living room, library and dining room plus 2 balconies offer fabulous outdoor space. The primary suite in this apartment offers two marble baths, a separate balcony and two huge walk in closets. The primary suite is approximately 1/4 of the square footage of the apartment. Two additional bedrooms provide space for company or extra in-home office space. A total of three bedrooms, four full baths, library, gourmet kitchen and family room, along with two balconies provide the one level living you are looking for! Parc Somerset's renowned staff provides doorman services, front desk, onsite management, valet parking and three level clubhouse with both indoor and outdoor pools and outdoor tennis too. Secure indoor parking and clubhouse access through the garage are a bonus in inclement weather. Sought after Chevy Chase........and sought after Somerset House/Parc Somerset are a very special enclave of luxury condominiums, unsurpassed in the Washington Area.

    Zillow last checked:

    Listing updated:

    Listed by:

    Nancy Itteilag 202-905-7762,

    Washington Fine Properties, LLC,

    Co-Listing Agent: Christopher E Itteilag 301-633-8182,

    Washington Fine Properties, LLC

    Bought with:

    Lauren Davis, 580159

    TTR Sotheby's International Realty

    Source: Bright MLS,MLS#: MDMC2122858MLS Logo

    Facts & features

    Interior

    Bedrooms & bathrooms
    • Bedrooms: 3
    • Bathrooms: 4
    • Full bathrooms: 4
    • Main level bathrooms: 4
    • Main level bedrooms: 3
    Basement
    • Area: 0
    Heating
    • Forced Air, Natural Gas
    Cooling
    • Central Air, Electric
    Appliances
    • Included: Cooktop, Dishwasher, Disposal, Microwave, Oven, Refrigerator, Washer, Dryer, Electric Water Heater
    • Laundry: Has Laundry, Washer In Unit, Dryer In Unit, In Unit
    Features
    • Built-in Features, Breakfast Area, Family Room Off Kitchen, Open Floorplan, Floor Plan - Traditional, Kitchen - Gourmet, Eat-in Kitchen, Kitchen Island, Kitchen - Table Space, Pantry, Primary Bath(s), Recessed Lighting, Soaking Tub, Bathroom - Stall Shower, Upgraded Countertops
    • Flooring: Hardwood, Carpet, Wood
    • Windows: Window Treatments
    • Has basement: No
    • Number of fireplaces: 1
    • Fireplace features: Glass Doors, Gas/Propane
    Interior area
    • Total structure area: 3,643
    • Total interior livable area: 3,643 sqft
    • Finished area above ground: 3,643
    • Finished area below ground: 0

    Property

    Parking
    • Total spaces: 2
    • Parking features: Underground, Parking Space Conveys, Attached
    • Attached garage spaces: 2
    Accessibility
    • Accessibility features: Accessible Elevator Installed, Other
    Features
    • Levels: One
    • Stories: 1
    • Exterior features: Sidewalks, Tennis Court(s), Other, Balcony
    • Pool features: Community
    • Has view: Yes
    • View description: Panoramic
    Lot
    • Features: Landscaped, Premium
    Details
    • Additional structures: Above Grade, Below Grade
    • Parcel number: 160703254755
    • Zoning: 0000
    • Special conditions: Standard

    Construction

    Type & style
    • Home type: Condo
    • Architectural style: Contemporary
    • Property subtype: Condominium
    • Attached to another structure: Yes
    Materials
    • Brick, Glass
    Condition
    • Excellent
    • New construction: No
    • Year built: 1999
    Details
    • Builder model: A
    • Builder name: Parc Somerset Limited Partnership

    Utilities & green energy

    • Sewer: Public Sewer
    • Water: Public
    • Utilities for property: Cable Available, Electricity Available, Natural Gas Available

    Community & neighborhood

    Security
    • Security features: Security Guard, Desk in Lobby, Security Gate
    Community
    • Community features: Pool
    Location
    • Region: Chevy Chase
    • Subdivision: Chevy Chase

    HOA & financial

    Other fees
    • Condo and coop fee: $4,856 monthly

    Other

    Other facts
    • Listing agreement: Exclusive Right To Sell
    • Ownership: Condominium

    Price history

    DateEventPrice
    9/16/2024Sold$3,750,000-8.5%$1,029/sqft
    Source: Bright MLS #MDMC2122858 Report a problem
    7/30/2024Pending sale$4,100,000$1,125/sqft
    Source: Bright MLS #MDMC2122858 Report a problem
    7/16/2024Contingent$4,100,000$1,125/sqft
    Source: Bright MLS #MDMC2122858 Report a problem
    4/8/2024Listed for sale$4,100,000+105%$1,125/sqft
    Source: Bright MLS #MDMC2122858 Report a problem
    1/6/2004Sold$2,000,000+36%$549/sqft
    Source: Public Record Report a problem
    7/30/1999Sold$1,470,075$404/sqft
    Source: Public Record Report a problem

    Public tax history

    YearProperty taxesTax assessment
    2025$43,102 +2.4%$3,740,000 +2.3%
    2024$42,096 +2.2%$3,656,667 +2.3%
    2023$41,172 +6.9%$3,573,333 +2.4%
    2022$38,512 +0.2%$3,490,000 +0.1%
    2021$38,441 +0%$3,486,667 +0.1%
    2020$38,428 +5.2%$3,483,333 +0.1%
    2019$36,536 -0.2%$3,480,000 +5%
    2018$36,602 +3.2%$3,313,333 +5.3%
    2017$35,457 +27.2%$3,146,667 +5.6%
    2016$27,877 $2,980,000
    2015$27,877 $2,980,000
    2014$27,877 $2,980,000
    2013-- $2,980,000 +6.8%
    2012-- $2,790,000
    2011-- $2,790,000 +15.8%
    2010-- $2,410,000 +2.8%
    2009-- $2,343,332 +2.9%
    2008-- $2,276,666 +3%
    2007-- $2,210,000 +7.3%
    2006-- $2,060,000 +7.9%
    2005-- $1,910,000 +8.5%
    2004-- $1,760,000
    2003-- $1,760,000 +15.3%
    2002-- $1,526,666 +8.3%
    2001-- $1,410,000

    Find assessor info on the county website

    Neighborhood: 20815

    Nearby schools

    GreatSchools rating
    Schools provided by the listing agent
    • District: Montgomery County Public Schools

    Source: Bright MLS. This data may not be complete. We recommend contacting the local school district to confirm school assignments for this home.

    Get a cash offer in 3 minutes
    Find out how much your home could sell for in as little as 3 minutes with a no-obligation cash offer.
    Estimated market value
    $4,005,000
    Get a cash offer in 3 minutes
    Find out how much your home could sell for in as little as 3 minutes with a no-obligation cash offer.
    Estimated market value
    $4,005,000