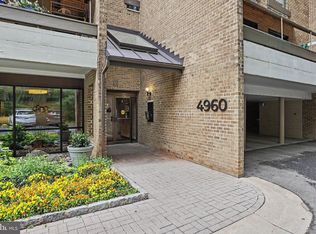
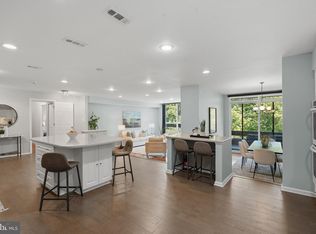
Long & Foster is pleased to present this spacious, move-in-ready, top-floor residence in Sumner Village. At 2,185 Sq Ft., this is the largest unit in Sumner Village. The flexible floor plan offers three bedrooms, or two bedrooms plus a den, along with two full baths, one half bath, and covered parking for two cars. The unit is currently tenant-occupied through August 31. Each bedroom offers generous closet space and peaceful wooded views. The table-space kitchen provides abundant cabinetry and a separate pantry closet. A large dining room overlooks the expansive living room, which features a wood-burning fireplace and direct access to an oversized balcony surrounded by mature trees. Recent improvements include a new HVAC system, three new toilets, rewired electrical outlets throughout, recently replaced carpeting, and a newer washing machine and dryer. The separate utility room includes the washer and dryer, and additional storage is available on the lower level of the building in Storage Room A. Sumner Village amenities include a large swimming pool with terrace, a tennis court, four pickleball courts, an exercise room, a party room, and direct access to the Capital Crescent Trail. Metrobus and Ride On service provide convenient access to Metrorail and downtown Washington. The Shops at Sumner Place are within easy walking distance and include Safeway, CVS, Chase Bank, The UPS Store, Subway, and several popular dining options.
For sale
$1,049,000
4960 Sentinel Dr #10-406, Bethesda, MD 20816
3beds
2,170sqft
:
Get pre-qualified$8,255/mo
Condominium
Built in 1975
-- sqft lot
$1,029,600 Zestimate®
$483/sqft
$1,691/mo HOA
What's special
Wood-burning fireplaceSpacious move-in-ready top-floor residencePeaceful wooded viewsSeparate pantry closetFlexible floor plan
- 1 day |
- 77 |
- 2 |
Zillow last checked:
Listing updated:
Listed by:
Hill Slowinski 301-452-1409,
Long & Foster Real Estate, Inc. 240-497-1700
Source: Bright MLS,MLS#: MDMC2246344
Facts & features
Interior
Bedrooms & bathrooms
- Bedrooms: 3
- Bathrooms: 3
- Full bathrooms: 2
- 1/2 bathrooms: 1
- Main level bathrooms: 3
- Main level bedrooms: 3
Rooms
- Room types: Living Room, Dining Room, Bedroom 3, Kitchen, Bedroom 1, Bathroom 2
Bedroom 1
- Features: Attached Bathroom, Flooring - Carpet, Bathroom - Tub Shower
- Level: Main
- Area: 210 Square Feet
- Dimensions: 14 X 15
Bedroom 3
- Features: Flooring - Carpet
- Level: Main
- Area: 192 Square Feet
- Dimensions: 12 X 16
Bathroom 2
- Features: Flooring - Carpet
- Level: Main
- Area: 168 Square Feet
- Dimensions: 12 X 14
Dining room
- Features: Flooring - Carpet
- Level: Main
- Area: 192 Square Feet
- Dimensions: 12 X 16
Kitchen
- Features: Eat-in Kitchen, Recessed Lighting, Pantry, Kitchen - Electric Cooking
- Level: Main
- Area: 180 Square Feet
- Dimensions: 12 X 15
Living room
- Features: Fireplace - Wood Burning, Balcony Access
- Level: Main
- Area: 405 Square Feet
- Dimensions: 15 X 27
Heating
- Heat Pump, Electric
Cooling
- Central Air, Electric
Appliances
- Included: Trash Compactor, Cooktop, Dishwasher, Disposal, Dryer, Exhaust Fan, Ice Maker, Double Oven, Refrigerator, Washer, Water Heater, Electric Water Heater
- Laundry: Dryer In Unit, Washer In Unit, In Unit
Features
- Breakfast Area, Dining Area, Floor Plan - Traditional, Walk-In Closet(s), Eat-in Kitchen, Formal/Separate Dining Room, Dry Wall
- Flooring: Carpet, Wood
- Windows: Sliding
- Has basement: No
- Has fireplace: No
Interior area
- Total structure area: 2,185
- Total interior livable area: 2,170 sqft
- Finished area above ground: 2,170
- Finished area below ground: 0
Property
Parking
- Total spaces: 2
- Parking features: Storage, Covered, Assigned, Attached
- Attached garage spaces: 2
- Details: Assigned Parking, Assigned Space #: 25 and 26
Accessibility
- Accessibility features: None
Features
- Levels: Four
- Stories: 4
- Exterior features: Tennis Court(s), Street Lights, Sidewalks, Balcony
- Pool features: Community
- Has view: Yes
- View description: Trees/Woods
Lot
- Features: Adjoins - Public Land, Wooded, Adjoins National Park
Details
- Additional structures: Above Grade, Below Grade
- Parcel number: 160701689982
- Zoning: R-20
- Special conditions: Standard
Construction
Type & style
- Home type: Condo
- Architectural style: Contemporary
- Property subtype: Condominium
- Attached to another structure: Yes
Materials
- Brick, Block, Concrete, Copper Plumbing
- Roof: Built-Up
Condition
- Excellent
- New construction: No
- Year built: 1975
Utilities & green energy
- Electric: 200+ Amp Service
- Sewer: Public Sewer
- Water: Public
- Utilities for property: Cable Available
Community & HOA
Community
- Features: Pool
- Security: 24 Hour Security, Security Gate
- Condo and coop fee: $1,691 monthly
- Subdivision: Sumner Village
HOA
- Has HOA: No
- Amenities included: Common Grounds, Elevator(s), Fitness Center, Jogging Path, Meeting Room, Party Room, Reserved/Assigned Parking, Sauna, Security, Pool, Tennis Court(s), Storage
- Services included: Common Area Maintenance, Custodial Services Maintenance, Maintenance Structure, Maintenance Grounds, Management, Pest Control, Pool(s), Recreation Facility, Reserve Funds, Road Maintenance, Sauna, Security, Sewer, Snow Removal, Trash, Water
- HOA name: Sumner Village
Location
- Region: Bethesda
Financial & listing details
- Price per square foot: $483/sqft
- Tax assessed value: $950,000
- Annual tax amount: $11,011
- Date on market: 7/28/2026
- Listing agreement: Exclusive Right To Sell
- Listing terms: Cash,Conventional
- Ownership: Condominium
- Road surface type: Black Top
Estimated market value
$1,029,600
$978,000 - $1.08M
$5,094/mo
Price history
| Date | Event | Price |
|---|---|---|
| 7/28/2026 | Listed for sale | $1,049,000+105.7%$483/sqft |
Source:  Bright MLS #MDMC2246344 Report a problem Bright MLS #MDMC2246344 Report a problem | ||
| 8/6/2025 | Listing removed | $4,375$2/sqft |
Source: Bright MLS #MDMC2184280 Report a problem | ||
| 7/2/2025 | Listed for rent | $4,375+2.9%$2/sqft |
Source: Bright MLS #MDMC2184280 Report a problem | ||
| 7/11/2024 | Listing removed | -- |
Source: Bright MLS #MDMC2138206 Report a problem | ||
| 6/28/2024 | Listed for rent | $4,250$2/sqft |
Source: Bright MLS #MDMC2138206 Report a problem | ||
| 1/1/2015 | Sold | $510,000$235/sqft |
Source:  Long & Foster Broker Feed #MDMC358128_100 Report a problem Long & Foster Broker Feed #MDMC358128_100 Report a problem | ||
| 10/23/2001 | Sold | $510,000$235/sqft |
Source: Public Record Report a problem | ||
Public tax history
| Year | Property taxes | Tax assessment |
|---|---|---|
| 2025 | $11,011 +5.3% | $950,000 +4.6% |
| 2024 | $10,457 +4.7% | $908,333 +4.8% |
| 2023 | $9,986 +9.7% | $866,667 +5.1% |
| 2022 | $9,104 +6.3% | $825,000 +6.2% |
| 2021 | $8,563 +6.6% | $776,667 +6.6% |
| 2020 | $8,035 +7.2% | $728,333 +7.1% |
| 2019 | $7,498 -0.2% | $680,000 |
| 2018 | $7,512 -2.6% | $680,000 |
| 2017 | $7,709 +19.3% | $680,000 |
| 2016 | $6,465 | $680,000 +4.1% |
| 2015 | $6,465 | $653,333 +4.3% |
| 2014 | $6,465 | $626,667 +4.4% |
| 2013 | -- | $600,000 |
| 2012 | -- | $600,000 |
| 2011 | -- | $600,000 -9.1% |
| 2010 | -- | $660,000 |
| 2009 | -- | $660,000 |
| 2008 | -- | $660,000 |
| 2007 | -- | $660,000 +11.2% |
| 2006 | -- | $593,332 +12.7% |
| 2005 | -- | $526,666 +14.5% |
| 2004 | -- | $460,000 |
| 2003 | -- | $460,000 +14% |
| 2002 | -- | $403,333 +7.6% |
| 2001 | -- | $375,000 |
Find assessor info on the county website
Monthly payment
Est. payment
Payment breakdown
Explore the cost of this home by adjusting the details. Changes won't be saved.Climate risks
Neighborhood: 20816
Nearby schools
GreatSchools rating
- 9/10Wood Acres Elementary SchoolGrades: PK-5Distance: 1.3 mi
- 10/10Thomas W. Pyle Middle SchoolGrades: 6-8Distance: 2.9 mi
- 9/10Walt Whitman High SchoolGrades: 9-12Distance: 2.4 mi
Schools provided by the listing agent
- Elementary: Wood Acres
- Middle: Thomas W. Pyle
- High: Walt Whitman
- District: Montgomery County Public Schools
Source: Bright MLS. This data may not be complete. We recommend contacting the local school district to confirm school assignments for this home.
- $875,0002 bd2 ba1.7k sqft4960 Sentinel Dr #10-302, Bethesda, MD 20816Sold

- $830,5002 bd2 ba1.7k sqft4960 Sentinel Dr APT 402, Bethesda, MD 20816Sold

- $925,0002 bd2 ba1.8k sqft4960 Sentinel Dr APT 102, Bethesda, MD 20816Sold
- $498,0002 bd2 ba1.3k sqft4956 Sentinel Dr UNIT 9-101, Bethesda, MD 20816Off Market
- $523,900-- bd-- ba1.3k sqft4956 Sentinel Dr #9-201, Bethesda, MD 20816Off Market
- $501,8002 bd2 ba1.3k sqft4956 Sentinel Dr #9301, Bethesda, MD 20816Off Market
- $776,100-- bd-- ba1.7k sqft4956 Sentinel Dr APT 9-202, Bethesda, MD 20816Off Market
- $975,700-- bd-- ba2k sqft4956 Sentinel Dr #9-103, Bethesda, MD 20816Off Market
A local agent can set up tours, give advice and negotiate with sellers.
Similar homes
- $875,0002 bd2 ba1.7k sqft4956 Sentinel Dr #9-402, Bethesda, MD 20816For Sale
 MLS ID #MDMC2246694, Connie Lopez- Parker, Compass. Bright MLS
 - $1,295,0003 bd3 ba1.6k sqft6414 Brookes Ln, Bethesda, MD 20816For Sale
 MLS ID #MDMC2243332, Corey Burr, TTR Sotheby's International Realty. Bright MLS
 - $675,0002 bd2 ba1.4k sqftSumner Village, Bethesda, MD 20816For Sale
 MLS ID #MDMC2247666, Kari Wilner, TTR Sotheby's International Realty. Bright MLS
 - $790,0002 bd2 ba1.7k sqft4974 Sentinel Dr #13-304, Chevy Chase, MD 20816For Sale
 MLS ID #MDMC2240174, John Akhavan, Realty ONE Group Capital. Bright MLS
 - $589,9002 bd2 ba1.3k sqft4936 Sentinel Dr #5-401, Bethesda, MD 20816For SaleMLS ID #MDMC2246348, Bradley D. Snouffer, American Eagle Realty, INC. Bright MLS
- $1,150,0003 bd3 ba2.1k sqft6008 Benalder Dr, Bethesda, MD 20816For SaleMLS ID #MDMC2242464, Liz Abele, Long & Foster Real Estate, Inc.. Bright MLS
- $1,050,0003 bd2 ba2.1k sqft6307 Blackwood Rd, Bethesda, MD 20817For SaleMLS ID #MDMC2237242, Nathan Dart, RE/MAX Realty Group. Bright MLS
- $665,0002 bd2 ba1.4k sqft4970 Sentinel Dr Unit 11-405, Bethesda, MD 20816For SaleMLS ID #MDMC2236366, Andy Alderdice, Long & Foster Real Estate, Inc.. Bright MLS
- $949,9003 bd2 ba1.3k sqftThe Carletn Of Ch Ch Codm, Chevy Chase, MD 20815New ConstructionMLS ID #MDMC2245540, Janice Pouch, Compass. Bright MLS
- $1,025,0002 bd3 ba1.8k sqftThe Colonnade Condominiujm, Washington, DC 20007For SaleMLS ID #DCDC2262424, Bridgit Fitzgerald, Compass. Bright MLS
- $899,9004 bd2 ba1.1k sqft3548 Military Rd, Arlington, VA 22207For SaleMLS ID #VAAR2076652, Roberto Roncales, Keller Williams Realty. Bright MLS
- $1,040,0002 bd2 ba1.3k sqftNone Available, Bethesda, MD 20814For SaleMLS ID #MDMC2233318, Douglas Dieringer, EXP Realty, LLC. Bright MLS
- $895,0003 bd3 ba1.7k sqft5000 Battery Ln APT 704, Bethesda, MD 20814For SaleMLS ID #MDMC2231234, Michael Rankin, TTR Sotheby's International Realty. Bright MLS
- $995,0003 bd3 ba2k sqft3745 1/2 Kanawha St NW, Washington, DC 20015For SaleMLS ID #DCDC2269194, Diann Heine, Washington Fine Properties, LLC. Bright MLS
- $1,400,0005 bd3 ba2.5k sqft6801 Old Chesterbrook Rd, Mc Lean, VA 22101For Sale By Owner
- $1,099,0005 bd3 ba1.9k sqft5517 Huntington Pkwy, Bethesda, MD 20814For SaleMLS ID #MDMC2212232, Yuliia Kryshen, EXP Realty, LLC. Bright MLS
- $1,450,0005 bd4 ba3k sqft6023 Walhonding Rd, Bethesda, MD 20816For SaleMLS ID #MDMC2241968, Giovanna Piskulich, Compass. Bright MLS
- $1,234,0003 bd3 ba2.2k sqft115 Lucas Ln, Bethesda, MD 20814For SaleMLS ID #MDMC2242684, Scott Matejik, Stuart & Maury, Inc.. Bright MLS
- $1,019,0003 bd2 ba1.1k sqftGlover Park, Washington, DC 20007For SaleMLS ID #DCDC2251486, Phil Snedegar, Berkshire Hathaway HomeServices PenFed Realty. Bright MLS
- $1,375,0004 bd2 ba2.2k sqft2510 N Upland St, Arlington, VA 22207For SaleMLS ID #VAAR2076968, Katherine Karafotas, Compass. Bright MLS
