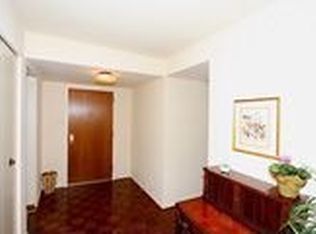
Welcome to Sumner Village, one of Bethesda's most sought-after gated communities. This spacious 2-bedroom, 2-bath residence offers over 1,700 square feet of comfortable living space surrounded by peaceful wooded views. Filled with natural light, the home features hardwood floors throughout, a large living room with a fireplace, and a private balcony overlooking the trees, an ideal setting for morning coffee or evening relaxation. The formal dining room with custom built-ins provides plenty of space for entertaining, while the kitchen offers granite countertops and ample storage. The generous primary suite features abundant closet space and a private en-suite bath. A spacious second bedroom, full hall bath, and in-unit washer and dryer add everyday convenience. An assigned garage parking space and additional storage complete the package. Residents enjoy 24-hour gated security, a swimming pool, fitness center, tennis and pickleball courts, sauna, library, community room, guest parking, and direct gated access to the Capital Crescent Trail. Ideally located within the Walt Whitman school cluster and just moments from shopping, dining, downtown Bethesda, Washington, DC, and Northern Virginia, this home offers the perfect combination of space, privacy, and convenience in one of the area's most desirable communities.
For sale
$790,000
4974 Sentinel Dr #13-304, Chevy Chase, MD 20816
2beds
1,723sqft
:
Get pre-qualified$6,293/mo
Condominium
Built in 1975
-- sqft lot
$772,200 Zestimate®
$459/sqft
$1,350/mo HOA
What's special
- 33 days |
- 660 |
- 18 |
Zillow last checked:
Listing updated:
Listed by:
John Akhavan 703-522-6444,
Realty ONE Group Capital (202) 932-5100
Source: Bright MLS,MLS#: MDMC2240174
Facts & features
Interior
Bedrooms & bathrooms
- Bedrooms: 2
- Bathrooms: 2
- Full bathrooms: 2
- Main level bathrooms: 2
- Main level bedrooms: 2
Basement
- Area: 0
Heating
- Forced Air, Electric
Cooling
- Central Air, Electric
Appliances
- Included: Dishwasher, Disposal, Dryer, Exhaust Fan, Oven/Range - Electric, Refrigerator, Washer, Water Heater, Cooktop, Electric Water Heater
- Laundry: Dryer In Unit, Has Laundry, Washer In Unit, In Unit
Features
- Dining Area, Entry Level Bedroom, Elevator, Primary Bath(s), Floor Plan - Traditional, Built-in Features, Formal/Separate Dining Room, Recessed Lighting
- Flooring: Hardwood, Wood
- Windows: Window Treatments
- Has basement: No
- Has fireplace: No
Interior area
- Total structure area: 1,723
- Total interior livable area: 1,723 sqft
- Finished area above ground: 1,723
- Finished area below ground: 0
Property
Parking
- Total spaces: 2
- Parking features: Garage Faces Front, Assigned, Attached
- Attached garage spaces: 2
- Details: Assigned Parking, Garage Sqft: 368
Accessibility
- Accessibility features: Accessible Elevator Installed, Accessible Entrance
Features
- Levels: One
- Stories: 1
- Pool features: Community
- Has view: Yes
- View description: Trees/Woods
Details
- Additional structures: Above Grade, Below Grade
- Parcel number: 160701748741
- Zoning: R
- Special conditions: Standard
Construction
Type & style
- Home type: Condo
- Architectural style: Colonial
- Property subtype: Condominium
- Attached to another structure: Yes
Materials
- Brick
Condition
- New construction: No
- Year built: 1975
Utilities & green energy
- Sewer: Public Sewer
- Water: Public
Community & HOA
Community
- Security: Main Entrance Lock, Security Gate
- Condo and coop fee: $1,350 monthly
- Subdivision: Sumner Village
HOA
- Has HOA: No
- Amenities included: Elevator(s), Pool, Security, Tennis Court(s), Fitness Center
- Services included: Maintenance Grounds, Management, Insurance, Pool(s), Reserve Funds, Road Maintenance, Snow Removal, Sewer, Trash, Water
Location
- Region: Chevy Chase
Financial & listing details
- Price per square foot: $459/sqft
- Tax assessed value: $645,000
- Annual tax amount: $7,039
- Date on market: 6/26/2026
- Listing agreement: Exclusive Right To Sell
- Ownership: Condominium
Estimated market value
$772,200
$734,000 - $811,000
$3,828/mo
Price history
| Date | Event | Price |
|---|---|---|
| 6/27/2026 | Listed for sale | $790,000+42.5%$459/sqft |
Source:  Bright MLS #MDMC2240174 Report a problem Bright MLS #MDMC2240174 Report a problem | ||
| 5/9/2023 | Listing removed | -- |
Source: Zillow Rentals #MDMC2085986 Report a problem | ||
| 4/30/2023 | Listed for rent | $3,250$2/sqft |
Source: Zillow Rentals #MDMC2085986 Report a problem | ||
| 10/24/2022 | Listing removed | -- |
Source:  Long & Foster Broker Feed Report a problem Long & Foster Broker Feed Report a problem | ||
| 9/29/2022 | Listed for rent | $3,250$2/sqft |
Source: Long & Foster Broker Feed #MDMC2070706 Report a problem | ||
| 11/5/2013 | Sold | $554,500$322/sqft |
Source: Agent Provided Report a problem | ||
Public tax history
| Year | Property taxes | Tax assessment |
|---|---|---|
| 2025 | $7,039 +3.6% | $605,000 +2.5% |
| 2024 | $6,792 +2.5% | $590,000 +2.6% |
| 2023 | $6,625 +7.2% | $575,000 +2.7% |
| 2022 | $6,180 +5.1% | $560,000 +5% |
| 2021 | $5,880 +5.2% | $533,333 +5.3% |
| 2020 | $5,590 +5.6% | $506,667 +5.6% |
| 2019 | $5,293 -0.2% | $480,000 |
| 2018 | $5,303 -2.9% | $480,000 |
| 2017 | $5,460 +59.8% | $480,000 |
| 2016 | $3,417 | $480,000 +7.5% |
| 2015 | $3,417 | $446,667 +8.1% |
| 2014 | $3,417 | $413,333 +8.8% |
| 2013 | -- | $380,000 |
| 2012 | -- | $380,000 |
| 2011 | -- | $380,000 -24% |
| 2010 | -- | $500,000 |
| 2009 | -- | $500,000 |
| 2008 | -- | $500,000 -3.8% |
| 2007 | -- | $520,000 +15.6% |
| 2006 | -- | $450,000 +18.4% |
| 2005 | -- | $380,000 +22.6% |
| 2004 | -- | $310,000 |
| 2003 | -- | $310,000 +16.3% |
| 2002 | -- | $266,666 +8.8% |
| 2001 | -- | $245,000 |
Find assessor info on the county website
Monthly payment
Est. payment
Payment breakdown
Explore the cost of this home by adjusting the details. Changes won't be saved.Climate risks
Neighborhood: 20816
Nearby schools
GreatSchools rating
- 9/10Wood Acres Elementary SchoolGrades: PK-5Distance: 1.2 mi
- 10/10Thomas W. Pyle Middle SchoolGrades: 6-8Distance: 2.8 mi
- 9/10Walt Whitman High SchoolGrades: 9-12Distance: 2.2 mi
Schools provided by the listing agent
- District: Montgomery County Public Schools
Source: Bright MLS. This data may not be complete. We recommend contacting the local school district to confirm school assignments for this home.
- $1,025,0002 bd3 ba2k sqft4974 Sentinel Dr #13-103, Bethesda, MD 20816Sold

- $620,0002 bd2 ba1.7k sqft4974 Sentinel Dr #13-302, Bethesda, MD 20816Sold

- $465,8002 bd2 ba-- sqft4974 Sentinel Dr APT 401, Bethesda, MD 20816Off Market
- $570,9002 bd2 ba1.4k sqft4974 Sentinel Dr #13205, Bethesda, MD 20816Sold
- $594,5002 bd2 ba1.4k sqft4974 Sentinel Dr UNIT 13-305, Bethesda, MD 20816Sold
- $775,0002 bd2 ba1.7k sqft4974 Sentinel Dr #13-204, Bethesda, MD 20816Sold
- $476,500-- bd-- ba161 sqft4970 Sentinel Dr #11-10, Bethesda, MD 20816Off Market
- $260,400-- bd-- ba411 sqft4978 Sentinel Dr UNIT 12-15, Bethesda, MD 20816Off Market
A local agent can set up tours, give advice and negotiate with sellers.
Similar homes
- $665,0002 bd2 ba1.4k sqft4970 Sentinel Dr Unit 11-405, Bethesda, MD 20816For Sale

 MLS ID #MDMC2236366, Andy Alderdice, Long & Foster Real Estate, Inc.. Bright MLS
 - $430,0002 bd2 ba1.3k sqft5101 River Rd APT 1515, Bethesda, MD 20816For Sale
 MLS ID #MDMC2238858, Wendy Soroka, Long & Foster Real Estate, Inc.. Bright MLS
 - $790,0002 bd2 ba1.9k sqftForest Hills, Washington, DC 20008For Sale
 MLS ID #DCDC2250186, Kimberly Cestari, Long & Foster Real Estate, Inc.. Bright MLS
 - $875,0002 bd3 ba1.3k sqftWesley Heights, Washington, DC 20016For Sale
 MLS ID #DCDC2271884, Kathleen McGrath, Washington Fine Properties, LLC. Bright MLS
 - $629,5002 bd2 ba1.3k sqftCleveland Park, Washington, DC 20016For SaleMLS ID #DCDC2273356, Tanya Salseth, KW United. Bright MLS
- $674,9002 bd3 ba1.3k sqftCleveland Park, Washington, DC 20016For SaleMLS ID #DCDC2271560, Mehrnaz Bazargan, Redfin Corp. Bright MLS
- $799,0003 bd2 ba1.7k sqft8101 Connecticut Ave, Chevy Chase, MD 20815For SaleMLS ID #MDMC2212182, Avi Adler, Long & Foster Real Estate, Inc.. Bright MLS
- $649,0002 bd2 ba1.4k sqft4620 North Park Avenue, Chevy Chase, MD 20815For SaleMLS ID #MDMC2225176, Lauren Donnelly, Compass. Bright MLS
- $680,0003 bd2 ba1.8k sqftThe Towers Condominium, Washington, DC 20016For SaleMLS ID #DCDC2262490, Marcela Zoccali, Compass. Bright MLS
- $649,0002 bd3 ba1.8k sqftCathedral West, Washington, DC 20016For SaleMLS ID #DCDC2259518, Kimberly Cestari, Long & Foster Real Estate, Inc.. Bright MLS
- $745,0001 bd2 ba1.4k sqftObservatory Circle, Washington, DC 20007For SaleMLS ID #DCDC2246496, Barbara Alafoginis, Washington Fine Properties, LLC. Bright MLS
- $725,0005 bd4 ba2.4k sqft2213 Apple Tree Ln, Silver Spring, MD 20905For SaleMLS ID #MDMC2246718, Sarah Reynolds, Keller Williams Realty. Bright MLS
- $825,0002 bd2 ba1.6k sqft540 N St SW #S203, Washington, DC 20024For SaleMLS ID #DCDC2265868, John Dahill. Long & Foster Broker Feed
- $700,0003 bd2 ba1.3k sqftCleveland Park, Washington, DC 20016For SaleMLS ID #DCDC2264532, Mark Meyerdirk, Urban Brokers, LLC. Bright MLS
- $889,9002 bd3 ba1.3k sqftSutton Place Condominiums, Washington, DC 20016For SaleMLS ID #DCDC2261952, Rafael Melo, Compass. Bright MLS
- $615,0002 bd2 ba1.3k sqftNone Available, Falls Church, VA 22043For SaleMLS ID #VAFX2329998, Pat Cunningham, Compass. Bright MLS
- $825,0002 bd2 ba1.6k sqftHarbour Square, Washington Navy Yard, DC 20374For SaleMLS ID #DCDC2265868, Jay Dahill, Long & Foster Real Estate, Inc.. Bright MLS
- $417,0002 bd2 ba1.2k sqftGreenbriar, Washington, DC 20016For SaleMLS ID #DCDC2272154, Mitch Curtis, KW United. Bright MLS
- $945,0003 bd3 ba1.6k sqftSutton Place, Washington, DC 20016For SaleMLS ID #DCDC2267938, Carrie Carter, TTR Sotheby's International Realty. Bright MLS
- $590,0002 bd3 ba1.6k sqft11420 Strand Dr #R-010, Rockville, MD 20852For SaleMLS ID #MDMC2239644, Jesse Fauteux, RE/MAX Allegiance. Bright MLS
