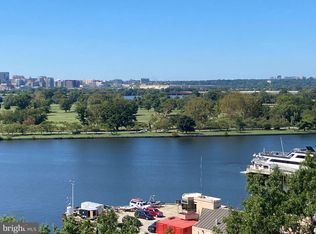
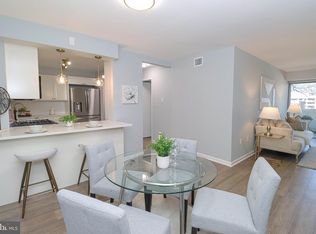
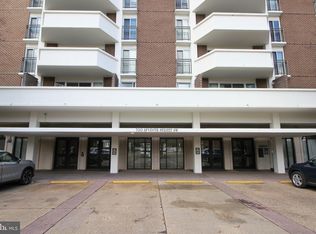
Sunny southern exposure & water views from S203's balconies. Harbour Square Waterfront Living. Six acres of gardens, fountains & amenities tucked into parkland on the Washington Channel. Well managed and loved by it's coop owners, Harbour Square features a 24hr gatehouse, on-site management & staff, abundant guest parking, fitness center, indoor pool, multiple roof patios, club room, library, business center, garage parking & storage. All utilities, property taxes, cable TV and management are included in the monthly fee. S203 is priced attractively to allow for your updates. The Wharf, entertainment, dining, theaters, supermarkets, Metro, Nats Stadium & Audi Field at your fingertips. Join the Harbour Square Lifestyle.
For sale
Price cut: $25K (7/14)
$825,000
540 N St SW APT S203, Washington Navy Yard, DC 20374
2beds
1,600sqft
Condominium
Built in 1966
-- sqft lot
$793,200 Zestimate®
$516/sqft
$2,847/mo HOA
What's special
Garage parking and storageAbundant guest parkingBusiness centerClub roomSouthern exposureMultiple roof patios
- 44 days |
- 260 |
- 7 |
Zillow last checked:
Listing updated:
Listed by:
Jay Dahill 301-646-5816,
Long & Foster Real Estate, Inc.
Source: Bright MLS,MLS#: DCDC2265868
Facts & features
Interior
Bedrooms & bathrooms
- Bedrooms: 2
- Bathrooms: 2
- Full bathrooms: 2
- Main level bathrooms: 2
- Main level bedrooms: 2
Basement
- Area: 0
Heating
- Forced Air, Natural Gas
Cooling
- Central Air, Electric
Appliances
- Included: Gas Water Heater
- Laundry: In Unit
Features
- Has basement: No
- Number of fireplaces: 1
Interior area
- Total structure area: 1,600
- Total interior livable area: 1,600 sqft
- Finished area above ground: 1,600
- Finished area below ground: 0
Property
Parking
- Total spaces: 2
- Parking features: Garage Door Opener, On-site - Rent, Garage
- Garage spaces: 2
Accessibility
- Accessibility features: Accessible Elevator Installed
Features
- Levels: One
- Stories: 1
- Patio & porch: Roof Deck
- Exterior features: Barbecue, Storage, Water Fountains, Balcony
- Pool features: Community
- Has view: Yes
- View description: River, Scenic Vista
- Has water view: Yes
- Water view: River
- Waterfront features: River
Lot
- Features: Urban Land Not Rated
Details
- Additional structures: Above Grade, Below Grade
- Parcel number: 0503//0116
- Zoning: RESIDENTIAL
- Special conditions: Standard
Construction
Type & style
- Home type: Cooperative
- Architectural style: Mid-Century Modern
- Property subtype: Condominium
- Attached to another structure: Yes
Materials
- Stone
Condition
- New construction: No
- Year built: 1966
Utilities & green energy
- Sewer: Public Sewer
- Water: Public
Community & HOA
Community
- Features: Pool
- Security: 24 Hour Security
- Condo and coop fee: $2,847 monthly
- Subdivision: Waterfront
HOA
- Has HOA: No
- Amenities included: Elevator(s), Fitness Center, Storage, Party Room, Indoor Pool, Security
- Services included: Air Conditioning, Cable TV, Electricity, Maintenance Structure, Heat, Management, Insurance, Pool(s), Recreation Facility, Reserve Funds, Snow Removal, Taxes, Trash, Water, Other
- HOA name: Harbour Square
Location
- Region: Washington Navy Yard
Financial & listing details
- Price per square foot: $516/sqft
- Tax assessed value: $143,222,630
- Annual tax amount: $902,458
- Date on market: 6/2/2026
- Listing agreement: Exclusive Right To Sell
- Ownership: Cooperative

Jay Dahill
(301) 646-5816
By pressing Contact Agent, you agree that the real estate professional identified above may call/text you about your search, which may involve use of automated means and pre-recorded/artificial voices. You don't need to consent as a condition of buying any property, goods, or services. Message/data rates may apply. You also agree to our Terms of Use. Zillow does not endorse any real estate professionals. We may share information about your recent and future site activity with your agent to help them understand what you're looking for in a home.
Estimated market value
$793,200
$754,000 - $833,000
$3,499/mo
Price history
| Date | Event | Price |
|---|---|---|
| 7/14/2026 | Price change | $825,000-2.9%$516/sqft |
Source:  Bright MLS #DCDC2265868 Report a problem Bright MLS #DCDC2265868 Report a problem | ||
| 6/2/2026 | Listed for sale | $850,000$531/sqft |
Source: Bright MLS #DCDC2265868 Report a problem | ||
Public tax history
Tax history is unavailable.
Monthly payment
Est. payment
Payment breakdown
Explore the cost of this home by adjusting the details. Changes won't be saved.Climate risks
Neighborhood: Southwest Waterfront
Nearby schools
GreatSchools rating
- 4/10Amidon-Bowen Elementary SchoolGrades: PK-5Distance: 0.2 mi
- 5/10Jefferson Middle School AcademyGrades: 6-8Distance: 0.1 mi
- 3/10Eastern High SchoolGrades: 9-12Distance: 2.4 mi
Schools provided by the listing agent
- District: District Of Columbia Public Schools
Source: Bright MLS. This data may not be complete. We recommend contacting the local school district to confirm school assignments for this home.
- $199,0001 bd1 ba-- sqft510 N St SW APT N418, Washington, DC 20024Sold
- $379,0001 bd1 ba708 sqft510 N St SW APT N425, Washington, DC 20024Sold

- $399,0002 bd1 ba991 sqft700 7th St SW APT 206, Washington, DC 20024Sold
- $326,0001 bd1 ba740 sqft700 7th St SW APT 312, Washington, DC 20024Sold
- $459,8002 bd2 ba1k sqft700 7th St SW APT 101, Washington, DC 20024Off Market
- $408,6002 bd2 ba1k sqft700 7th St SW APT 102, Washington, DC 20024Off Market
- $292,1002 bd1 ba845 sqft700 7th St SW APT 103, Washington, DC 20024Off Market
- $182,500-- bd1 ba481 sqft700 7th St SW APT 104, Washington, DC 20024Off Market
Similar homes
- $825,0002 bd2 ba1.6k sqft540 N St SW #S203, Washington, DC 20024For Sale
 MLS ID #DCDC2265868, John Dahill. Long & Foster Broker Feed
 - $860,0003 bd2 ba1.9k sqft712 6th St SW, Washington, DC 20024For Sale
 MLS ID #DCDC2272662, Andy Peers, Compass. Bright MLS
 - $820,0002 bd2 ba960 sqftCentral, Washington, DC 20037For Sale
 MLS ID #DCDC2268580, Allison Goodhart, Compass. Bright MLS
 - $820,0002 bd2 ba1.1k sqftKalorama, Washington, DC 20008For Sale
 MLS ID #DCDC2268760, Patrick Chauvin, Washington Fine Properties, LLC. Bright MLS
 - $875,0004 bd3 ba1.9k sqft737 3rd St NE, Washington, DC 20002For SaleMLS ID #DCDC2273294, Debbie Reynolds, Keller Williams Realty. Bright MLS
- $825,0003 bd3 ba1.9k sqftCathedral West Condminium, Washington, DC 20016For SaleMLS ID #DCDC2260222, Kimberly Cestari, Long & Foster Real Estate, Inc.. Bright MLS
- $549,0002 bd2 ba1k sqftTown Square Towers, Washington, DC 20024For SaleMLS ID #DCDC2252982, Peter Frias, Samson Properties. Bright MLS
- $890,0003 bd3 ba1.3k sqftAvalon, Washington, DC 20009For SaleMLS ID #DCDC2268594, VLAD DALLENBACH, Compass. Bright MLS
- $860,0002 bd2 ba1.6k sqftObservatory Circle, Washington, DC 20016For SaleMLS ID #DCDC2263148, Kelly Lee, TTR Sotheby's International Realty. Bright MLS
- $1,195,0002 bd2 ba1.5k sqftGeorgetown, Washington, DC 20007For SaleMLS ID #DCDC2273446, Andrew Riguzzi, Compass. Bright MLS
- $779,9002 bd2 ba985 sqftCentral, Washington, DC 20036For SaleMLS ID #DCDC2248498, Kenneth Rose, Rose Realty. Bright MLS
- $665,0003 bd2 ba1.2k sqftOld City 2, Washington, DC 20001For SaleMLS ID #DCDC2244234, Jen Angotti, Compass. Bright MLS
- $649,9002 bd2 ba1.3k sqftCorinthian, Arlington, VA 22209For SaleMLS ID #VAAR2076476, Maria Princi, Samson Properties. Bright MLS
- $700,0002 bd2 ba844 sqft1654 Euclid St NW APT 104, Washington, DC 20009For SaleMLS ID #DCDC2272344, Kate Foster-Bankey, Compass. Bright MLS
- $1,100,0002 bd2 ba1.3k sqftWatergate South, Inc., Washington, DC 20037For SaleMLS ID #DCDC2272766, Stan Kelly, TTR Sotheby's International Realty. Bright MLS
- $699,0001 bd1 ba975 sqftThe Madelon, Washington, DC 20007For SaleMLS ID #DCDC2272800, Mattia D'Affuso, TTR Sotheby's International Realty. Bright MLS
- $565,0003 bd2 ba1.5k sqftR. L. A. Sw, Washington, DC 20024For SaleMLS ID #DCDC2269664, Mark Meyerdirk, Urban Brokers, LLC. Bright MLS
- $790,0002 bd2 ba1.7k sqft4974 Sentinel Dr #13-304, Chevy Chase, MD 20816For SaleMLS ID #MDMC2240174, John Akhavan, Realty ONE Group Capital. Bright MLS
- $779,0003 bd2 ba1.8k sqftWesley Heights, Washington, DC 20016For SaleMLS ID #DCDC2249710, Roya Hakimzadeh, Long & Foster Real Estate, Inc.. Bright MLS
- $899,0002 bd2 ba1.6k sqftWatergate East, Washington, DC 20037For SaleMLS ID #DCDC2223192, Gigi Winston, Winston Real Estate, Inc.. Bright MLS
