Fantastic 2 bed 2 bath condo full of natural light with superb views from balcony. This unit is totally 1 level with no step down into living room. Hard wood floors, Dimmable recessed lighting all thru unit, wood burning fireplace, in-unit full size front loading washer and dryer. Plenty of extra in unit storage space including separate storage cage in basement too. Sumner Village is an amenity-rich and Certified Wildlife Community set on 27 acres of land with direct access to the Capital Crescent Trail. Amenities include 24-hour guarded entry, a spectacular pool, tennis, 4 pickleball courts, fitness center, a party room with kitchen and bar area, and a well-stocked library/card room. Two electric car charging spaces are at your service! Many neighborhood events, activities, foodtrucks, etc., will keep you busy and build a sense of community! Next door to shops, dining, and services. Nearby Ride On and Metro Bus, easy access to downtown, The Kennedy Center, NOVA, and major roadways. Convenient to all of Bethesda's amazing shopping and entertainment.
Sold for $570,900
$570,900
4974 Sentinel Dr #13205, Bethesda, MD 20816
2beds
1,491sqft
Condominium
Built in 1975
-- sqft lot
$570,700 Zestimate®
$383/sqft
$3,534 Estimated rent
Home value
$570,700
$542,000 - $599,000
$3,534/mo
Zestimate® history
Owner options
List your home for rent
$3,534/mo
Rent Zestimate®
Find your next renter with Zillow Rental Manager. Plus, with online applications, you can quickly screen prospective tenants – for free.
$3,534/mo
Rent Zestimate®
Refinance and save
$3,715/mo
Est. payment
Refinancing to a lower rate could help reduce your monthly payments and save thousands over the life of the loan.
$3,715/mo
Est. payment
Explore your selling options
Work with a Zillow partner agent
Leverage their expertise and Zillow's premium Showcase listings to get your home seen by more buyers.
Get startedList with your own agent
Get your home in front of millions of buyers by listing it on Zillow.
Learn how to do itSell it yourself
Take full control of how buyers see your home on Zillow by listing For Sale by Owner (FSBO).
List your homeWhat's special
Easy access to downtownSeparate storage cageBar areaSpectacular poolParty roomFitness centerHard wood floors
Zillow last checked:
Listing updated:
Listed by:
Nancy Cameron 301-529-2606,
Long & Foster Real Estate, Inc.,
Co-Listing Agent: Aklilu Seium 202-271-7691,
Long & Foster Real Estate, Inc.
Bought with:
June Gardner, 0225054195
Long & Foster Real Estate, Inc.
Source: Bright MLS,MLS#: MDMC2112346
Facts & features
Interior
Bedrooms & bathrooms
- Bedrooms: 2
- Bathrooms: 2
- Full bathrooms: 2
- Main level bathrooms: 2
- Main level bedrooms: 2
Rooms
- Room types: Living Room, Dining Room, Primary Bedroom, Bedroom 2, Kitchen, Foyer, Bathroom 1, Primary Bathroom
Basement
- Area: 0
Heating
- Forced Air, Electric
Cooling
- Central Air, Electric
Appliances
- Included: Microwave, Dishwasher, Disposal, Dryer, Oven/Range - Electric, Refrigerator, Washer, Water Heater, Electric Water Heater
- Laundry: Main Level, Washer In Unit, Dryer In Unit, In Unit
Features
- Built-in Features, Open Floorplan, Dry Wall
- Flooring: Engineered Wood, Carpet, Wood
- Doors: Sliding Glass
- Windows: Screens, Sliding
- Has basement: No
- Number of fireplaces: 1
- Fireplace features: Wood Burning
Interior area
- Total structure area: 1,491
- Total interior livable area: 1,491 sqft
- Finished area above ground: 1,491
- Finished area below ground: 0
Property
Parking
- Parking features: Parking Lot
Accessibility
- Accessibility features: None
Features
- Levels: One
- Stories: 1
- Exterior features: Balcony
- Pool features: Community
- Has view: Yes
- View description: Trees/Woods
Details
- Additional structures: Above Grade, Below Grade
- Parcel number: 160701746332
- Zoning: RESIDENTIAL
- Special conditions: Standard
Construction
Type & style
- Home type: Condo
- Architectural style: Contemporary
- Property subtype: Condominium
- Attached to another structure: Yes
Materials
- Brick
Condition
- New construction: No
- Year built: 1975
Utilities & green energy
- Sewer: Public Sewer
- Water: Public
- Utilities for property: Cable Connected, Electricity Available, Phone Available, Sewer Available, Water Available, Cable
Community & HOA
Community
- Features: Pool
- Security: 24 Hour Security, Main Entrance Lock, Security Gate, Resident Manager
- Condo and coop fee: $849 monthly
- Subdivision: Sumner Village
HOA
- Has HOA: Yes
- Amenities included: Community Center, Common Grounds, Elevator(s), Fencing, Fitness Center, Game Room, Gated, Jogging Path, Library, Meeting Room, Party Room, Picnic Area, Pool, Security, Tennis Court(s)
- Services included: Water, Other, Trash, Snow Removal, Sewer, Security, Road Maintenance, Reserve Funds, Pool(s), Pest Control, Management, Maintenance Grounds, Insurance, Maintenance Structure, Custodial Services Maintenance, Common Area Maintenance
- HOA fee: $205 monthly
- Second HOA name: Sumner Village
Location
- Region: Bethesda
Financial & listing details
- Price per square foot: $383/sqft
- Tax assessed value: $506,667
- Annual tax amount: $5,572
- Date on market: 11/15/2023
- Listing agreement: Exclusive Agency
- Listing terms: Cash,Conventional,VA Loan
- Ownership: Condominium
Price history
| Date | Event | Price |
|---|---|---|
| 1/5/2024 | Sold | $570,900-0.7%$383/sqft |
Source:  Bright MLS #MDMC2112346 Report a problem Bright MLS #MDMC2112346 Report a problem | ||
| 12/13/2023 | Pending sale | $574,800$386/sqft |
Source: Bright MLS #MDMC2112346 Report a problem | ||
| 12/1/2023 | Price change | $574,800-2.4%$386/sqft |
Source: Bright MLS #MDMC2112346 Report a problem | ||
| 11/16/2023 | Listed for sale | $589,000+19%$395/sqft |
Source: Bright MLS #MDMC2112346 Report a problem | ||
| 6/2/2016 | Sold | $495,000$332/sqft |
Source: Public Record Report a problem | ||
| 2/9/2016 | Pending sale | $495,000$332/sqft |
Source: W.C. & A.N. Miller, Realtors, A Long & Foster Co. #MC9557413 Report a problem | ||
| 1/22/2016 | Listed for sale | $495,000$332/sqft |
Source: W.C. & A.N. Miller, Realtors, A Long & Foster Co. #MC9557413 Report a problem | ||
| 12/16/2015 | Listing removed | $495,000$332/sqft |
Source: W.C. & A.N. Miller, Realtors, A Long & Foster Co. #MC8736280 Report a problem | ||
| 10/8/2015 | Price change | $495,000-3.9%$332/sqft |
Source: W.C. & A.N. Miller, Realtors, A Long & Foster Co. #MC8736280 Report a problem | ||
| 9/2/2015 | Listed for sale | $515,000+3.2%$345/sqft |
Source: W.C. & A.N. Miller, Realtors, A Long & Foster Co. #MC8736280 Report a problem | ||
| 10/12/2005 | Sold | $499,000$335/sqft |
Source: Public Record Report a problem | ||
Public tax history
| Year | Property taxes | Tax assessment |
|---|---|---|
| 2025 | $6,061 +2.6% | $520,000 +1.3% |
| 2024 | $5,909 +1.2% | $513,333 +1.3% |
| 2023 | $5,838 +5.8% | $506,667 +1.3% |
| 2022 | $5,518 +8.8% | $500,000 +8.7% |
| 2021 | $5,072 +9.5% | $460,000 +9.5% |
| 2020 | $4,633 +10.6% | $420,000 +10.5% |
| 2019 | $4,190 -0.2% | $380,000 |
| 2018 | $4,198 -3.2% | $380,000 |
| 2017 | $4,335 +45.1% | $380,000 |
| 2016 | $2,988 | $380,000 +3.6% |
| 2015 | $2,988 | $366,667 +3.8% |
| 2014 | $2,988 | $353,333 +3.9% |
| 2013 | -- | $340,000 |
| 2012 | -- | $340,000 |
| 2011 | -- | $340,000 -20.9% |
| 2010 | -- | $430,000 +0.8% |
| 2009 | -- | $426,666 +0.8% |
| 2008 | -- | $423,333 +0.8% |
| 2007 | -- | $420,000 +17.8% |
| 2006 | -- | $356,666 +21.6% |
| 2005 | -- | $293,333 +27.5% |
| 2004 | -- | $230,000 |
| 2003 | -- | $230,000 +4.5% |
| 2002 | -- | $220,000 +2.3% |
| 2001 | -- | $215,000 |
Find assessor info on the county website
Neighborhood: 20816
Nearby homes
- $444,2002 bd2 ba-- sqft4974 Sentinel Dr APT 401, Bethesda, MD 20816Off Market
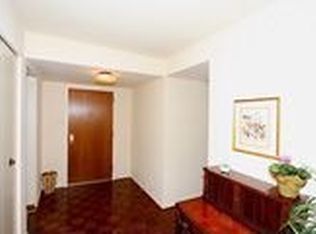
- $775,0002 bd2 ba1.7k sqft4974 Sentinel Dr #13-204, Bethesda, MD 20816Sold

- $1,025,0002 bd3 ba2k sqft4974 Sentinel Dr #13-103, Bethesda, MD 20816Sold

- $790,0002 bd2 ba1.7k sqft4974 Sentinel Dr #13-304, Chevy Chase, MD 20816For Sale

- $620,0002 bd2 ba1.7k sqft4974 Sentinel Dr #13-302, Bethesda, MD 20816Sold
- $594,5002 bd2 ba1.4k sqft4974 Sentinel Dr UNIT 13-305, Bethesda, MD 20816Sold
- $464,600-- bd-- ba161 sqft4970 Sentinel Dr #11-10, Bethesda, MD 20816Off Market
- $258,800-- bd-- ba411 sqft4978 Sentinel Dr UNIT 12-15, Bethesda, MD 20816Off Market
Nearby schools
GreatSchools rating
- 9/10Wood Acres Elementary SchoolGrades: PK-5Distance: 1.2 mi
- 10/10Thomas W. Pyle Middle SchoolGrades: 6-8Distance: 2.8 mi
- 9/10Walt Whitman High SchoolGrades: 9-12Distance: 2.3 mi
Schools provided by the listing agent
- High: Walt Whitman
- District: Montgomery County Public Schools
Source: Bright MLS. This data may not be complete. We recommend contacting the local school district to confirm school assignments for this home.
Get a cash offer in 3 minutes
Find out how much your home could sell for in as little as 3 minutes with a no-obligation cash offer.
Estimated market value
$570,700
Get a cash offer in 3 minutes
Find out how much your home could sell for in as little as 3 minutes with a no-obligation cash offer.
Estimated market value
$570,700
- Maryland
- Montgomery County
- Bethesda
- 20816
- 4974 Sentinel Dr Unit 13205
Nearby cities
Nearby neighborhoods
Nearby zip codes
Other Bethesda Topics
