This transaction includes two parcels: Parcel #160701604944-Condo Unit #5-401 and Parcel #160701885182-Parking Unit #15-17. There are two tandem parking spaces located in Building 5 spaces 17 & 18. Great Opportunity to Build Sweat Equity Quickly! Super Value Condominium In highly in demand Sumner Village community with low maintenance and a private gated access. Residents enjoy an exceptional amount of community amenities, including an outdoor pool, tennis courts, clubhouse, scenic jogging and walking paths throughout the beautifully landscaped grounds. Parking right outside your building door. Conveniently located within driving distance to all amenities such as a Hospitals, Shopping Centers, Restaurants, Public Transportation, and more. Easy commute to Baltimore, D.C., or PA. Open floor plan with great flow. Formal Living Room With Fireplace that opens to a private balcony overlooking the courtyard. Perfect for relaxing with your morning coffee or evening winddown. Spacious Dining Room, Kitchen, 2 Bedrooms, and 2 Full Baths. Buyer pays all transfer costs. Sold As-Is. Buyer inspections, if any, are for informational purposes only. CASH OFFERS REQUIRE PROOF OF FUNDS. FINANCED OFFERS REQUIRE PRE-APPROVAL FROM LENDER. MUST BE REHAB FINANCING OR CASH. EMD must be cashiers check. BUYER(S) TO VERIFY GROSS LIVING AREA OF DWELLING AND LOT SIZE. INFORMATION IN LISTING TAKEN FROM PUBLIC RECORD. Equal Housing Opportunity.
For sale
$589,900
4936 Sentinel Dr #5-401, Bethesda, MD 20816
2beds
1,391sqft
:
Get pre-qualified$5,056/mo
Condominium
Built in 1973
-- sqft lot
$582,600 Zestimate®
$424/sqft
$1,324/mo HOA
What's special
Private gated accessOutdoor poolSpacious dining roomTennis courts
- 17 days |
- 334 |
- 8 |
Zillow last checked:
Listing updated:
Listed by:
Bradley D. Snouffer 717-515-4903,
American Eagle Realty, INC (717) 515-4903
Source: Bright MLS,MLS#: MDMC2246348
Facts & features
Interior
Bedrooms & bathrooms
- Bedrooms: 2
- Bathrooms: 2
- Full bathrooms: 2
- Main level bathrooms: 2
- Main level bedrooms: 2
Rooms
- Room types: Living Room, Dining Room, Bedroom 2, Kitchen, Foyer, Bedroom 1, Bathroom 1, Bathroom 2
Bedroom 1
- Features: Flooring - Engineered Wood, Walk-In Closet(s)
- Level: Main
Bedroom 2
- Features: Flooring - Engineered Wood
- Level: Main
Bathroom 1
- Features: Bathroom - Tub Shower, Countertop(s) - Solid Surface, Flooring - Ceramic Tile
- Level: Main
Bathroom 2
- Features: Bathroom - Stall Shower, Countertop(s) - Solid Surface, Flooring - Ceramic Tile
- Level: Main
Dining room
- Features: Flooring - Engineered Wood, Formal Dining Room
- Level: Main
Foyer
- Features: Flooring - Engineered Wood
- Level: Main
Kitchen
- Features: Countertop(s) - Solid Surface, Flooring - Vinyl, Kitchen - Electric Cooking, Pantry
- Level: Main
Living room
- Features: Fireplace - Wood Burning, Flooring - Engineered Wood
- Level: Main
Heating
- Heat Pump, Electric
Cooling
- Central Air, Electric
Appliances
- Included: Electric Water Heater
- Laundry: Main Level, Washer In Unit, Dryer In Unit, In Unit
Features
- Bathroom - Stall Shower, Bathroom - Tub Shower, Combination Dining/Living, Open Floorplan, Formal/Separate Dining Room, Kitchen - Efficiency, Pantry, Dry Wall
- Flooring: Ceramic Tile, Vinyl, Engineered Wood, Wood
- Has basement: No
- Number of fireplaces: 1
- Fireplace features: Glass Doors
- Common walls with other units/homes: 2+ Common Walls
Interior area
- Total structure area: 1,391
- Total interior livable area: 1,391 sqft
- Finished area above ground: 1,391
- Finished area below ground: 0
Property
Parking
- Total spaces: 1
- Parking features: Assigned, Parking Space Conveys, Paved, Parking Lot, Other
- Details: Assigned Parking, Assigned Space #: Unit #15-17
Accessibility
- Accessibility features: Accessible Elevator Installed, Doors - Lever Handle(s)
Features
- Levels: One
- Stories: 1
- Exterior features: Lighting, Balcony
- Pool features: Community
- Has view: Yes
- View description: Panoramic, Scenic Vista
Lot
- Features: Suburban
Details
- Additional structures: Above Grade, Below Grade
- Additional parcels included: This transaction includes two parcels: Parcel #160701604944Condo Unit #5401 and Parcel #160701885182Parking Unit #1517
- Parcel number: 160701604944
- Zoning: RS
- Special conditions: Third Party Approval,Probate Listing
Construction
Type & style
- Home type: Condo
- Property subtype: Condominium
- Attached to another structure: Yes
Materials
- Brick
- Roof: Built-Up
Condition
- New construction: No
- Year built: 1973
Utilities & green energy
- Electric: Circuit Breakers
- Sewer: Public Sewer
- Water: Community
Community & HOA
Community
- Security: 24 Hour Security, Fire Alarm, Exterior Cameras, Main Entrance Lock, Security Gate, Smoke Detector(s)
- Condo and coop fee: $1,324 monthly
- Subdivision: Sumner Village
HOA
- Has HOA: No
- Amenities included: Clubhouse, Common Grounds, Fitness Center, Gated, Jogging Path, Pool, Security, Other
- Services included: Common Area Maintenance, Custodial Services Maintenance, Maintenance Structure, Maintenance Grounds, Pool(s), Recreation Facility, Security, Snow Removal, Water, Sewer, Trash
- HOA name: Sumner Village 1 Condominium
Location
- Region: Bethesda
Financial & listing details
- Price per square foot: $424/sqft
- Tax assessed value: $435,000
- Annual tax amount: $5,525
- Date on market: 7/17/2026
- Listing agreement: Exclusive Right To Sell
- Listing terms: Cash,Conventional
- Ownership: Condominium
- Road surface type: Black Top
Estimated market value
$582,600
$553,000 - $612,000
$3,178/mo
Price history
| Date | Event | Price |
|---|---|---|
| 7/17/2026 | Listed for sale | $589,900+168.1%$424/sqft |
Source:  Bright MLS #MDMC2246348 Report a problem Bright MLS #MDMC2246348 Report a problem | ||
| 4/21/1995 | Sold | $220,000$158/sqft |
Source: Public Record Report a problem | ||
Public tax history
| Year | Property taxes | Tax assessment |
|---|---|---|
| 2025 | $4,563 -8.5% | $450,000 +3.8% |
| 2024 | $4,989 +3.9% | $433,333 +4% |
| 2023 | $4,801 +8.8% | $416,667 +4.2% |
| 2022 | $4,414 +2.2% | $400,000 +2.1% |
| 2021 | $4,318 +2.1% | $391,667 +2.2% |
| 2020 | $4,229 +2.3% | $383,333 +2.2% |
| 2019 | $4,135 -0.2% | $375,000 |
| 2018 | $4,143 -3.2% | $375,000 |
| 2017 | $4,278 +55.6% | $375,000 |
| 2016 | $2,750 | $375,000 +5.6% |
| 2015 | $2,750 | $355,000 +6% |
| 2014 | $2,750 | $335,000 +6.3% |
| 2013 | -- | $315,000 |
| 2012 | -- | $315,000 |
| 2011 | -- | $315,000 -26.7% |
| 2010 | -- | $430,000 +2.4% |
| 2009 | -- | $420,000 +2.4% |
| 2008 | -- | $410,000 +2.5% |
| 2007 | -- | $400,000 +18.7% |
| 2006 | -- | $337,000 +23% |
| 2005 | -- | $274,000 +29.9% |
| 2004 | -- | $211,000 |
| 2003 | -- | $211,000 +12.6% |
| 2002 | -- | $187,400 +6.7% |
| 2001 | -- | $175,600 |
Find assessor info on the county website
Monthly payment
Est. payment
Payment breakdown
Explore the cost of this home by adjusting the details. Changes won't be saved.Climate risks
Neighborhood: 20816
Nearby schools
GreatSchools rating
- 9/10Wood Acres Elementary SchoolGrades: PK-5Distance: 1.2 mi
- 10/10Thomas W. Pyle Middle SchoolGrades: 6-8Distance: 2.8 mi
- 9/10Walt Whitman High SchoolGrades: 9-12Distance: 2.3 mi
Schools provided by the listing agent
- District: Montgomery County Public Schools
Source: Bright MLS. This data may not be complete. We recommend contacting the local school district to confirm school assignments for this home.
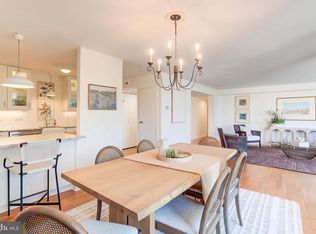
- $675,0002 bd2 ba1.4k sqft4936 Sentinel Dr APT 302, Bethesda, MD 20816Sold
- $289,400-- bd-- ba387 sqftSentinel Dr, Bethesda, MD 20816Off Market
- $253,400-- bd-- ba387 sqftSentinel Dr, Bethesda, MD 20816Off Market
- $160,100-- bd-- ba387 sqftSentinel Dr, Bethesda, MD 20816Off Market
- $261,500-- bd-- ba416 sqftSentinel Dr, Bethesda, MD 20816Off Market
- $160,100-- bd-- ba387 sqftSentinel Dr, Bethesda, MD 20816Off Market
- $162,300-- bd-- ba400 sqftSentinel Dr, Bethesda, MD 20816Off Market
- $109,600-- bd-- ba387 sqftSentinel Dr, Bethesda, MD 20816Off Market
A local agent can set up tours, give advice and negotiate with sellers.
Similar homes
- $675,0002 bd2 ba1.4k sqftSumner Village, Bethesda, MD 20816For Sale

 MLS ID #MDMC2247666, Kari Wilner, TTR Sotheby's International Realty. Bright MLS
 - $645,0002 bd2 ba1.4k sqft4970 Sentinel Dr Unit 11-405, Bethesda, MD 20816For Sale
 MLS ID #MDMC2236366, Andy Alderdice, Long & Foster Real Estate, Inc.. Bright MLS
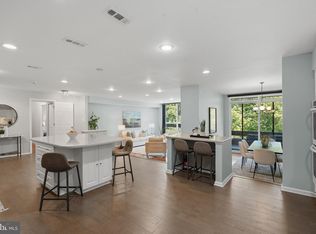
 - $875,0002 bd2 ba1.7k sqft4956 Sentinel Dr #9-402, Bethesda, MD 20816For Sale
 MLS ID #MDMC2246694, Connie Lopez- Parker, Compass. Bright MLS
 - $790,0002 bd2 ba1.7k sqft4974 Sentinel Dr #13-304, Chevy Chase, MD 20816For Sale
 MLS ID #MDMC2240174, John Akhavan, Realty ONE Group Capital. Bright MLS
 - $485,0003 bd2 ba1.8k sqftKenwood Place Codm, Bethesda, MD 20816For SaleMLS ID #MDMC2244428, TJ Morton, Compass. Bright MLS
- $375,0002 bd2 ba1.3k sqft5101 River Rd APT 1514, Bethesda, MD 20816For SaleMLS ID #MDMC2246658, Vicki Porter, Long & Foster Real Estate, Inc.. Bright MLS
- $430,0002 bd2 ba1.3k sqft5101 River Rd APT 1515, Bethesda, MD 20816For SaleMLS ID #MDMC2238858, Wendy Soroka, Long & Foster Real Estate, Inc.. Bright MLS
- $480,0002 bd2 ba1.1k sqft4620 N Park Ave #Penthouse E-0, Chevy Chase, MD 20815For SaleMLS ID #MDMC2248930, William Newsome, Keller Williams Preferred Properties. Bright MLS
- $389,9002 bd2 ba1.1k sqftKenwood Place Codm, Bethesda, MD 20816For SaleMLS ID #MDMC2242186, John McShane, Weichert, REALTORS. Bright MLS
- $320,0002 bd1 ba1k sqft5007 Sentinel Dr APT 45, Bethesda, MD 20816For SaleMLS ID #MDMC2228638, Kai Zhang, Harbor Realty & Investments LLC. Bright MLS
- $639,0003 bd2 ba1.5k sqftKenwood House, Chevy Chase, MD 20815For SaleMLS ID #MDMC2245788, Marcie Sandalow, Compass. Bright MLS
- $625,0002 bd2 ba977 sqft7111 Woodmont Ave APT 402, Bethesda, MD 20815For SaleMLS ID #MDMC2219170, Traudel Lange, Compass. Bright MLS
- $375,0002 bd2 ba1.4k sqft5101 River Rd APT 901, Bethesda, MD 20816For SaleMLS ID #MDMC2239282, Dana Rice, Compass. Bright MLS
- $409,9002 bd2 ba1.3k sqftKenwood Place Codm, Bethesda, MD 20816For SaleMLS ID #MDMC2216050, Samir Redwan, Keller Williams Capital Properties. Bright MLS
- $309,0002 bd2 ba1.3k sqftThe Kenwood Condominium, Bethesda, MD 20816For SaleMLS ID #MDMC2242078, Brittany Volkmer, The Agency DC. Bright MLS
- $629,5002 bd2 ba1.3k sqftCleveland Park, Washington, DC 20016For SaleMLS ID #DCDC2273356, Tanya Salseth, KW United. Bright MLS
- $299,0002 bd2 ba1.3k sqft5101 River Rd APT 1103, Bethesda, MD 20816For SaleMLS ID #MDMC2237466, Ryan Wroblewski, Redfin Corp. Bright MLS
- $339,0002 bd1 ba1.2k sqftKenwood Place Codm, Bethesda, MD 20816For SaleMLS ID #MDMC2244212, Danny Boitel, Compass. Bright MLS
- $333,0002 bd2 ba1.3k sqftThe Kenwood Condominium, Bethesda, MD 20816For SaleMLS ID #MDMC2233124, Cristina Talavera, Long & Foster Real Estate, Inc.. Bright MLS
- $529,0002 bd2 ba1.3k sqft4620 N Park Ave APT 709E, Chevy Chase, MD 20815For SaleMLS ID #MDMC2228138, Tamar Nicolson, LPT Realty, LLC. Bright MLS
