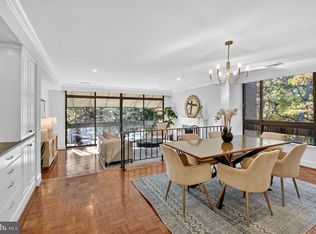
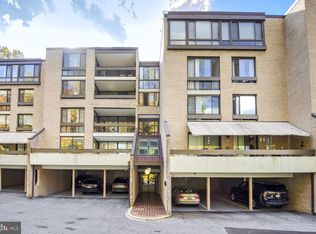
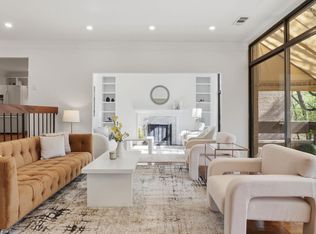
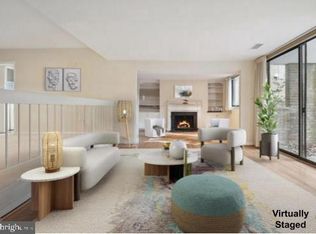
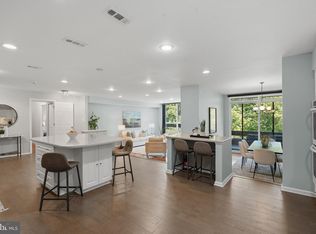
Welcome to Sumner Village, Secure and Serene. Tucked behind a private gated entry, Sumner Village is an exceptional enclave of 395 condominiums set on 28 wooded acres of peaceful, tree-lined privacy, yet just steps away from the shops, restaurants, and services at Shops at Sumner Place, accessible through your own private resident gate. It's the rare combination of a secure, tranquil retreat and unbeatable everyday convenience. This freshly painted, move-in-ready home shows beautifully and offers a floor plan you won't find often: a no step-down in the living area, a large balcony plus the warmth of a wood-burning fireplace. Renovated by the current owner, the condo has been thoughtfully updated throughout. The eat-in kitchen features 42-inch cabinetry, stainless steel appliances, and a full-sized washer and dryer for everyday ease. The bathrooms have been smartly reconfigured to make the most of every inch, and abundant closet space throughout provides ample storage. Plus there is an additional main-level storage unit for seasonal or extra belongings. Perched on the top floor, this home offers peaceful, private living with a spacious balcony overlooking the treetops, your own quiet escape above it all. Life at Sumner Village means resort-style amenities at your doorstep: pickleball and tennis courts, scenic walking trails, an outdoor pool, and a community center complete with a library and private party room. Secure. Serene. Superbly located. This is condo living at its best.
For sale
$675,000
4924 Sentinel Dr #2404, Bethesda, MD 20816
2beds
1,410sqft
:
Get pre-qualified$5,479/mo
Condominium
Built in 1973
-- sqft lot
$659,500 Zestimate®
$479/sqft
$1,209/mo HOA
What's special
Wood-burning fireplacePrivate gated entryFreshly painted move-in-ready homeAbundant closet space throughoutStainless steel appliancesLarge balconyEat-in kitchen
- 10 days |
- 236 |
- 4 |
Zillow last checked:
Listing updated:
Listed by:
Kari Wilner 301-908-9111,
TTR Sotheby's International Realty 3015161212,
Listing Team: The Wilner-Hirshon Group
Source: Bright MLS,MLS#: MDMC2247666
Facts & features
Interior
Bedrooms & bathrooms
- Bedrooms: 2
- Bathrooms: 2
- Full bathrooms: 2
- Main level bathrooms: 2
- Main level bedrooms: 2
Basement
- Area: 0
Heating
- Forced Air, Electric
Cooling
- Central Air, Electric
Appliances
- Included: Dishwasher, Disposal, Exhaust Fan, Refrigerator, Cooktop, Washer, Microwave, Built-In Range, Dryer, Electric Water Heater
- Laundry: Dryer In Unit, Washer In Unit, In Unit
Features
- Dining Area, Open Floorplan, Bathroom - Walk-In Shower, Breakfast Area, Built-in Features, Ceiling Fan(s), Combination Dining/Living, Crown Molding, Kitchen - Table Space, Pantry, Recessed Lighting, Walk-In Closet(s)
- Flooring: Wood
- Windows: Window Treatments
- Has basement: No
- Has fireplace: No
Interior area
- Total structure area: 1,410
- Total interior livable area: 1,410 sqft
- Finished area above ground: 1,410
- Finished area below ground: 0
Property
Parking
- Parking features: Assigned, Lighted, Parking Space Conveys, Secured, On Street
- Has uncovered spaces: Yes
- Details: Assigned Parking
Accessibility
- Accessibility features: Accessible Elevator Installed
Features
- Levels: One
- Stories: 1
- Exterior features: Lighting, Storage, Sport Court, Street Lights, Tennis Court(s), Balcony
- Pool features: Community
Details
- Additional structures: Above Grade, Below Grade
- Parcel number: 160701603552
- Zoning: R30
- Special conditions: Standard
Construction
Type & style
- Home type: Condo
- Architectural style: Contemporary
- Property subtype: Condominium
- Attached to another structure: Yes
Materials
- Combination, Brick
Condition
- New construction: No
- Year built: 1973
Utilities & green energy
- Sewer: Public Sewer
- Water: Public
Community & HOA
Community
- Condo and coop fee: $1,209 monthly
- Subdivision: Sumner Village
HOA
- Has HOA: No
- Amenities included: Clubhouse, Common Grounds, Community Center, Fitness Center, Elevator(s), Storage, Pool, Library, Meeting Room, Party Room, Sauna, Tennis Court(s)
- Services included: Common Area Maintenance, Maintenance Structure, Management, Insurance, Recreation Facility, Reserve Funds, Trash, Security, Maintenance Grounds, Road Maintenance, Sewer, Snow Removal, Water, Sauna, Pool(s)
- HOA name: Sumner Village
Location
- Region: Bethesda
Financial & listing details
- Price per square foot: $479/sqft
- Tax assessed value: $550,000
- Annual tax amount: $6,246
- Date on market: 7/24/2026
- Listing agreement: Exclusive Agency
- Listing terms: Cash,Conventional
- Ownership: Condominium
Estimated market value
$659,500
$627,000 - $692,000
$3,257/mo
Price history
| Date | Event | Price |
|---|---|---|
| 7/24/2026 | Listed for sale | $675,000+63.8%$479/sqft |
Source:  Bright MLS #MDMC2247666 Report a problem Bright MLS #MDMC2247666 Report a problem | ||
| 9/5/2017 | Sold | $412,000$292/sqft |
Source: Public Record Report a problem | ||
| 6/30/2017 | Sold | $412,000-12.3%$292/sqft |
Source: Agent Provided Report a problem | ||
| 8/2/2016 | Listing removed | $470,000$333/sqft |
Source: District One Properties LLC. #MC9717939 Report a problem | ||
| 7/18/2016 | Listed for sale | $470,000-8.7%$333/sqft |
Source: District One Properties LLC. #MC9717939 Report a problem | ||
| 6/28/2005 | Sold | $515,000$365/sqft |
Source: Public Record Report a problem | ||
Public tax history
| Year | Property taxes | Tax assessment |
|---|---|---|
| 2025 | $5,714 -1.7% | $550,000 +8.9% |
| 2024 | $5,814 +9.7% | $505,000 +9.8% |
| 2023 | $5,300 +15.7% | $460,000 +10.8% |
| 2022 | $4,580 +2.1% | $415,000 +2% |
| 2021 | $4,484 +2% | $406,667 +2.1% |
| 2020 | $4,394 +2.2% | $398,333 +2.1% |
| 2019 | $4,301 -0.2% | $390,000 |
| 2018 | $4,308 -3.1% | $390,000 |
| 2017 | $4,447 +54.4% | $390,000 |
| 2016 | $2,881 | $390,000 +5.4% |
| 2015 | $2,881 | $370,000 +5.7% |
| 2014 | $2,881 | $350,000 +6.1% |
| 2013 | -- | $330,000 |
| 2012 | -- | $330,000 |
| 2011 | -- | $330,000 -23.3% |
| 2010 | -- | $430,000 +2.4% |
| 2009 | -- | $420,000 +2.4% |
| 2008 | -- | $410,000 +2.5% |
| 2007 | -- | $400,000 +13.1% |
| 2006 | -- | $353,666 +15.1% |
| 2005 | -- | $307,333 +17.8% |
| 2004 | -- | $261,000 |
| 2003 | -- | $261,000 +22.5% |
| 2002 | -- | $213,000 +12.7% |
| 2001 | -- | $189,000 |
Find assessor info on the county website
Monthly payment
Est. payment
Payment breakdown
Explore the cost of this home by adjusting the details. Changes won't be saved.Climate risks
Neighborhood: 20816
Nearby schools
GreatSchools rating
- 9/10Wood Acres Elementary SchoolGrades: PK-5Distance: 1.2 mi
- 10/10Thomas W. Pyle Middle SchoolGrades: 6-8Distance: 2.8 mi
- 9/10Walt Whitman High SchoolGrades: 9-12Distance: 2.3 mi
Schools provided by the listing agent
- High: Walt Whitman
- District: Montgomery County Public Schools
Source: Bright MLS. This data may not be complete. We recommend contacting the local school district to confirm school assignments for this home.
- $925,0003 bd3 ba1.8k sqft4924 Sentinel Dr #2-406, Bethesda, MD 20816Sold
- $590,0002 bd2 ba1.4k sqft4924 Sentinel Dr #2302, Bethesda, MD 20816Sold
- $787,5002 bd2 ba1.5k sqft4924 Sentinel Dr #2405, Bethesda, MD 20816Sold
- $580,0052 bd2 ba1.5k sqft4924 Sentinel Dr #2-105, Bethesda, MD 20816Sold
- $589,9002 bd2 ba1.3k sqft4936 Sentinel Dr #5-401, Bethesda, MD 20816For Sale
- $675,0002 bd2 ba1.4k sqft4936 Sentinel Dr APT 302, Bethesda, MD 20816Sold
- $1,116,0003 bd3 ba2.1k sqft4960 Sentinel Dr #10-306, Bethesda, MD 20816Sold
- $640,0002 bd2 ba1.7k sqft4960 Sentinel Dr BUILDING 104-10, Bethesda, MD 20816Sold
A local agent can set up tours, give advice and negotiate with sellers.
Similar homes
- $645,0002 bd2 ba1.4k sqft4970 Sentinel Dr Unit 11-405, Bethesda, MD 20816For Sale

 MLS ID #MDMC2236366, Andy Alderdice, Long & Foster Real Estate, Inc.. Bright MLS
 - $875,0002 bd2 ba1.7k sqft4956 Sentinel Dr #9-402, Bethesda, MD 20816For Sale
 MLS ID #MDMC2246694, Connie Lopez- Parker, Compass. Bright MLS
 - $790,0002 bd2 ba1.7k sqft4974 Sentinel Dr #13-304, Chevy Chase, MD 20816For Sale
 MLS ID #MDMC2240174, John Akhavan, Realty ONE Group Capital. Bright MLS
 - $375,0002 bd2 ba1.3k sqft5101 River Rd APT 1514, Bethesda, MD 20816For Sale
 MLS ID #MDMC2246658, Vicki Porter, Long & Foster Real Estate, Inc.. Bright MLS
 - $430,0002 bd2 ba1.3k sqft5101 River Rd APT 1515, Bethesda, MD 20816For SaleMLS ID #MDMC2238858, Wendy Soroka, Long & Foster Real Estate, Inc.. Bright MLS
- $480,0002 bd2 ba1.1k sqft4620 N Park Ave #Penthouse E-0, Chevy Chase, MD 20815For SaleMLS ID #MDMC2248930, William Newsome, Keller Williams Preferred Properties. Bright MLS
- $540,0001 bd2 ba1.2k sqftObservatory Circle, Washington, DC 20007For SaleMLS ID #DCDC2275990, Maggie Shannon, Washington Fine Properties, LLC. Bright MLS
- $649,0002 bd3 ba1.8k sqftCathedral West, Washington, DC 20016For SaleMLS ID #DCDC2259518, Kimberly Cestari, Long & Foster Real Estate, Inc.. Bright MLS
- $615,0002 bd2 ba1.3k sqftNone Available, Falls Church, VA 22043For SaleMLS ID #VAFX2329998, Pat Cunningham, Compass. Bright MLS
- $679,0002 bd3 ba1.5k sqftThe Representative, Arlington, VA 22202For SaleMLS ID #VAAR2074946, David Lloyd, Weichert, REALTORS. Bright MLS
- $509,0002 bd2 ba1.1k sqftWest Village Of Shirlington, Arlington, VA 22204For SaleMLS ID #VAAR2077408, Cindy Nocente, Key Home Realty Group. Bright MLS
- $639,8882 bd3 ba1.3k sqftColumbia Heights, Washington, DC 20009For SaleMLS ID #DCDC2270160, Josh Warner, Serhant. Bright MLS
- $559,0002 bd2 ba884 sqft4808 Moorland Ln APT 607, Bethesda, MD 20814For SaleMLS ID #MDMC2232124, Kris Paolini, Redfin Corp. Bright MLS
- $689,0002 bd2 ba1.8k sqftThe Cathedral Ave Cooperative, Washington, DC 20016For SaleMLS ID #DCDC2259840, Andrea Hatfield, Washington Fine Properties, LLC. Bright MLS
- $675,0002 bd3 ba1.2k sqft1414 12th St N #1414B, Arlington, VA 22209For SaleMLS ID #VAAR2076482, Jeremy Browne, EXP Realty, LLC. Bright MLS
- $529,0002 bd2 ba1.3k sqft4620 N Park Ave APT 709E, Chevy Chase, MD 20815For SaleMLS ID #MDMC2228138, Tamar Nicolson, LPT Realty, LLC. Bright MLS
- $694,9002 bd3 ba1.6k sqft5229 King Charles Way #1-6, Bethesda, MD 20814For SaleMLS ID #MDMC2232466, Elizabeth Cummings Bacigalupo, Coldwell Banker Realty. Bright MLS
- $699,0002 bd2 ba900 sqftMount Pleasant, Washington, DC 20009For SaleMLS ID #DCDC2263002, Brian Wilson, Redfin Corporation. Bright MLS
- $720,0002 bd3 ba1.5k sqftWoodbury Heights Condo, Arlington, VA 22201For SaleMLS ID #VAAR2071998, John Akhavan, Realty ONE Group Capital. Bright MLS
- $740,0003 bd3 ba1.8k sqft938 S Rolfe St, Arlington, VA 22204For SaleMLS ID #VAAR2077000, Anna Ghen, KW Metro Center. Bright MLS
