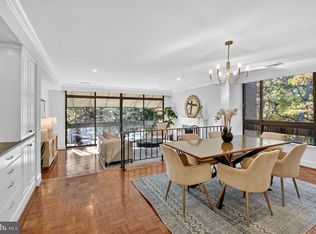
Make yours this wonderful 2 bed 2 bath condo full of natural light with fantastic private stone patio. This unit has a Family Room with wood burning fireplace and built ins and has the potential of becoming a 3rd bedroom. There are in-unit full size washer and dryer and 2 car parking spaces convey. The bedrooms are large. The Owners room has 2 walk in closets and an in suite bathroom. The unit has plenty of storage space and includes a separate big storage cage in basement. Sumner Village is an amenity-rich and Certified Wildlife Community set on 27 acres of land with direct access to the Capital Crescent Trail. The community amenities, such as the pool, tennis and pickleball courts, fitness center, and access to the Capital Crescent Trail, make it an attractive location for buyers who enjoy an active lifestyle. The presence of electric car charging spaces is also a modern and eco-friendly touch that may appeal to environmentally conscious buyers. The unit is in very close proximity to shops, dining, services, public transportation, and major roadways adding to the convenience and desirability of the location. This property offers a balanced blend of comfort, convenience, and community engagement. The photos of the dining room and living room include virtual staging.
Sold for $580,005
$580,005
4924 Sentinel Dr #2-105, Bethesda, MD 20816
2beds
1,524sqft
Condominium
Built in 1973
-- sqft lot
$632,000 Zestimate®
$381/sqft
$3,795 Estimated rent
Home value
$632,000
$588,000 - $683,000
$3,795/mo
Zestimate® history
Owner options
List your home for rent
$3,795/mo
Rent Zestimate®
Find your next renter with Zillow Rental Manager. Plus, with online applications, you can quickly screen prospective tenants – for free.
$3,795/mo
Rent Zestimate®
Refinance and save
$3,567/mo
Est. payment
Refinancing to a lower rate could help reduce your monthly payments and save thousands over the life of the loan.
$3,567/mo
Est. payment
Explore your selling options
Work with a Zillow partner agent
Leverage their expertise and Zillow's premium Showcase listings to get your home seen by more buyers.
Get startedList with your own agent
Get your home in front of millions of buyers by listing it on Zillow.
Learn how to do itSell it yourself
Take full control of how buyers see your home on Zillow by listing For Sale by Owner (FSBO).
List your homeWhat's special
Zillow last checked:
Listing updated:
Listed by:
Ana Maria Menendez 240-460-4555,
Compass
Bought with:
Kelly Virbickas, 0225105771
Compass
Source: Bright MLS,MLS#: MDMC2127680
Facts & features
Interior
Bedrooms & bathrooms
- Bedrooms: 2
- Bathrooms: 2
- Full bathrooms: 2
- Main level bathrooms: 2
- Main level bedrooms: 2
Basement
- Area: 0
Heating
- Forced Air, Electric
Cooling
- Central Air, Electric
Appliances
- Included: Dishwasher, Disposal, Dryer, Exhaust Fan, Ice Maker, Microwave, Refrigerator, Cooktop, Washer, Electric Water Heater
- Laundry: In Unit
Features
- Dining Area, Eat-in Kitchen, Built-in Features, Primary Bath(s), Floor Plan - Traditional
- Windows: Window Treatments
- Has basement: No
- Number of fireplaces: 1
Interior area
- Total structure area: 1,524
- Total interior livable area: 1,524 sqft
- Finished area above ground: 1,524
- Finished area below ground: 0
Property
Parking
- Total spaces: 2
- Parking features: Assigned, Attached Carport
- Carport spaces: 2
- Details: Assigned Parking, Assigned Space #: 28-29
Accessibility
- Accessibility features: None
Features
- Levels: One
- Stories: 1
- Patio & porch: Terrace
- Pool features: Community
- Has view: Yes
- View description: Trees/Woods
Details
- Additional structures: Above Grade, Below Grade
- Parcel number: 160701603608
- Zoning: R30
- Special conditions: Standard
Construction
Type & style
- Home type: Condo
- Architectural style: Contemporary
- Property subtype: Condominium
- Attached to another structure: Yes
Materials
- Brick
Condition
- New construction: No
- Year built: 1973
Utilities & green energy
- Sewer: Public Sewer
- Water: Public
Community & HOA
Community
- Security: 24 Hour Security, Main Entrance Lock, Security Gate
- Condo and coop fee: $1,221 monthly
- Subdivision: Sumner Village
HOA
- Has HOA: No
- Amenities included: Elevator(s), Storage, Gated, Pool, Recreation Facilities, Sauna, Security, Tennis Court(s), Fitness Center
- Services included: A/C unit(s), Maintenance Structure, Maintenance Grounds, Management, Insurance, Pool(s), Recreation Facility, Reserve Funds, Road Maintenance, Sewer, Snow Removal, Trash, Water, Sauna, Security
- HOA name: Sumner Village #1
Location
- Region: Bethesda
Financial & listing details
- Price per square foot: $381/sqft
- Tax assessed value: $571,667
- Annual tax amount: $6,432
- Date on market: 4/12/2024
- Listing agreement: Exclusive Right To Sell
- Ownership: Condominium
Price history
| Date | Event | Price |
|---|---|---|
| 7/3/2024 | Sold | $580,005+1.8%$381/sqft |
Source:  Bright MLS #MDMC2127680 Report a problem Bright MLS #MDMC2127680 Report a problem | ||
| 6/13/2024 | Contingent | $570,000$374/sqft |
Source: Bright MLS #MDMC2127680 Report a problem | ||
| 6/6/2024 | Price change | $570,000-4.8%$374/sqft |
Source: Bright MLS #MDMC2127680 Report a problem | ||
| 4/12/2024 | Listed for sale | $599,000$393/sqft |
Source: Bright MLS #MDMC2127680 Report a problem | ||
| 10/19/2011 | Listing removed | $2,400$2/sqft |
Source: W.C. & A.N. Miller Realtors, A Long & Foster Company #MC7701739 Report a problem | ||
| 10/4/2011 | Listed for rent | $2,400$2/sqft |
Source: W.C. & A.N. Miller Realtors, A Long & Foster Company #MC7701739 Report a problem | ||
Public tax history
| Year | Property taxes | Tax assessment |
|---|---|---|
| 2025 | $6,866 +4.3% | $590,000 +3.2% |
| 2024 | $6,581 +3.2% | $571,667 +3.3% |
| 2023 | $6,376 +8% | $553,333 +3.4% |
| 2022 | $5,904 +6.4% | $535,000 +6.3% |
| 2021 | $5,549 +6.6% | $503,333 +6.7% |
| 2020 | $5,203 +10.6% | $471,667 +7.2% |
| 2019 | $4,705 -0.2% | $440,000 +3.1% |
| 2018 | $4,713 +0.1% | $426,667 +3.2% |
| 2017 | $4,710 +28% | $413,333 +3.3% |
| 2016 | $3,680 | $400,000 +5.3% |
| 2015 | $3,680 | $380,000 +5.6% |
| 2014 | $3,680 | $360,000 +5.9% |
| 2013 | -- | $340,000 |
| 2012 | -- | $340,000 |
| 2011 | -- | $340,000 -22.7% |
| 2010 | -- | $440,000 +1.5% |
| 2009 | -- | $433,332 +1.6% |
| 2008 | -- | $426,666 +1.6% |
| 2007 | -- | $420,000 +10.5% |
| 2006 | -- | $380,000 +11.8% |
| 2005 | -- | $340,000 +13.3% |
| 2004 | -- | $300,000 |
| 2003 | -- | $300,000 +28.6% |
| 2002 | -- | $233,333 +16.7% |
| 2001 | -- | $200,000 |
Find assessor info on the county website
Neighborhood: 20816
Nearby homes
- $925,0003 bd3 ba1.8k sqft4924 Sentinel Dr #2-406, Bethesda, MD 20816Sold
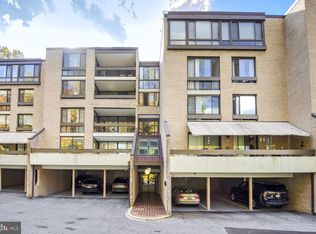
- $590,0002 bd2 ba1.4k sqft4924 Sentinel Dr #2302, Bethesda, MD 20816Sold
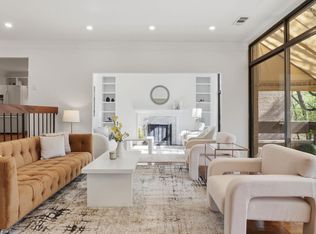
- $787,5002 bd2 ba1.5k sqft4924 Sentinel Dr #2405, Bethesda, MD 20816Sold
- $675,0002 bd2 ba1.4k sqft4924 Sentinel Dr #2404, Bethesda, MD 20816For Sale

- $1,116,0003 bd3 ba2.1k sqft4960 Sentinel Dr #10-306, Bethesda, MD 20816Sold
- $640,0002 bd2 ba1.7k sqft4960 Sentinel Dr BUILDING 104-10, Bethesda, MD 20816Sold
- $780,0003 bd3 ba1.8k sqft4920 Sentinel Dr #3-406, Bethesda, MD 20816Sold
- $775,0002 bd2 ba1.6k sqft4936 Sentinel Dr #5-203, Bethesda, MD 20816Coming Soon
Nearby schools
GreatSchools rating
- 9/10Wood Acres Elementary SchoolGrades: PK-5Distance: 1.2 mi
- 10/10Thomas W. Pyle Middle SchoolGrades: 6-8Distance: 2.8 mi
- 9/10Walt Whitman High SchoolGrades: 9-12Distance: 2.3 mi
Schools provided by the listing agent
- District: Montgomery County Public Schools
Source: Bright MLS. This data may not be complete. We recommend contacting the local school district to confirm school assignments for this home.
Get a cash offer in 3 minutes
Find out how much your home could sell for in as little as 3 minutes with a no-obligation cash offer.
Estimated market value
$632,000
Get a cash offer in 3 minutes
Find out how much your home could sell for in as little as 3 minutes with a no-obligation cash offer.
Estimated market value
$632,000
- Maryland
- Montgomery County
- Bethesda
- 20816
- 4924 Sentinel Dr Unit 2-105
Nearby cities
Nearby neighborhoods
Nearby zip codes
Other Bethesda Topics
