Welcome to 4936 Sentinel Drive, a thoughtfully designed 2-bedroom, 2-bath residence with a den, offering the comfort of one-level living in a serene, park-like setting. Tucked among mature trees, this inviting home features a private balcony overlooking the woods, providing a peaceful retreat to enjoy morning coffee, unwind with a favorite book, or simply take in the changing seasons. Inside, the spacious floor plan flows effortlessly from room to room, with generous living areas designed for both everyday comfort and gracious entertaining. The flexible den offers endless possibilities as a home office, reading room, creative studio, or guest space. Life at Sumner Village extends well beyond your front door. Residents enjoy beautifully landscaped grounds, walking paths, and a sparkling community swimming pool that creates the feeling of a private retreat just minutes from the heart of Bethesda. A neighborhood shopping center, located only ¼ mile away, places groceries, restaurants, a pharmacy, and everyday conveniences within easy reach. The location is equally impressive. Just minutes from downtown Bethesda, you'll enjoy acclaimed restaurants, boutique shopping, cultural attractions, and Metro access. Nearby outdoor destinations, including the C&O Canal National Historical Park, Capital Crescent Trail, and Glen Echo Park, offer endless opportunities for walking, cycling, hiking, kayaking, concerts, and the arts. With convenient access to Washington, D.C., Northern Virginia, the Clara Barton Parkway, and I-495, this home offers an exceptional balance of natural beauty and urban accessibility. Offering the rare combination of privacy, convenience, and an exceptional Bethesda location, this Sumner Village residence is ready to welcome its next owner. Come experience the lifestyle that has made this community one of Bethesda's enduring favorites.
Coming soon 08/12
$775,000
4936 Sentinel Dr #5-203, Bethesda, MD 20816
2beds
1,686sqft
:
Get pre-qualified$6,020/mo
Condominium
Built in 1973
-- sqft lot
$-- Zestimate®
$460/sqft
$1,172/mo HOA
What's special
- 16 hours |
- 19 |
- 0 |
Zillow last checked:
Listing updated:
Listed by:
Andy Spagnolo 240-601-4431,
Samson Properties 3017602136,
Co-Listing Agent: Amy L Presley 301-526-7435,
Samson Properties
Source: Bright MLS,MLS#: MDMC2249680
Facts & features
Interior
Bedrooms & bathrooms
- Bedrooms: 2
- Bathrooms: 2
- Full bathrooms: 2
- Main level bathrooms: 2
- Main level bedrooms: 2
Rooms
- Room types: Living Room, Dining Room, Bedroom 2, Kitchen, Den, Bedroom 1, Bathroom 1, Bathroom 2
Bedroom 1
- Level: Main
Bedroom 2
- Level: Main
Bathroom 1
- Level: Main
Bathroom 2
- Level: Main
Den
- Level: Main
Dining room
- Level: Main
Kitchen
- Level: Main
Living room
- Level: Main
Heating
- Forced Air, Electric
Cooling
- Central Air, Electric
Appliances
- Included: Water Heater
- Laundry: In Unit
Features
- Has basement: No
- Has fireplace: No
Interior area
- Total structure area: 1,686
- Total interior livable area: 1,686 sqft
- Finished area above ground: 1,686
- Finished area below ground: 0
Property
Parking
- Total spaces: 2
- Parking features: Covered, Detached, Parking Lot
- Garage spaces: 2
Accessibility
- Accessibility features: None
Features
- Levels: One
- Stories: 1
- Pool features: Community
Details
- Additional structures: Above Grade, Below Grade
- Parcel number: 160701604886
- Zoning: R30
- Special conditions: Standard
Construction
Type & style
- Home type: Condo
- Architectural style: Contemporary
- Property subtype: Condominium
- Attached to another structure: Yes
Materials
- Brick, Concrete
Condition
- New construction: No
- Year built: 1973
Utilities & green energy
- Sewer: Public Sewer
- Water: Public
Community & HOA
Community
- Condo and coop fee: $1,172 monthly
- Subdivision: Sumner Village
HOA
- Has HOA: No
- Amenities included: Common Grounds, Gated, Jogging Path, Pool, Storage Bin, Reserved/Assigned Parking, Tennis Court(s)
- Services included: Common Area Maintenance, Electricity, Pool(s), Snow Removal, Water
Location
- Region: Bethesda
Financial & listing details
- Price per square foot: $460/sqft
- Tax assessed value: $740,000
- Annual tax amount: $8,593
- Date on market: 8/12/2026
- Listing agreement: Exclusive Agency
- Listing terms: Conventional,Cash,Private Financing Available
- Ownership: Condominium
Estimated market value
Not available
Estimated sales range
Not available
Not available
Price history
| Date | Event | Price |
|---|---|---|
| 5/19/2004 | Sold | $595,000+116.4%$353/sqft |
Source: Public Record Report a problem | ||
| 2/16/1995 | Sold | $275,000+14.6%$163/sqft |
Source: Public Record Report a problem | ||
| 1/28/1994 | Sold | $240,000$142/sqft |
Source: Public Record Report a problem | ||
Public tax history
| Year | Property taxes | Tax assessment |
|---|---|---|
| 2025 | $270 +17.3% | $20,000 |
| 2024 | $230 -0.1% | $20,000 |
| 2023 | $230 +4.4% | $20,000 |
| 2022 | $221 +0.1% | $20,000 |
| 2021 | $221 -0.1% | $20,000 |
| 2020 | $221 +0% | $20,000 |
| 2019 | $221 -0.2% | $20,000 |
| 2018 | $221 -22.5% | $20,000 |
| 2017 | $285 +132.5% | $20,000 |
| 2016 | $123 | $20,000 |
| 2015 | $123 | $20,000 |
| 2014 | $123 | $20,000 |
| 2013 | -- | $20,000 |
| 2012 | -- | $20,000 |
| 2011 | -- | $20,000 |
| 2010 | -- | $20,000 |
| 2009 | -- | $20,000 |
| 2008 | -- | $20,000 |
| 2007 | -- | $20,000 +33.3% |
| 2006 | -- | $15,000 +50% |
| 2005 | -- | $10,000 +100% |
| 2004 | -- | $5,000 |
| 2003 | -- | $5,000 |
| 2002 | -- | $5,000 |
| 2001 | -- | $5,000 |
Find assessor info on the county website
Monthly payment
Est. payment
Payment breakdown
Explore the cost of this home by adjusting the details. Changes won't be saved.Climate risks
Neighborhood: 20816
Nearby schools
GreatSchools rating
- 9/10Wood Acres Elementary SchoolGrades: PK-5Distance: 1.2 mi
- 10/10Thomas W. Pyle Middle SchoolGrades: 6-8Distance: 2.8 mi
- 9/10Walt Whitman High SchoolGrades: 9-12Distance: 2.3 mi
Schools provided by the listing agent
- District: Montgomery County Public Schools
Source: Bright MLS. This data may not be complete. We recommend contacting the local school district to confirm school assignments for this home.
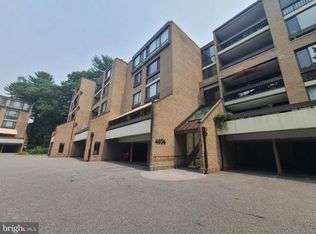
- $589,9002 bd2 ba1.3k sqft4936 Sentinel Dr #5-401, Bethesda, MD 20816For Sale
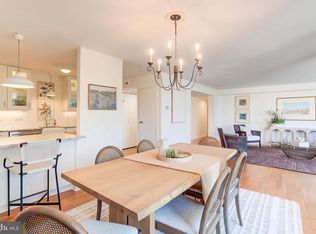
- $675,0002 bd2 ba1.4k sqft4936 Sentinel Dr APT 302, Bethesda, MD 20816Sold
- $282,600-- bd-- ba387 sqftSentinel Dr, Bethesda, MD 20816Off Market
- $261,500-- bd-- ba387 sqftSentinel Dr, Bethesda, MD 20816Off Market
- $165,000-- bd-- ba387 sqftSentinel Dr, Bethesda, MD 20816Off Market
- $264,300-- bd-- ba416 sqftSentinel Dr, Bethesda, MD 20816Off Market
- $165,000-- bd-- ba387 sqftSentinel Dr, Bethesda, MD 20816Off Market
- $167,400-- bd-- ba400 sqftSentinel Dr, Bethesda, MD 20816Off Market
A local agent can set up tours, give advice and negotiate with sellers.
Similar homes
- $1,049,0003 bd3 ba2.1k sqft4960 Sentinel Dr #10-406, Bethesda, MD 20816For Sale

 MLS ID #MDMC2246344, Hill Slowinski, Long & Foster Real Estate, Inc.. Bright MLS
 - $699,9004 bd4 ba1.6k sqft11949 Bargate Ct, Rockville, MD 20852For Sale
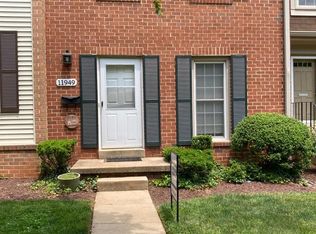 MLS ID #MDMC2248772, Doris Shapiro, Quality Realty. Bright MLS
 - $815,0002 bd2 ba1.3k sqftChelsea Landing, Arlington, VA 22201For Sale
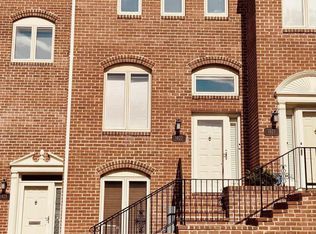 MLS ID #VAAR2073142, Scott Shelton, L S Shelton & Company. Bright MLS
 - $620,0003 bd2 ba1.4k sqftMclean House, Mc Lean, VA 22101For Sale
 MLS ID #VAFX2293954, Debbie Cloud, God & Country Real Properties. Bright MLS
 - $539,0002 bd2 ba978 sqft4808 Moorland Ln APT 409, Bethesda, MD 20814For SaleMLS ID #MDMC2225438, Joan Wolf, Gerlach real estate, inc.. Bright MLS
- $595,0002 bd2 ba1.3k sqftThe Rotonda Condo, Mc Lean, VA 22102For SaleMLS ID #VAFX2326184, K Soung, Realty ONE Group Capital. Bright MLS
- $710,0001 bd2 ba944 sqftCentral, Washington, DC 20037For SaleMLS ID #DCDC2266684, John A. Vardas, TTR Sotheby's International Realty. Bright MLS
- $750,0002 bd3 ba1.8k sqft724 13th St NE, Washington, DC 20002For SaleMLS ID #DCDC2256096, Moyah Wilson, Jason Mitchell Group. Bright MLS
- $579,0003 bd3 ba1.2k sqft10610 Chisholm Landing Ter, Gaithersburg, MD 20878For SaleMLS ID #MDMC2247508, Peter Yin, Libra Realty, LLC. Bright MLS
- $550,0005 bd3 ba1.6k sqft10928 Pleasant Acres Dr, Hyattsville, MD 20783For SaleMLS ID #MDPG2213012, Catlan Nguyen, Kylin Realty Inc.. Bright MLS
- $675,0002 bd2 ba1.1k sqft834 19th St NE, Washington, DC 20002For SaleMLS ID #DCDC2275210, Shawn Slade II, Allfirst Realty, Inc.. Bright MLS
- $447,0002 bd2 ba1.4k sqftRegency At Mclean,regency At Mclean, Mc Lean, VA 22102For SaleMLS ID #VAFX2314368, Anna Parsapour, Spring Hill Real Estate, LLC.. Bright MLS
- $998,0004 bd2 ba1.7k sqft7601 Rudyard St, Falls Church, VA 22043For SaleMLS ID #VAFX2318738, Ron Luna, Coldwell Banker Realty. Bright MLS
- $570,0004 bd3 ba1.8k sqft1833 Ivy Oak Sq #49, Reston, VA 20190For SaleMLS ID #VAFX2328772, Karen Ryan, Long & Foster Real Estate, Inc.. Bright MLS
- $425,0002 bd2 ba1k sqftThe Cove Condo, Falls Church, VA 22042For SaleMLS ID #VAFX2329304, Dianne Van Volkenburg, Compass. Bright MLS
- $701,9902 bd2 ba1.1k sqft910 Powhatan St Unit 304S, Alexandria, VA 22314For SaleMLS ID #VAAX2060606, Anita Graham, Realty One Group Performance, LLC. Bright MLS
- $565,0002 bd2 ba1.1k sqft6924 Fairfax Dr Unit 330, Arlington, VA 22213For SaleMLS ID #VAAR2073760, Richard Cutrera, Spring Hill Real Estate, LLC.. Bright MLS
- $950,0005 bd3 ba2.1k sqft26 S Duke St, Rockville, MD 20850For SaleMLS ID #MDMC2244772, Olga Golikova, Kemper Morgan Realty, LLC. Bright MLS
- $676,0003 bd4 ba1.6k sqft7579 Chrisland Cv, Falls Church, VA 22042For SaleMLS ID #VAFX2312352, Verria Hairston, Open Door Brokerage, LLC. Bright MLS
- $699,0004 bd5 ba2.4k sqft9613 Utica Pl, Upper Marlboro, MD 20774For SaleMLS ID #MDPG2208428, Leslie A. Pladna, Picket Fence Properties LLC. Bright MLS
