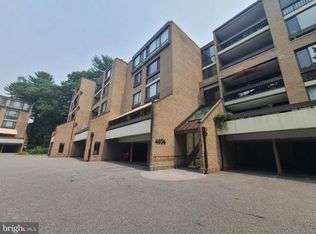
Welcome to the ultimate in CONVENIENCE, LIVABILITY and ACCESSIBILITY- with NO STAIRS into the building (only 4 of 16 buildings in the development can say the same) or in the unit itself, an ASSIGNED PARKING SPACE and an EXTRA LARGE STORAGE UNIT- in the highly sought after Sumner Village Community. At 1410 square feet with an open concept living, dining and kitchen area as well as an EXPANSIVE PRIVATE BALCONY with treetop views, Unit 302 (conveniently located directly across from the elevator) boasts one of the most desirable two bedroom, two bathroom floorplans within the complex. It also features a gorgeously RENOVATED KITCHEN with KitchenAid stainless steel appliances, ample cabinetry, a farmhouse sink and beautiful granite wraparound counters. An open breakfast bar fills the kitchen with natural light from the wall of windows in the dining area and supplements the warm pendant and under cabinet lighting creating a bright, beautiful space to cook and entertain. Additional standout features of this residence include two generously sized bedrooms, including a phenomenal primary suite with a walk-in closet and updated bath, UNBELIEVABLE CLOSET SPACE (6 totals closets, including two walk-in closets -one of which is 14' long!), AUTOMATED SUN SHADES THROUGHOUT, side by side washer/dryer in-unit, and modern, low maintenance flooring. Sumner Village is an amenity-rich, gated community set on 27 acres of beautifully landscaped grounds bordering parkland and the Capital Crescent Trail. Residents enjoy a 24-hour staffed entrance, outdoor pool, tennis and pickleball courts, fitness and clubhouse facilities, sauna, library, and scenic walking and biking paths. Just moments from Safeway, Starbucks, local dining, Glen Echo Park, and downtown Bethesda, the community offers a rare blend of natural tranquility and everyday convenience—along with a lively calendar of neighborhood events.
Sold for $675,000
$675,000
4936 Sentinel Dr APT 302, Bethesda, MD 20816
2beds
1,410sqft
Condominium
Built in 1973
-- sqft lot
$680,400 Zestimate®
$479/sqft
$3,379 Estimated rent
Home value
$680,400
$626,000 - $742,000
$3,379/mo
Zestimate® history
Owner options
List your home for rent
$3,379/mo
Rent Zestimate®
Find your next renter with Zillow Rental Manager. Plus, with online applications, you can quickly screen prospective tenants – for free.
$3,379/mo
Rent Zestimate®
Refinance and save
$4,132/mo
Est. payment
Refinancing to a lower rate could help reduce your monthly payments and save thousands over the life of the loan.
$4,132/mo
Est. payment
Explore your selling options
Work with a Zillow partner agent
Leverage their expertise and Zillow's premium Showcase listings to get your home seen by more buyers.
Get startedList with your own agent
Get your home in front of millions of buyers by listing it on Zillow.
Learn how to do itSell it yourself
Take full control of how buyers see your home on Zillow by listing For Sale by Owner (FSBO).
List your homeWhat's special
Modern low maintenance flooringOutdoor poolBeautiful granite wraparound countersOpen breakfast barAmple cabinetryFarmhouse sinkKitchenaid stainless steel appliances
Zillow last checked:
Listing updated:
Listed by:
David Abrams 202-716-0660,
Compass,
Co-Listing Agent: Claire A Abrams 202-445-4432,
Compass
Bought with:
Susan Brooks, 0225249492
Long & Foster Real Estate, Inc.
Source: Bright MLS,MLS#: MDMC2209986
Facts & features
Interior
Bedrooms & bathrooms
- Bedrooms: 2
- Bathrooms: 2
- Full bathrooms: 2
- Main level bathrooms: 2
- Main level bedrooms: 2
Rooms
- Room types: Living Room, Dining Room, Primary Bedroom, Bedroom 2, Kitchen, Foyer, Laundry, Storage Room
Primary bedroom
- Features: Flooring - HardWood
- Level: Main
- Area: 221 Square Feet
- Dimensions: 13 X 17
Bedroom 2
- Features: Flooring - HardWood
- Level: Main
- Area: 143 Square Feet
- Dimensions: 11 X 13
Dining room
- Features: Flooring - HardWood
- Level: Main
- Area: 168 Square Feet
- Dimensions: 12 X 14
Foyer
- Features: Flooring - HardWood
- Level: Main
Kitchen
- Features: Flooring - Tile/Brick
- Level: Main
- Area: 126 Square Feet
- Dimensions: 9 X 14
Laundry
- Features: Flooring - Tile/Brick
- Level: Main
- Area: 18 Square Feet
- Dimensions: 3 X 6
Living room
- Features: Flooring - HardWood
- Level: Main
- Area: 285 Square Feet
- Dimensions: 15 X 19
Storage room
- Features: Flooring - Concrete
- Level: Main
- Area: 48 Square Feet
- Dimensions: 8 X 6
Heating
- Central, Heat Pump, Programmable Thermostat, Electric
Cooling
- Central Air, Heat Pump, Programmable Thermostat, Ceiling Fan(s), Solar On Grid, Electric
Appliances
- Included: Dishwasher, Disposal, Exhaust Fan, Ice Maker, Self Cleaning Oven, Oven/Range - Electric, Refrigerator, Water Heater, Microwave, Dryer, Washer, Electric Water Heater
- Laundry: Laundry Room, In Unit
Features
- Dining Area, Primary Bath(s), Entry Level Bedroom, Elevator, Upgraded Countertops, Flat, Kitchen - Gourmet, Combination Dining/Living, Recessed Lighting, Walk-In Closet(s), Dry Wall
- Flooring: Wood
- Doors: Insulated, Sliding Glass
- Windows: Double Pane Windows, Insulated Windows, Screens, Window Treatments
- Has basement: No
- Has fireplace: No
Interior area
- Total structure area: 1,410
- Total interior livable area: 1,410 sqft
- Finished area above ground: 1,410
Property
Parking
- Total spaces: 2
- Parking features: Assigned, Surface, Parking Space Conveys, Paved, Parking Lot
- Details: Assigned Parking
Accessibility
- Accessibility features: Accessible Elevator Installed, Accessible Entrance
Features
- Levels: One
- Stories: 1
- Exterior features: Storage, Sidewalks, Tennis Court(s), Outdoor Shower, Stone Retaining Walls, Balcony
- Has private pool: Yes
- Pool features: Community, Private
- Has view: Yes
- View description: Garden, Trees/Woods
Lot
- Features: Backs to Trees, Landscaped, No Thru Street, Poolside, Wooded, Vegetation Planting, Private, Cul-De-Sac
Details
- Additional structures: Above Grade
- Parcel number: 160701604818
- Zoning: R30
- Special conditions: Standard
Construction
Type & style
- Home type: Condo
- Architectural style: Contemporary
- Property subtype: Condominium
- Attached to another structure: Yes
Materials
- Brick
- Foundation: Concrete Perimeter, Slab
- Roof: Composition
Condition
- Excellent
- New construction: No
- Year built: 1973
Utilities & green energy
- Sewer: Public Sewer
- Water: Public
- Utilities for property: Underground Utilities, Cable Available
Green energy
- Energy efficient items: HVAC
- Energy generation: Grid-Tied
- Construction elements: Onsite Recycling Center
Community & HOA
Community
- Security: 24 Hour Security, Fire Alarm, Main Entrance Lock, Smoke Detector(s), Monitored, Security Gate
- Condo and coop fee: $1,138 monthly
- Subdivision: Sumner Village
HOA
- Has HOA: No
- Amenities included: Bike Trail, Clubhouse, Common Grounds, Community Center, Elevator(s), Fitness Center, Storage, Fax/Copying, Gated, Jogging Path, Library, Meeting Room, Party Room, Pool, Reserved/Assigned Parking, Sauna, Security, Tennis Court(s)
- Services included: Common Area Maintenance, Custodial Services Maintenance, Maintenance Structure, Fiber Optics Available, Maintenance Grounds, Management, Insurance, Pool(s), Recreation Facility, Reserve Funds, Road Maintenance, Sewer, Snow Removal, Trash, Water, Security, Sauna
Location
- Region: Bethesda
Financial & listing details
- Price per square foot: $479/sqft
- Tax assessed value: $550,000
- Annual tax amount: $6,406
- Date on market: 12/5/2025
- Listing agreement: Exclusive Right To Sell
- Ownership: Condominium
Price history
| Date | Event | Price |
|---|---|---|
| 12/30/2025 | Sold | $675,000$479/sqft |
Source:  Bright MLS #MDMC2209986 Report a problem Bright MLS #MDMC2209986 Report a problem | ||
| 12/8/2025 | Contingent | $675,000$479/sqft |
Source: Bright MLS #MDMC2209986 Report a problem | ||
| 12/5/2025 | Listed for sale | $675,000+62.7%$479/sqft |
Source: Bright MLS #MDMC2209986 Report a problem | ||
| 1/11/2017 | Sold | $415,000-2.1%$294/sqft |
Source:  Long & Foster Broker Feed #1002448407_100 Report a problem Long & Foster Broker Feed #1002448407_100 Report a problem | ||
| 10/6/2016 | Pending sale | $424,000$301/sqft |
Source: Long & Foster Real Estate, Inc. #MC9724711 Report a problem | ||
| 7/15/2016 | Price change | $424,000-2%$301/sqft |
Source: Long & Foster Real Estate, Inc. #MC9724711 Report a problem | ||
| 6/23/2016 | Price change | $432,500-1.5%$307/sqft |
Source: Long & Foster Real Estate, Inc. #MC9724711 Report a problem | ||
| 5/17/2016 | Listed for sale | $439,000$311/sqft |
Source: Long & Foster Real Estate, Inc. #MC9724711 Report a problem | ||
Public tax history
Tax history is unavailable.
Neighborhood: 20816
Nearby homes
- $589,9002 bd2 ba1.3k sqft4936 Sentinel Dr #5-401, Bethesda, MD 20816For Sale
- $253,300-- bd-- ba387 sqftSentinel Dr, Bethesda, MD 20816Off Market
- $222,100-- bd-- ba387 sqftSentinel Dr, Bethesda, MD 20816Off Market
- $130,500-- bd-- ba387 sqftSentinel Dr, Bethesda, MD 20816Off Market
- $224,500-- bd-- ba416 sqftSentinel Dr, Bethesda, MD 20816Off Market
- $130,500-- bd-- ba387 sqftSentinel Dr, Bethesda, MD 20816Off Market
- $132,600-- bd-- ba400 sqftSentinel Dr, Bethesda, MD 20816Off Market
- $96,800-- bd-- ba387 sqftSentinel Dr, Bethesda, MD 20816Off Market
Nearby schools
GreatSchools rating
- 9/10Wood Acres Elementary SchoolGrades: PK-5Distance: 1.2 mi
- 10/10Thomas W. Pyle Middle SchoolGrades: 6-8Distance: 2.8 mi
- 9/10Walt Whitman High SchoolGrades: 9-12Distance: 2.3 mi
Schools provided by the listing agent
- Elementary: Wood Acres
- Middle: Thomas W. Pyle
- High: Walt Whitman
- District: Montgomery County Public Schools
Source: Bright MLS. This data may not be complete. We recommend contacting the local school district to confirm school assignments for this home.
Get a cash offer in 3 minutes
Find out how much your home could sell for in as little as 3 minutes with a no-obligation cash offer.
Estimated market value
$680,400
Get a cash offer in 3 minutes
Find out how much your home could sell for in as little as 3 minutes with a no-obligation cash offer.
Estimated market value
$680,400
- Maryland
- Montgomery County
- Bethesda
- 20816
- 4936 Sentinel Dr Apartment 302
Nearby cities
Nearby neighborhoods
Nearby zip codes
Other Bethesda Topics
