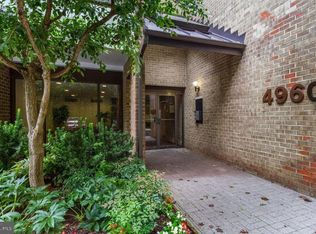
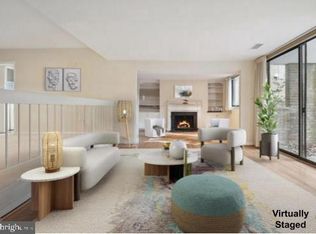
Welcome to 4960 Sentinel Drive, Unit 306, in Sumner Village This end-unit condominium is more than just a home; it's a luxurious retreat that offers the space and elegance of a single-family home, all while keeping the maintenance to a minimum. With a grand floorplan, the unit features three bedrooms and two-and-one-half bathrooms spread across 2,170 square feet. Gut-renovated to evoke a sense of elegance while optimizing natural light, the updates blend a perfect symphony of natural elements - tree-top views from the balcony, warm wood floors, and sounds from a crackling wood-burning fireplace. Tray ceilings, picture-frame and crown molding, and custom shelving elevate the space making it as chic as it is functional. Guests will pause in the formal foyer that gives a hint to the elegance within. The ideal room circulation draws activity from dining room to living room, where floor-to-ceiling windows bathe the room in natural light and open up to a thirty-foot-long balcony. A premium location within the Sumner Village community, the unit ensures privacy and tranquility overlooking the wooded lot. The updated, eat-in kitchen is a chef’s dream. Generously appointed with high-end stainless steel appliances, granite countertops, and a handy pantry, it’s the perfect spot for morning coffee or late night snacks, or entertaining two or twenty with ease. The bedroom wing includes the first bedroom / den with built-in bookshelves on two sides and an oversized window that adds a touch of grandeur. The second bedroom features built-in shelving (currently configured as an office space) with a large window and closet. The primary suite is a sanctuary unto itself - a sun-soaked haven with floor-to-ceiling windows. Large enough to include additional private office area, a walk-in closet, two additional closets in the bathroom, dual sinks, and a ceramic-tiled shower complete with a built-in seat. The wide hallway leads to the Pinterest-worth laundry room, another renovated full bathroom, and extra storage. The powder room serves the common areas of the unit just off the foyer. Two covered tandem parking spaces are deeded with the unit. Extra storage room allows for overflow storage needs. Welcome to not just an upgraded unit, but an upgraded lifestyle in Sumner Village. Offer Deadline 5PM Monday 10/2/23.
Sold for $1,116,000
$1,116,000
4960 Sentinel Dr #10-306, Bethesda, MD 20816
3beds
2,170sqft
Condominium
Built in 1975
-- sqft lot
$1,177,100 Zestimate®
$514/sqft
$4,966 Estimated rent
Home value
$1,177,100
$1.11M - $1.26M
$4,966/mo
Zestimate® history
Owner options
List your home for rent
$4,966/mo
Rent Zestimate®
Find your next renter with Zillow Rental Manager. Plus, with online applications, you can quickly screen prospective tenants – for free.
$4,966/mo
Rent Zestimate®
Refinance and save
$6,736/mo
Est. payment
Refinancing to a lower rate could help reduce your monthly payments and save thousands over the life of the loan.
$6,736/mo
Est. payment
Explore your selling options
Work with a Zillow partner agent
Leverage their expertise and Zillow's premium Showcase listings to get your home seen by more buyers.
Get startedList with your own agent
Get your home in front of millions of buyers by listing it on Zillow.
Learn how to do itSell it yourself
Take full control of how buyers see your home on Zillow by listing For Sale by Owner (FSBO).
List your homeWhat's special
Built-in bookshelvesGrand floorplanPrivate office areaBuilt-in shelvingPowder roomHigh-end stainless steel appliancesHandy pantry
Zillow last checked:
Listing updated:
Listed by:
Karen Kelly 202-255-5502,
Compass,
Co-Listing Agent: Dana Rice 202-669-6908,
Compass
Bought with:
Robert Jenets, BR98374125
Stuart & Maury, Inc.
Source: Bright MLS,MLS#: MDMC2103774
Facts & features
Interior
Bedrooms & bathrooms
- Bedrooms: 3
- Bathrooms: 3
- Full bathrooms: 2
- 1/2 bathrooms: 1
- Main level bathrooms: 3
- Main level bedrooms: 3
Rooms
- Room types: Living Room, Dining Room, Primary Bedroom, Bedroom 2, Kitchen, Den, Foyer, Laundry, Primary Bathroom, Full Bath, Half Bath
Basement
- Area: 0
Heating
- Forced Air, Electric
Cooling
- Central Air, Electric
Appliances
- Included: Cooktop, Dishwasher, Disposal, Dryer, Humidifier, Ice Maker, Intercom, Microwave, Oven, Refrigerator, Washer, Electric Water Heater
- Laundry: Dryer In Unit, Has Laundry, Main Level, Washer In Unit, Laundry Room, In Unit
Features
- Kitchen - Table Space, Dining Area, Built-in Features, Chair Railings, Crown Molding, Elevator, Entry Level Bedroom, Primary Bath(s), Recessed Lighting, Open Floorplan, Floor Plan - Traditional
- Flooring: Hardwood, Wood
- Doors: Sliding Glass
- Windows: Sliding
- Has basement: No
- Number of fireplaces: 1
- Fireplace features: Screen
Interior area
- Total structure area: 2,170
- Total interior livable area: 2,170 sqft
- Finished area above ground: 2,170
- Finished area below ground: 0
Property
Parking
- Total spaces: 2
- Parking features: Covered, Garage Faces Front, Assigned, Parking Space Conveys, Attached
- Attached garage spaces: 2
- Details: Assigned Parking, Assigned Space #: 21 & 22
Accessibility
- Accessibility features: Accessible Elevator Installed
Features
- Levels: One
- Stories: 1
- Exterior features: Storage, Sidewalks, Street Lights, Tennis Court(s), Balcony
- Pool features: Community
- Has view: Yes
- View description: Garden, Panoramic, Trees/Woods
Lot
- Features: Backs to Trees, Backs - Open Common Area, Backs - Parkland, Wooded, Corner Lot/Unit
Details
- Additional structures: Above Grade, Below Grade
- Parcel number: 160701689971
- Zoning: R30
- Special conditions: Standard
- Other equipment: Intercom
Construction
Type & style
- Home type: Condo
- Architectural style: Contemporary
- Property subtype: Condominium
- Attached to another structure: Yes
Materials
- Brick
- Roof: Unknown
Condition
- Excellent
- New construction: No
- Year built: 1975
Utilities & green energy
- Sewer: Public Sewer
- Water: Public
- Utilities for property: Cable Available
Community & HOA
Community
- Features: Pool
- Security: 24 Hour Security, Main Entrance Lock, Security Gate
- Condo and coop fee: $1,430 monthly
- Subdivision: Sumner Village
HOA
- Has HOA: Yes
- Amenities included: Common Grounds, Community Center, Elevator(s), Fitness Center, Storage, Gated, Party Room, Pool, Recreation Facilities, Security, Tennis Court(s)
- Services included: Common Area Maintenance, Maintenance Structure, Management, Insurance, Pool(s), Reserve Funds, Road Maintenance, Sewer, Snow Removal, Trash, Water
Location
- Region: Bethesda
Financial & listing details
- Price per square foot: $514/sqft
- Tax assessed value: $866,667
- Annual tax amount: $9,159
- Date on market: 9/28/2023
- Listing agreement: Exclusive Agency
- Listing terms: Cash,Conventional,Other
- Ownership: Condominium
Price history
| Date | Event | Price |
|---|---|---|
| 11/15/2023 | Sold | $1,116,000+12.2%$514/sqft |
Source:  Bright MLS #MDMC2103774 Report a problem Bright MLS #MDMC2103774 Report a problem | ||
| 10/19/2023 | Pending sale | $995,000$459/sqft |
Source: Bright MLS #MDMC2103774 Report a problem | ||
| 10/3/2023 | Contingent | $995,000$459/sqft |
Source: Bright MLS #MDMC2103774 Report a problem | ||
| 9/28/2023 | Listed for sale | $995,000+39.2%$459/sqft |
Source: Bright MLS #MDMC2103774 Report a problem | ||
| 1/15/2009 | Sold | $715,000$329/sqft |
Source: Public Record Report a problem | ||
Public tax history
| Year | Property taxes | Tax assessment |
|---|---|---|
| 2025 | $11,011 +5.3% | $950,000 +4.6% |
| 2024 | $10,457 +4.7% | $908,333 +4.8% |
| 2023 | $9,986 +9.7% | $866,667 +5.1% |
| 2022 | $9,104 +6.3% | $825,000 +6.2% |
| 2021 | $8,563 +6.6% | $776,667 +6.6% |
| 2020 | $8,035 +7.2% | $728,333 +7.1% |
| 2019 | $7,498 -0.2% | $680,000 |
| 2018 | $7,512 -2.6% | $680,000 |
| 2017 | $7,709 +33.5% | $680,000 |
| 2016 | $5,773 | $680,000 +4.1% |
| 2015 | $5,773 | $653,333 +4.3% |
| 2014 | $5,773 | $626,667 +4.4% |
| 2013 | -- | $600,000 |
| 2012 | -- | $600,000 |
| 2011 | -- | $600,000 -9.1% |
| 2010 | -- | $660,000 |
| 2009 | -- | $660,000 |
| 2008 | -- | $660,000 |
| 2007 | -- | $660,000 +11.2% |
| 2006 | -- | $593,332 +12.7% |
| 2005 | -- | $526,666 +14.5% |
| 2004 | -- | $460,000 |
| 2003 | -- | $460,000 +14% |
| 2002 | -- | $403,333 +7.6% |
| 2001 | -- | $375,000 |
Find assessor info on the county website
Neighborhood: 20816
Nearby homes
- $640,0002 bd2 ba1.7k sqft4960 Sentinel Dr BUILDING 104-10, Bethesda, MD 20816Sold
- $580,0052 bd2 ba1.5k sqft4924 Sentinel Dr #2-105, Bethesda, MD 20816Sold
- $245,600-- bd-- ba387 sqftSentinel Dr, Bethesda, MD 20816Off Market
- $221,300-- bd-- ba387 sqftSentinel Dr, Bethesda, MD 20816Off Market
- $132,000-- bd-- ba387 sqftSentinel Dr, Bethesda, MD 20816Off Market
- $223,200-- bd-- ba416 sqftSentinel Dr, Bethesda, MD 20816Off Market
- $132,000-- bd-- ba387 sqftSentinel Dr, Bethesda, MD 20816Off Market
- $134,000-- bd-- ba400 sqftSentinel Dr, Bethesda, MD 20816Off Market
Nearby schools
GreatSchools rating
- 9/10Wood Acres Elementary SchoolGrades: PK-5Distance: 1.2 mi
- 10/10Thomas W. Pyle Middle SchoolGrades: 6-8Distance: 2.7 mi
- 9/10Walt Whitman High SchoolGrades: 9-12Distance: 2.2 mi
Schools provided by the listing agent
- Elementary: Wood Acres
- Middle: Pyle
- High: Walt Whitman
- District: Montgomery County Public Schools
Source: Bright MLS. This data may not be complete. We recommend contacting the local school district to confirm school assignments for this home.
Get a cash offer in 3 minutes
Find out how much your home could sell for in as little as 3 minutes with a no-obligation cash offer.
Estimated market value
$1,177,100
Get a cash offer in 3 minutes
Find out how much your home could sell for in as little as 3 minutes with a no-obligation cash offer.
Estimated market value
$1,177,100
- Maryland
- Montgomery County
- Bethesda
- 20816
- 4960 Sentinel Dr Unit 10-306
Nearby cities
Nearby neighborhoods
Nearby zip codes
Other Bethesda Topics
