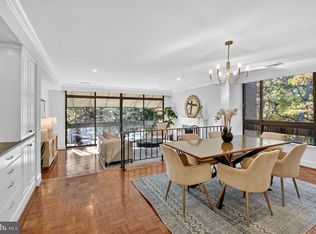
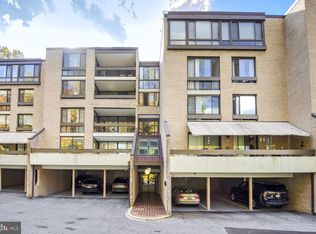
Welcome to 4924 Sentinel Drive #2-405 — a rare penthouse retreat in the sought-after Sumner Village community, where space, light, and privacy come together effortlessly. This beautifully maintained 2-bedroom, 2-bath residence with a den offers 1,524 square feet of comfortable, flexible living. Soaring ceilings in the living room and den, paired with expansive atrium windows, fill the home with natural light and showcase peaceful, tree-top views with a desirable southwest exposure. At the heart of the home, the living room opens to a large private balcony with new composite decking and a newer awning—perfect for relaxing or entertaining above the lush interior gardens. Just off the main living space, the spacious den features a wood-burning fireplace with custom built-ins, creating a cozy yet refined setting for a home office, reading lounge, or additional entertaining area. The thoughtfully designed kitchen offers added privacy with a separate door, along with a built-in pantry and new beverage fridge. Throughout the home, you’ll find custom molding, recessed lighting, and Elfa closet systems that enhance both style and functionality. The primary suite is a true retreat, featuring a walk-in closet plus an additional closet (a rare bonus), and a spa-like bath complete with a towel warming system. A second bedroom and full bath provide ideal space for guests or additional work-from-home needs. Additional highlights include a brand-new hot water heater (April 2026) and in-unit washer and dryer. This unit conveys with two covered garage parking spaces—along with a large, secure storage unit on the garage level. Set within Sumner Village, a 24-hour gated and Certified Wildlife Community, residents enjoy a full suite of amenities including a swimming pool, fitness center, tennis and pickleball courts, grilling area, and library. The location offers direct access to the Capital Crescent Trail, is adjacent to Metro and Ride On bus service, and is just steps to the Shops at Sumner Place—delivering the perfect balance of convenience and tranquility. A rare opportunity to own a light-filled move in ready penthouse with exceptional privacy, generous space, and an unbeatable location.
Sold for $787,500
$787,500
4924 Sentinel Dr #2405, Bethesda, MD 20816
2beds
1,524sqft
Condominium
Built in 1973
-- sqft lot
$794,400 Zestimate®
$517/sqft
$3,795 Estimated rent
Home value
$794,400
$755,000 - $834,000
$3,795/mo
Zestimate® history
Owner options
List your home for rent
$3,795/mo
Rent Zestimate®
Find your next renter with Zillow Rental Manager. Plus, with online applications, you can quickly screen prospective tenants – for free.
$3,795/mo
Rent Zestimate®
Refinance and save
$4,830/mo
Est. payment
Refinancing to a lower rate could help reduce your monthly payments and save thousands over the life of the loan.
$4,830/mo
Est. payment
Explore your selling options
Work with a Zillow partner agent
Leverage their expertise and Zillow's premium Showcase listings to get your home seen by more buyers.
Get startedList with your own agent
Get your home in front of millions of buyers by listing it on Zillow.
Learn how to do itSell it yourself
Take full control of how buyers see your home on Zillow by listing For Sale by Owner (FSBO).
List your homeWhat's special
Custom moldingNewer awningThoughtfully designed kitchenLush interior gardensRecessed lightingExpansive atrium windowsNew composite decking
Zillow last checked:
Listing updated:
Listed by:
Michael Seay 202-415-4992,
Compass
Bought with:
Christie-Anne Weiss, 0225131108
TTR Sotheby's International Realty
Christopher Ritzert, 91592
TTR Sotheby's International Realty
Source: Bright MLS,MLS#: MDMC2227056
Facts & features
Interior
Bedrooms & bathrooms
- Bedrooms: 2
- Bathrooms: 2
- Full bathrooms: 2
- Main level bathrooms: 2
- Main level bedrooms: 2
Rooms
- Room types: Living Room, Dining Room, Bedroom 2, Kitchen, Den, Foyer, Bedroom 1, Bathroom 1, Bathroom 2
Bedroom 1
- Level: Main
Bedroom 2
- Level: Main
Bathroom 1
- Level: Main
Bathroom 2
- Level: Main
Den
- Level: Main
Dining room
- Level: Main
Foyer
- Level: Main
Kitchen
- Level: Main
Living room
- Level: Main
Heating
- Central, Electric
Cooling
- Central Air, Electric
Appliances
- Included: Electric Water Heater
- Laundry: Dryer In Unit, Washer In Unit, In Unit
Features
- Bathroom - Stall Shower, Bathroom - Tub Shower, Chair Railings, Crown Molding, Formal/Separate Dining Room, Eat-in Kitchen, Pantry, Primary Bath(s), Recessed Lighting, Upgraded Countertops, Walk-In Closet(s)
- Flooring: Wood
- Windows: Window Treatments
- Has basement: No
- Number of fireplaces: 1
- Fireplace features: Mantel(s), Screen, Wood Burning
Interior area
- Total structure area: 1,524
- Total interior livable area: 1,524 sqft
- Finished area above ground: 1,524
Property
Parking
- Total spaces: 2
- Parking features: Covered, Garage Faces Front, Parking Space Conveys, Garage
- Garage spaces: 2
Accessibility
- Accessibility features: Other
Features
- Levels: One
- Stories: 1
- Exterior features: Awning(s), Storage, Sidewalks, Sport Court, Tennis Court(s), Balcony
- Pool features: Community
Details
- Additional structures: Above Grade
- Parcel number: 160701603632
- Zoning: RESIDENTIAL
- Zoning description: 011 Residential
- Special conditions: Standard
Construction
Type & style
- Home type: Condo
- Architectural style: Traditional
- Property subtype: Condominium
- Attached to another structure: Yes
Materials
- Brick
Condition
- Excellent
- New construction: No
- Year built: 1973
Utilities & green energy
- Sewer: Public Sewer
- Water: Public
Community & HOA
Community
- Features: Pool
- Security: 24 Hour Security, Main Entrance Lock, Security Gate
- Condo and coop fee: $1,352 monthly
- Subdivision: Sumner Village
HOA
- Has HOA: No
- Amenities included: Common Grounds, Community Center, Elevator(s), Fitness Center, Storage, Gated, Jogging Path, Library, Meeting Room, Party Room, Picnic Area, Pool, Sauna, Security, Tennis Court(s)
- Services included: Maintenance Structure, Maintenance Grounds, Management, Parking Fee, Pool(s), Reserve Funds, Road Maintenance, Sauna, Security, Sewer, Snow Removal, Trash, Water
Location
- Region: Bethesda
Financial & listing details
- Price per square foot: $517/sqft
- Tax assessed value: $560,000
- Annual tax amount: $6,866
- Date on market: 4/13/2026
- Listing agreement: Exclusive Right To Sell
- Listing terms: Cash,Conventional
- Ownership: Condominium
Price history
| Date | Event | Price |
|---|---|---|
| 5/14/2026 | Sold | $787,500-0.3%$517/sqft |
Source:  Bright MLS #MDMC2227056 Report a problem Bright MLS #MDMC2227056 Report a problem | ||
| 4/21/2026 | Pending sale | $789,999$518/sqft |
Source: Bright MLS #MDMC2227056 Report a problem | ||
| 4/14/2026 | Contingent | $789,999$518/sqft |
Source: Bright MLS #MDMC2227056 Report a problem | ||
| 4/13/2026 | Listed for sale | $789,999+32.8%$518/sqft |
Source: Bright MLS #MDMC2227056 Report a problem | ||
| 12/17/2020 | Sold | $595,000$390/sqft |
Source: Public Record Report a problem | ||
| 11/1/2020 | Pending sale | $595,000$390/sqft |
Source: Long & Foster Real Estate, Inc. #MDMC732124 Report a problem | ||
| 10/30/2020 | Listed for sale | $595,000+24%$390/sqft |
Source: Long & Foster Real Estate, Inc. #MDMC732124 Report a problem | ||
| 1/11/2016 | Sold | $480,000-3.8%$315/sqft |
Source:  Long & Foster Broker Feed #1002349359_100 Report a problem Long & Foster Broker Feed #1002349359_100 Report a problem | ||
| 12/30/2015 | Pending sale | $499,000$327/sqft |
Source: Long & Foster Real Estate, Inc. #MC8691290 Report a problem | ||
| 11/13/2015 | Price change | $499,000-3.9%$327/sqft |
Source: Long & Foster Real Estate, Inc. #MC8691290 Report a problem | ||
| 7/11/2015 | Listed for sale | $519,000$341/sqft |
Source: Long & Foster Real Estate, Inc. #MC8691290 Report a problem | ||
Public tax history
| Year | Property taxes | Tax assessment |
|---|---|---|
| 2025 | $6,174 -6.2% | $590,000 +3.2% |
| 2024 | $6,581 +3.2% | $571,667 +3.3% |
| 2023 | $6,376 +8% | $553,333 +3.4% |
| 2022 | $5,904 +6.4% | $535,000 +6.3% |
| 2021 | $5,549 +6.6% | $503,333 +6.7% |
| 2020 | $5,203 +10.6% | $471,667 +7.2% |
| 2019 | $4,705 -0.2% | $440,000 +3.1% |
| 2018 | $4,713 +0.1% | $426,667 +3.2% |
| 2017 | $4,710 +57.6% | $413,333 +3.3% |
| 2016 | $2,988 | $400,000 +5.3% |
| 2015 | $2,988 | $380,000 +5.6% |
| 2014 | $2,988 | $360,000 +5.9% |
| 2013 | -- | $340,000 |
| 2012 | -- | $340,000 |
| 2011 | -- | $340,000 -22.7% |
| 2010 | -- | $440,000 +1.5% |
| 2009 | -- | $433,332 +1.6% |
| 2008 | -- | $426,666 +1.6% |
| 2007 | -- | $420,000 +10.4% |
| 2006 | -- | $380,332 +11.6% |
| 2005 | -- | $340,666 +13.2% |
| 2004 | -- | $301,000 |
| 2003 | -- | $301,000 +28.4% |
| 2002 | -- | $234,333 +16.6% |
| 2001 | -- | $201,000 |
Find assessor info on the county website
Neighborhood: 20816
Nearby homes
- $925,0003 bd3 ba1.8k sqft4924 Sentinel Dr #2-406, Bethesda, MD 20816Sold
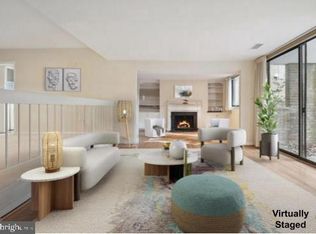
- $590,0002 bd2 ba1.4k sqft4924 Sentinel Dr #2302, Bethesda, MD 20816Sold
- $675,0002 bd2 ba1.4k sqft4924 Sentinel Dr #2404, Bethesda, MD 20816For Sale

- $580,0052 bd2 ba1.5k sqft4924 Sentinel Dr #2-105, Bethesda, MD 20816Sold
- $775,0002 bd2 ba1.6k sqft4936 Sentinel Dr #5-203, Bethesda, MD 20816Coming Soon
- $589,9002 bd2 ba1.3k sqft4936 Sentinel Dr #5-401, Bethesda, MD 20816For Sale
- $675,0002 bd2 ba1.4k sqft4936 Sentinel Dr APT 302, Bethesda, MD 20816Sold
- $1,116,0003 bd3 ba2.1k sqft4960 Sentinel Dr #10-306, Bethesda, MD 20816Sold
Nearby schools
GreatSchools rating
- 9/10Wood Acres Elementary SchoolGrades: PK-5Distance: 1.2 mi
- 10/10Thomas W. Pyle Middle SchoolGrades: 6-8Distance: 2.8 mi
- 9/10Walt Whitman High SchoolGrades: 9-12Distance: 2.3 mi
Schools provided by the listing agent
- Elementary: Bradley Hills
- Middle: Thomas W. Pyle
- High: Walt Whitman
- District: Montgomery County Public Schools
Source: Bright MLS. This data may not be complete. We recommend contacting the local school district to confirm school assignments for this home.
Get a cash offer in 3 minutes
Find out how much your home could sell for in as little as 3 minutes with a no-obligation cash offer.
Estimated market value
$794,400
Get a cash offer in 3 minutes
Find out how much your home could sell for in as little as 3 minutes with a no-obligation cash offer.
Estimated market value
$794,400
- Maryland
- Montgomery County
- Bethesda
- 20816
- 4924 Sentinel Dr Unit 2405
Nearby cities
Nearby neighborhoods
Nearby zip codes
Other Bethesda Topics
