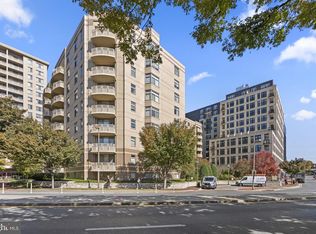
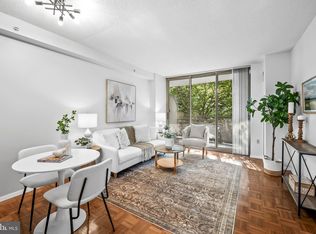
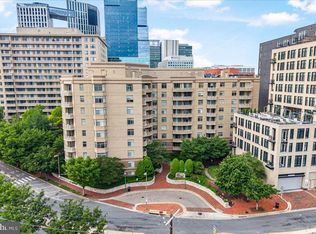
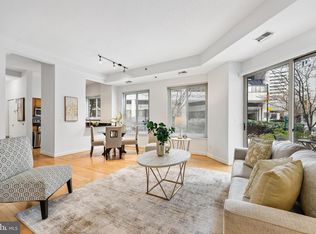
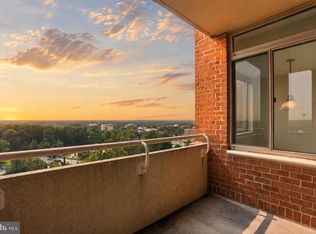
A HOP TO THE CRESCENT TRAIL!! Very rarely available. Light-filled and beautifully renovated 2BR/2BA condo in one of Bethesda's most desirable locations. Rarely available with the community's most sought-after floor plan, featuring a kitchen thoughtfully tucked away from the entry. COMPLETELY UPDATED! Enjoy spacious bedrooms with excellent closet space, inviting living and dining areas, and a west-facing BALCONY, perfect for afternoon sunshine and sunsets. Recent improvements include TWO BRAND-NEW HVAC SYSTEMS, a RENOVATED KITCHEN WITH QUARTZ COUNTERTOPS, NEW CABINETRY, STAINLESS STEEL APPLIANCES, FULL-SIZE WASHER AND DRYER. Additional updates include LVP FLOORING, UPDATED bathrooms w/NEW QUALITY VANITIES, MIRRORS, FAUCETS, fresh paint, and contemporary lighting and fixtures throughout. ...Over $50,000.00 spent on improvements, including the HVAC systems! Offering true move-in-ready convenience, this home also includes TWO GARAGE PARKING SPACES. Ideally located just minutes from Metro, downtown Bethesda's restaurants, shops, and entertainment, while tucked away in a peaceful, private setting. A rare opportunity to enjoy worry-free living with major system upgrades already completed. Simply move in and enjoy! Not to be missed!
Under contract
$625,000
7111 Woodmont Ave APT 402, Bethesda, MD 20815
2beds
977sqft
:
Get pre-qualified$4,922/mo
Condominium
Built in 2000
-- sqft lot
$579,000 Zestimate®
$640/sqft
$1,012/mo HOA
What's special
Peaceful private settingFull-size washer and dryerStainless steel appliancesLvp flooringNew cabinetry
- 45 days |
- 363 |
- 12 |
Zillow last checked:
Listing updated:
Listed by:
Traudel Lange 240-463-6918,
Compass (301) 304-8444
Source: Bright MLS,MLS#: MDMC2219170
Facts & features
Interior
Bedrooms & bathrooms
- Bedrooms: 2
- Bathrooms: 2
- Full bathrooms: 2
- Main level bathrooms: 2
- Main level bedrooms: 2
Basement
- Area: 0
Heating
- Forced Air, Natural Gas
Cooling
- Central Air, Electric
Appliances
- Included: Cooktop, Microwave, Refrigerator, Dishwasher, Disposal, Washer, Dryer, Gas Water Heater
- Laundry: Dryer In Unit, Washer In Unit, In Unit
Features
- Open Floorplan, Primary Bath(s), Walk-In Closet(s), Soaking Tub, Bathroom - Tub Shower, Combination Dining/Living
- Flooring: Luxury Vinyl, Tile/Brick
- Windows: Double Pane Windows
- Has basement: No
- Has fireplace: No
Interior area
- Total structure area: 977
- Total interior livable area: 977 sqft
- Finished area above ground: 977
- Finished area below ground: 0
Property
Parking
- Total spaces: 2
- Parking features: Basement, Underground, Garage
- Attached garage spaces: 2
Accessibility
- Accessibility features: None
Features
- Levels: One
- Stories: 1
- Exterior features: Lighting, Street Lights, Balcony
- Pool features: None
- Has view: Yes
- View description: Trees/Woods, Street
Details
- Additional structures: Above Grade, Below Grade
- Parcel number: 160703468336
- Zoning: RES
- Special conditions: Standard
Construction
Type & style
- Home type: Condo
- Architectural style: Other
- Property subtype: Condominium
- Attached to another structure: Yes
Materials
- Other
Condition
- Very Good
- New construction: No
- Year built: 2000
Utilities & green energy
- Sewer: Public Sewer
- Water: Public
Community & HOA
Community
- Security: Fire Sprinkler System
- Condo and coop fee: $1,012 monthly
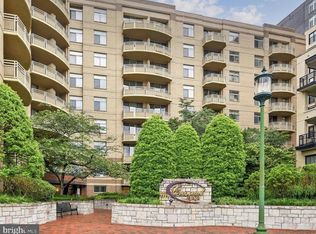
- Subdivision: Crescent Plaza
HOA
- Has HOA: No
- Amenities included: Fitness Center, Elevator(s)
- Services included: Trash, Water, Management, Gas, Common Area Maintenance
Location
- Region: Bethesda
Financial & listing details
- Price per square foot: $640/sqft
- Tax assessed value: $600,000
- Annual tax amount: $7,037
- Date on market: 6/26/2026
- Listing agreement: Exclusive Right To Sell
- Ownership: Condominium
Estimated market value
$579,000
$538,000 - $620,000
$3,352/mo
Price history
| Date | Event | Price |
|---|---|---|
| 8/7/2026 | Contingent | $625,000$640/sqft |
Source:  Bright MLS #MDMC2219170 Report a problem Bright MLS #MDMC2219170 Report a problem | ||
| 6/26/2026 | Listed for sale | $625,000$640/sqft |
Source: Bright MLS #MDMC2219170 Report a problem | ||
| 2/4/2026 | Listing removed | $625,000$640/sqft |
Source: Bright MLS #MDMC2197190 Report a problem | ||
| 1/7/2026 | Listed for sale | $625,000$640/sqft |
Source: Bright MLS #MDMC2197190 Report a problem | ||
| 10/21/2025 | Listing removed | $625,000$640/sqft |
Source: Bright MLS #MDMC2197190 Report a problem | ||
| 10/15/2025 | Contingent | $625,000$640/sqft |
Source: Bright MLS #MDMC2197190 Report a problem | ||
| 10/3/2025 | Listed for sale | $625,000+7.8%$640/sqft |
Source: Bright MLS #MDMC2197190 Report a problem | ||
| 5/12/2005 | Sold | $579,900$594/sqft |
Source: Public Record Report a problem | ||
Public tax history
| Year | Property taxes | Tax assessment |
|---|---|---|
| 2025 | $7,037 +2% | $600,000 +1.1% |
| 2024 | $6,902 +1% | $593,333 +1.1% |
| 2023 | $6,830 +5.6% | $586,667 +1.1% |
| 2022 | $6,470 +0.1% | $580,000 |
| 2021 | $6,464 -0.1% | $580,000 |
| 2020 | $6,468 +2.4% | $580,000 |
| 2019 | $6,317 -0.2% | $580,000 +2.4% |
| 2018 | $6,328 -0.4% | $566,667 +2.4% |
| 2017 | $6,351 +21.7% | $553,333 +2.5% |
| 2016 | $5,217 | $540,000 +3.8% |
| 2015 | $5,217 | $520,000 +4% |
| 2014 | $5,217 | $500,000 +4.2% |
| 2013 | -- | $480,000 |
| 2012 | -- | $480,000 |
| 2011 | -- | $480,000 -18.6% |
| 2010 | -- | $590,000 +4.4% |
| 2009 | -- | $565,000 +4.6% |
| 2008 | -- | $540,000 +4.9% |
| 2007 | -- | $515,000 +8.3% |
| 2006 | -- | $475,332 +9.1% |
| 2005 | -- | $435,666 |
Find assessor info on the county website
Monthly payment
Est. payment
Payment breakdown
Explore the cost of this home by adjusting the details. Changes won't be saved.Climate risks
Neighborhood: Bethesda Row
Nearby schools
GreatSchools rating
- 4/10Somerset Elementary SchoolGrades: K-5Distance: 0.8 mi
- 10/10Westland Middle SchoolGrades: 6-8Distance: 1.6 mi
- 8/10Bethesda-Chevy Chase High SchoolGrades: 9-12Distance: 0.5 mi
Schools provided by the listing agent
- Elementary: Somerset
- Middle: Westland
- High: Bethesda-chevy Chase
- District: Montgomery County Public Schools
Source: Bright MLS. This data may not be complete. We recommend contacting the local school district to confirm school assignments for this home.
- $298,0001 bd1 ba637 sqft7111 Woodmont Ave APT 108, Bethesda, MD 20815For Sale
- $362,0001 bd1 ba627 sqft7111 Woodmont Ave APT 205, Bethesda, MD 20815Sold
- $425,0001 bd2 ba1.1k sqft7111 Woodmont Ave APT 209, Bethesda, MD 20815Sold
- $319,0001 bd1 ba633 sqft7111 Woodmont Ave APT 308, Bethesda, MD 20815For Sale
- $333,0001 bd1 ba627 sqft7111 Woodmont Ave APT 314, Bethesda, MD 20815Sold
- $1,950-- bd1 ba531 sqft7111 Woodmont Ave APT 315, Bethesda, MD 20815Sold
- $349,9901 bd1 ba712 sqft7111 Woodmont Ave APT 316, Bethesda, MD 20815For Sale
- $365,0001 bd1 ba633 sqft7111 Woodmont Ave APT 508, Bethesda, MD 20815Sold
- $357,5001 bd1 ba626 sqft7111 Woodmont Ave APT 512, Bethesda, MD 20815Sold
A local agent can set up tours, give advice and negotiate with sellers.
Similar homes
- $699,0002 bd2 ba1.4k sqftChase At Bethesda Codm, Bethesda, MD 20814For Sale
 MLS ID #MDMC2246754, Melinda Estridge, Long & Foster Real Estate, Inc.. Bright MLS
 - $480,0002 bd2 ba1.1k sqft4620 N Park Ave #Penthouse E-6, Chevy Chase, MD 20815For Sale
 MLS ID #MDMC2248930, William Newsome, Keller Williams Preferred Properties. Bright MLS
 - $599,9002 bd3 ba1.2k sqftThe Wisconsin Codm, Rockville, MD 20852For Sale
 MLS ID #MDMC2250222, Kassandra Cardozo, Spring Hill Real Estate, LLC.. Bright MLS
 - $565,0002 bd2 ba1.1k sqftWoodbury Heights Condo, Arlington, VA 22201For Sale
 MLS ID #VAAR2077380, Nancy Heisel, RLAH @properties. Bright MLS
 - $563,0002 bd2 ba953 sqftWindsor Plaza, Arlington, VA 22201For SaleMLS ID #VAAR2077222, Elizabeth Lord, Compass. Bright MLS
- $399,9002 bd2 ba1.2k sqftNone Available, Bethesda, MD 20814For SaleMLS ID #MDMC2249630, Robyn Porter, Long & Foster Real Estate, Inc.. Bright MLS
- $399,9002 bd2 ba1.2k sqft8315 N Brook Ln #B-901, Bethesda, MD 20814For SaleMLS ID #MDMC2249630, Robyn Porter. Long & Foster Broker Feed
- $349,9901 bd1 ba712 sqft7111 Woodmont Ave APT 316, Bethesda, MD 20815For SaleMLS ID #MDMC2227660, Cheongah Gray, Long & Foster Real Estate, Inc.. Bright MLS
- $459,8882 bd2 ba1.2k sqftWilloughby Of Ch Ch Codm, Chevy Chase, MD 20815For SaleMLS ID #MDMC2219956, Francisco Hoyos, Compass. Bright MLS
- $460,0002 bd2 ba1.2k sqftWilloughby Of Ch Ch Codm, Chevy Chase, MD 20815For SaleMLS ID #MDMC2229136, Carolyn Sappenfield, TTR Sotheby's International Realty. Bright MLS
- $585,0001 bd1 ba927 sqft851 N Glebe Rd APT 1309, Arlington, VA 22203For SaleMLS ID #VAAR2077844, Libby Bish, Compass. Bright MLS
- $575,0002 bd2 ba970 sqft880 N Pollard St APT 801, Arlington, VA 22203For SaleMLS ID #VAAR2075410, Anthony Mokabber, Compass. Bright MLS
- $599,0002 bd2 ba1.1k sqftAlta Vista Condominium, Arlington, VA 22203For SaleMLS ID #VAAR2076666, Roy Kohn, Redfin Corporation. Bright MLS
- $415,0002 bd2 ba1.3k sqft5101 River Rd APT 1515, Bethesda, MD 20816For SaleMLS ID #MDMC2238858, Wendy Soroka, Long & Foster Real Estate, Inc.. Bright MLS
- $369,0002 bd2 ba1.2k sqft4601 N Park Ave APT 214P, Chevy Chase, MD 20815For SaleMLS ID #MDMC2238796, Sam Solovey, Compass. Bright MLS
- $570,0002 bd2 ba1.4k sqftBarkley Condo, Arlington, VA 22204For SaleMLS ID #VAAR2077690, Ms. Marybeth G Fraser, KW Metro Center. Bright MLS
- $649,9002 bd2 ba1.3k sqftCorinthian, Arlington, VA 22209For SaleMLS ID #VAAR2076476, Maria Princi, Samson Properties. Bright MLS
- $570,0002 bd2 ba880 sqftLexington Square, Arlington, VA 22203For SaleMLS ID #VAAR2073378, Sara Qureshi, Pearson Smith Realty, LLC. Bright MLS
- $499,0002 bd2 ba1.1k sqftSterling Codm, North Bethesda, MD 20852For SaleMLS ID #MDMC2248458, Mandy Kaur, Redfin Corp. Bright MLS
- $649,0002 bd2 ba1.1k sqftOld City 2, Washington, DC 20001For SaleMLS ID #DCDC2261684, Rosina del Monaco, Compass. Bright MLS
