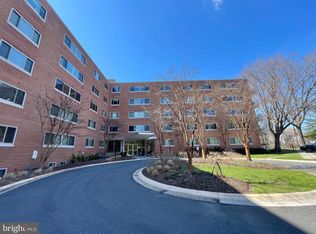
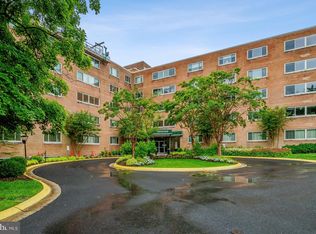
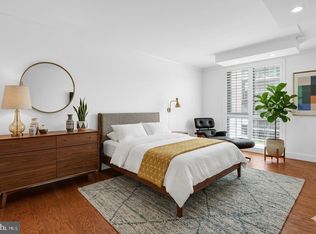
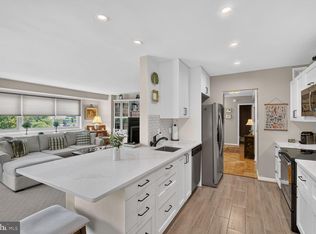
Welcome to 5100 Dorset, a mid-century modern co-op located in Chevy Chase, MD. The spacious layout in unit #304 provides exceptional setting for everyday living and entertaining, while the private balcony with sunset views offers the perfect perch to unwind. Flooded with natural sunlight from multiple exposures, the space feels welcoming, bright and airy. At the heart of the home, the kitchen is both striking and functional, updated to perfection in 2020. It features sleek, Caesar-stone countertops, an island ideal for gathering and entertaining, a handsome “bricked” backsplash, an induction stove, convection microwave, hot water on-demand, and painted wood cabinetry. Our favorite: the appliance garage (x 2!)- simply the best place to stash breakfast bowls or the coffee maker when unexpected guests pop by. The 2020 home renovation includes new hardwood floors throughout, new convectors (heating & cooling units) and an enlarged hallway which opens things up in surprising ways. There are three generously sized bedrooms. The primary bedroom has its own ensuite bath with a shower, along with two generous closets. The second bedroom sits closely nearby, also with a sizable closet and west-facing views. A second hall bath comes with a tub. The third bedroom currently functions as an office, replete with a translucent pocket door, bringing light into the expanded hallway. Plentiful in-unit storage is complemented by an additional 8x8 storage space. This practical retreat also includes two parking spaces—one garage and one surface—adding convenience to an already compelling package. Additional building amenities include EV charging stations, bike storage room, upgraded laundry facility, back up generator, solar panels (to be installed), a robust recycling and composting program and a newly renovated lobby. There’s also a grill and picnic area where residents gather on occasion for community get-togethers and Friday happy hours. Ideally located just moments from the shops, dining, and everyday conveniences of downtown Bethesda, and steps from scenic trails and lush green spaces that run throughout the county and into DC, this home strikes the perfect balance between accessibility and escape. Whether you’re downsizing or new to the area and eager to explore, this is a truly exceptional opportunity to own a turnkey 3-bedroom/2-bath apartment in one of the region’s most desirable communities. The Capital Crescent Trail borders Kenwood House (in fact, unit #304 overlooks the trail). Whole Foods is two blocks away, the Bethesda Pool about three blocks away, and downtown Bethesda is a 15-minute walk or 5-minute drive. Did we mention the cherry blossom views in the spring? Welcome Home! Co-op fee includes real estate taxes, all utilities including heat and air conditioning, bike storage, covered parking, guest parking and an a private storage space. You don't pay transfer & recordation taxes when you buy or sell at Kenwood House Co-op. For a 3D tour: bit.ly/4fijVpC
Under contract
$639,000
5100 Dorset Ave APT 304, Chevy Chase, MD 20815
3beds
1,500sqft
Condominium
Built in 1962
-- sqft lot
$627,900 Zestimate®
$426/sqft
$2,329/mo HOA
What's special
New hardwood floors throughoutSpacious layoutHot water on-demandConvection microwaveInduction stovePainted wood cabinetryThree generously sized bedrooms
- 54 days
- 132
- 3
Zillow last checked:
Listing updated:
Listed by:
Marcie Sandalow 301-758-4894,
Compass (301) 298-1001,
Co-Listing Agent: Catarina Bannier 202-487-7177,
Compass
Source: Bright MLS,MLS#: MDMC2245788
Facts & features
Interior
Bedrooms & bathrooms
- Bedrooms: 3
- Bathrooms: 2
- Full bathrooms: 2
- Main level bathrooms: 2
- Main level bedrooms: 3
Heating
- Convector, Natural Gas
Cooling
- Convector, Electric
Appliances
- Included: Microwave, Dishwasher, Disposal, Ice Maker, Instant Hot Water, Oven/Range - Electric, Refrigerator, Stainless Steel Appliance(s), Gas Water Heater
- Laundry: Common Area, Lower Level
Features
- Bathroom - Tub Shower, Bathroom - Walk-In Shower, Breakfast Area, Combination Dining/Living, Open Floorplan, Kitchen Island, Pantry, Primary Bath(s)
- Flooring: Wood
- Has basement: No
- Has fireplace: No
Interior area
- Total structure area: 1,500
- Total interior livable area: 1,500 sqft
- Finished area above ground: 1,500
Video & virtual tour
Property
Parking
- Total spaces: 2
- Parking features: Garage Faces Side, Assigned, Garage, Parking Lot
- Garage spaces: 1
- Details: Assigned Parking
Accessibility
- Accessibility features: Accessible Elevator Installed, Accessible Approach with Ramp, Other
Features
- Levels: One
- Stories: 1
- Exterior features: Barbecue, Extensive Hardscape, Balcony
- Pool features: None
Details
- Additional structures: Above Grade
- Parcel number: 160703612581
- Zoning: UNKNOWN
- Special conditions: Standard
Construction
Type & style
- Home type: Cooperative
- Architectural style: Mid-Century Modern
- Property subtype: Condominium
- Attached to another structure: Yes
Materials
- Brick
Condition
- Excellent
- New construction: No
- Year built: 1962
Details
- Builder name: Kenwood House
Utilities & green energy
- Sewer: Public Sewer
- Water: Public
Community & HOA
Community
- Security: Main Entrance Lock
- Condo and coop fee: $2,329 monthly
- Subdivision: Kenwood House
HOA
- Has HOA: No
- Amenities included: Common Grounds, Elevator(s), Storage, Laundry, Picnic Area, Reserved/Assigned Parking
- Services included: Air Conditioning, Common Area Maintenance, Electricity, Maintenance Structure, Gas, Heat, Insurance, Management, Reserve Funds, Snow Removal, Taxes, Trash
- HOA name: Kenwood House
Location
- Region: Chevy Chase
Financial & listing details
- Price per square foot: $426/sqft
- Tax assessed value: $423,333
- Annual tax amount: $4,912
- Date on market: 7/16/2026
- Listing agreement: Exclusive Right To Sell
- Ownership: Cooperative
Estimated market value
$627,900
$597,000 - $659,000
$3,631/mo
Price history
| Date | Event | Price |
|---|---|---|
| 8/11/2026 | Contingent | $639,000$426/sqft |
Source:  Bright MLS #MDMC2245788 Report a problem Bright MLS #MDMC2245788 Report a problem | ||
| 7/16/2026 | Listed for sale | $639,000+43.4%$426/sqft |
Source: Bright MLS #MDMC2245788 Report a problem | ||
| 9/14/2018 | Sold | $445,500-3.2%$297/sqft |
Source:  Long & Foster Broker Feed #1001923842_100 Report a problem Long & Foster Broker Feed #1001923842_100 Report a problem | ||
| 7/21/2018 | Pending sale | $460,000$307/sqft |
Source: Evers & Co. Real Estate, A Long & Foster Company #1001923842 Report a problem | ||
| 6/22/2018 | Listed for sale | $460,000+15%$307/sqft |
Source: Evers & Co. Real Estate, A Long & Foster Company #1001923842 Report a problem | ||
| 1/1/2015 | Sold | $400,000$267/sqft |
Source: Long & Foster Broker Feed #MDMC285070_100 Report a problem | ||
Public tax history
| Year | Property taxes | Tax assessment |
|---|---|---|
| 2025 | $4,912 +2.4% | $420,000 +0.8% |
| 2024 | $4,797 +0.7% | $416,667 +0.8% |
| 2023 | $4,762 +5.3% | $413,333 +0.8% |
| 2022 | $4,524 +0.9% | $410,000 +0.8% |
| 2021 | $4,484 +0.8% | $406,667 +0.8% |
| 2020 | $4,450 +2.6% | $403,333 +0.8% |
| 2019 | $4,337 -0.2% | $400,000 +1.7% |
| 2018 | $4,345 -1.5% | $393,333 +1.7% |
| 2017 | $4,410 +29% | $386,667 +1.8% |
| 2016 | $3,419 | $380,000 |
| 2015 | $3,419 | $380,000 |
| 2014 | $3,419 | $380,000 |
| 2013 | -- | $380,000 |
| 2012 | -- | $380,000 |
| 2011 | -- | $380,000 -7.3% |
| 2010 | -- | $410,000 |
| 2009 | -- | $410,000 |
| 2008 | -- | $410,000 |
Find assessor info on the county website
Monthly payment
Est. payment
Payment breakdown
Explore the cost of this home by adjusting the details. Changes won't be saved.Climate risks
Neighborhood: 20815
Nearby schools
Schools provided by the listing agent
- Elementary: Westbrook
- Middle: Westland
- High: Bethesda-chevy Chase
- District: Montgomery County Public Schools
Source: Bright MLS. This data may not be complete. We recommend contacting the local school district to confirm school assignments for this home.
- $349,0002 bd2 ba1.3k sqft5100 Dorset Ave #100, Chevy Chase, MD 20815For Sale

- $299,9002 bd2 ba1.3k sqft5100 Dorset Ave APT 308, Chevy Chase, MD 20815Sold

- $405,0002 bd2 ba1.3k sqft5100 Dorset Ave APT 314, Chevy Chase, MD 20815Sold
- $305,0002 bd2 ba1.3k sqft5100 Dorset Ave APT 109, Chevy Chase, MD 20815Sold
Similar homes
- $649,0002 bd2 ba1.4k sqft4620 North Park Avenue, Chevy Chase, MD 20815For Sale
 MLS ID #MDMC2225176, Lauren Donnelly, Compass. Bright MLS
 - $349,0002 bd2 ba1.3k sqftKenwood House, Chevy Chase, MD 20815For SaleMLS ID #MDMC2254574, Maura Shannon, TTR Sotheby's International Realty. Bright MLS
- $429,5002 bd2 ba1.3k sqftKenwood House, Chevy Chase, MD 20815For Sale
 MLS ID #MDMC2249888, Mynor Herrera, Keller Williams Capital Properties. Bright MLS
 - $649,9002 bd3 ba1.3k sqftCleveland Park, Washington, DC 20016For Sale
 MLS ID #DCDC2271560, Mehrnaz Bazargan, Redfin Corp. Bright MLS
 - $349,0002 bd2 ba1.2k sqft4601 N Park Ave APT 214P, Chevy Chase, MD 20815For SaleMLS ID #MDMC2238796, Sam Solovey, Compass. Bright MLS
- $349,5002 bd2 ba1.4k sqft5101 River Rd APT 901, Bethesda, MD 20816For SaleMLS ID #MDMC2239282, Dana Rice, Compass. Bright MLS
- $649,0002 bd3 ba1.8k sqftCathedral West, Washington, DC 20016For SaleMLS ID #DCDC2259518, Kimberly Cestari, Long & Foster Real Estate, Inc.. Bright MLS
- $669,0002 bd3 ba1.5k sqftMclean Gardens Condominium, Washington, DC 20016For SaleMLS ID #DCDC2277484, Ben Dursch, Coldwell Banker Realty - Washington. Bright MLS
- $595,0003 bd5 ba1.7k sqft125 Urell Pl NE, Washington, DC 20011For SaleMLS ID #DCDC2281290, Christian Givens, Serhant. Bright MLS
- $599,0002 bd2 ba1.3k sqftCleveland Park, Washington, DC 20016For SaleMLS ID #DCDC2273356, Tanya Salseth, KW United. Bright MLS
- $700,0003 bd2 ba1.3k sqftCleveland Park, Washington, DC 20016For SaleMLS ID #DCDC2264532, Mark Meyerdirk, Urban Brokers, LLC. Bright MLS
- $699,0003 bd3 ba1.9k sqftCathedral West Condminium, Washington, DC 20016For SaleMLS ID #DCDC2260222, Kimberly Cestari, Long & Foster Real Estate, Inc.. Bright MLS
- $350,0003 bd2 ba1.3k sqft7527 Spring Lake Dr #D, Bethesda, MD 20817For SaleMLS ID #MDMC2252930, Jan Brito, Compass. Bright MLS
- $514,9003 bd3 ba1.4k sqft4 Dudley Ct, Bethesda, MD 20814For SaleMLS ID #MDMC2243368, Kal Doychinov, Northrop Realty. Bright MLS
- $595,0003 bd3 ba1.6k sqftThe Colonies At Mclean, McLean, VA 22102For SaleMLS ID #VAFX2318462, Neyla Brown, Keller Williams Realty. Bright MLS
- $779,0003 bd2 ba1.8k sqftWesley Heights, Washington, DC 20016For SaleMLS ID #DCDC2249710, Roya Hakimzadeh, Long & Foster Real Estate, Inc.. Bright MLS
- $585,0003 bd2 ba1.3k sqft710 Dryden St, Silver Spring, MD 20901For SaleMLS ID #MDMC2249658, Delilah Dane, Redfin Corp. Bright MLS
- $648,0002 bd2 ba1.1k sqftOld City 1, Washington, DC 20002For SaleMLS ID #DCDC2267960, David Thomas, Keller Williams Capital Properties. Bright MLS
- $718,0003 bd2 ba1.8k sqft505 Thayer Ave, Silver Spring, MD 20910For SaleMLS ID #MDMC2247212, Debbie Gerald, Compass. Bright MLS
- $599,0003 bd3 ba1.6k sqft914 Kenbrook Ct, Silver Spring, MD 20902For SaleMLS ID #MDMC2234838, Jin Kim, Samson Properties. Bright MLS
