Nestled on a picturesque 0.33-acre lot in one of Bethesda's most sought-after neighborhoods, this charming 1915 bungalow seamlessly blends timeless character with modern updates. Offering approximately 2,125 square feet of inviting living space, the home features three spacious bedrooms, two full bathrooms, and a convenient powder room on the main level. A welcoming front porch sets the tone for relaxed living, while inside you'll find warm architectural details complemented by an updated kitchen designed for both everyday living and entertaining. The first floor includes a living room, dining room, family room and kitchen. The upper level has two bedrooms and a full bathroom, while the lower level includes a recreation room, bedroom, full bathroom, a bonus room and a walk out to the rear of the house. The home's thoughtfully designed layout extends outdoors to a multi-level rear deck overlooking an expansive backyard—an ideal setting for al fresco dining, gatherings with family and friends, or simply enjoying the peaceful surroundings. Additional highlights include off-street parking for two vehicles and an exceptional location within the highly regarded Bannockburn, Pyle, and Whitman school cluster. Just minutes from The Shops at Sumner Place, downtown Bethesda, downtown Washington, D.C., Reagan National and the scenic C&O Canal, this home offers the perfect balance of neighborhood charm, convenience, and outdoor recreation. Rich in character, beautifully maintained, and ideally situated, 6414 Brookes Lane presents a rare opportunity to own a classic Bethesda bungalow in an exceptional location. Additional possibilities might include bumping up the roof or building new on the 1/3-acre lot.
For sale
Price cut: $50K (9/24)
$1,195,000
6414 Brookes Ln, Bethesda, MD 20816
3beds
1,685sqft
Single Family Residence
Built in 1915
0.33 Acres Lot
$-- Zestimate®
$709/sqft
$-- HOA
What's special
Rich in characterWarm architectural detailsThree spacious bedroomsWelcoming front porch
- 85 days
- 932
- 71
Likely to sell faster than
Zillow last checked:
Listing updated:
Listed by:
Corey Burr 301-346-3345,
TTR Sotheby's International Realty 301-967-3344,
Listing Team: The Burr Group
Source: Bright MLS,MLS#: MDMC2243332
Facts & features
Interior
Bedrooms & bathrooms
- Bedrooms: 3
- Bathrooms: 3
- Full bathrooms: 2
- 1/2 bathrooms: 1
- Main level bathrooms: 1
Rooms
- Room types: Dining Room, Primary Bedroom, Bedroom 3, Kitchen, Game Room, Family Room, Den, Bedroom 1, Laundry
Primary bedroom
- Features: Flooring - HardWood
- Level: Upper
Bedroom 1
- Features: Flooring - HardWood
- Level: Upper
Bedroom 3
- Features: Flooring - Tile/Brick
- Level: Lower
Den
- Features: Flooring - Tile/Brick
- Level: Lower
Dining room
- Features: Flooring - HardWood
- Level: Main
Family room
- Features: Flooring - HardWood
- Level: Main
Game room
- Features: Flooring - Other
- Level: Lower
Kitchen
- Features: Flooring - HardWood
- Level: Main
Laundry
- Level: Unspecified
Heating
- Forced Air, Natural Gas
Cooling
- Ductless, Central Air, Electric
Appliances
- Included: Dishwasher, Disposal, Dryer, Ice Maker, Microwave, Refrigerator, Cooktop, Washer, Washer/Dryer Stacked, Gas Water Heater
- Laundry: Has Laundry, Main Level, Laundry Room
Features
- Primary Bath(s), Crown Molding, Upgraded Countertops, Formal/Separate Dining Room
- Flooring: Wood
- Doors: French Doors
- Basement: Rear Entrance,Full,Finished,Walk-Out Access,Windows
- Has fireplace: No
Interior area
- Total structure area: 2,125
- Total interior livable area: 1,685 sqft
- Finished area above ground: 1,285
- Finished area below ground: 400
Property
Parking
- Total spaces: 2
- Parking features: Off Street
Accessibility
- Accessibility features: None
Features
- Levels: Three
- Stories: 3
- Pool features: None
- Fencing: Back Yard
- Has view: Yes
- View description: Garden
Lot
- Size: 0.33 Acres
- Features: Rear Yard, Suburban
Details
- Additional structures: Above Grade, Below Grade
- Parcel number: 160700434632
- Zoning: R90
- Special conditions: Standard
Construction
Type & style
- Home type: SingleFamily
- Architectural style: Bungalow
- Property subtype: Single Family Residence
Materials
- Stucco
- Foundation: Other
- Roof: Composition
Condition
- Very Good
- New construction: No
- Year built: 1915
Utilities & green energy
- Sewer: Public Sewer
- Water: Public
Community & HOA
Community
- Subdivision: Pt Bethesda Out Res 2
HOA
- Has HOA: No
Location
- Region: Bethesda
Financial & listing details
- Price per square foot: $709/sqft
- Tax assessed value: $972,667
- Annual tax amount: $11,785
- Date on market: 7/28/2026
- Listing agreement: Exclusive Right To Sell
- Listing terms: Conventional
- Ownership: Fee Simple
Estimated market value
Not available
Estimated sales range
Not available
Not available
Price history
| Date | Event | Price |
|---|---|---|
| 9/24/2026 | Price change | $1,195,000-4%$709/sqft |
Source:  Bright MLS #MDMC2243332 Report a problem Bright MLS #MDMC2243332 Report a problem | ||
| 8/31/2026 | Price change | $1,245,000-3.9%$739/sqft |
Source: Bright MLS #MDMC2243332 Report a problem | ||
| 7/28/2026 | Listed for sale | $1,295,000+47.3%$769/sqft |
Source: Bright MLS #MDMC2243332 Report a problem | ||
| 1/1/2015 | Sold | $879,275$522/sqft |
Source:  Long & Foster Broker Feed #1003448180_100 Report a problem Long & Foster Broker Feed #1003448180_100 Report a problem | ||
| 7/26/2013 | Sold | $879,275+17.2%$522/sqft |
Source: Public Record Report a problem | ||
| 6/9/2008 | Sold | $750,000$445/sqft |
Source: Public Record Report a problem | ||
Public tax history
| Year | Property taxes | Tax assessment |
|---|---|---|
| 2026 | $12,056 +2.3% | $972,667 +2.1% |
| 2025 | $11,785 +12.7% | $952,600 +4.9% |
| 2024 | $10,458 +5% | $908,433 +5.1% |
| 2023 | $9,958 +10% | $864,267 +5.4% |
| 2022 | $9,050 +2% | $820,100 +2% |
| 2021 | $8,869 +1.9% | $804,400 +2% |
| 2020 | $8,701 +2.1% | $788,700 +2% |
| 2019 | $8,524 -0.2% | $773,000 |
| 2018 | $8,539 -2.5% | $773,000 |
| 2017 | $8,755 +25.8% | $773,000 -0.3% |
| 2016 | $6,961 | $775,400 +4.6% |
| 2015 | $6,961 | $741,333 +4.8% |
| 2014 | $6,961 | $707,267 +5.1% |
| 2013 | -- | $673,200 |
| 2012 | -- | $673,200 |
| 2011 | -- | $673,200 -17% |
| 2010 | -- | $810,920 +8.3% |
| 2009 | -- | $749,040 +9% |
| 2008 | -- | $687,160 +9.9% |
| 2007 | -- | $625,280 +19.3% |
| 2006 | -- | $523,942 +24% |
| 2005 | -- | $422,606 +31.5% |
| 2004 | -- | $321,270 |
| 2003 | -- | $321,270 +17.4% |
| 2002 | -- | $273,696 +9.5% |
| 2001 | -- | $249,910 |
Find assessor info on the county website
Monthly payment
Est. payment
Payment breakdown
Explore the cost of this home by adjusting the details. Changes won't be saved.Climate risks
Neighborhood: Brookmont
Nearby schools
Schools provided by the listing agent
- Elementary: Bannockburn
- Middle: Pyle
- High: Walt Whitman
- District: Montgomery County Public Schools
Source: Bright MLS. This data may not be complete. We recommend contacting the local school district to confirm school assignments for this home.

Similar homes
- $1,179,0003 bd3 ba2.2k sqft5100 Wissioming Rd, Bethesda, MD 20816For Sale

 MLS ID #MDMC2253942, Robert Jenets, Stuart & Maury, Inc.. Bright MLS
 - $1,250,0003 bd4 ba1.8k sqft5908 Cromwell Dr, Bethesda, MD 20816For Sale
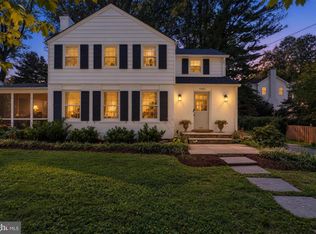 MLS ID #MDMC2259368, Katherine Martin, TTR Sotheby's International Realty. Bright MLS
 - $1,200,0004 bd3 ba1.8k sqft5617 Glenwood Rd, Bethesda, MD 20817For Sale
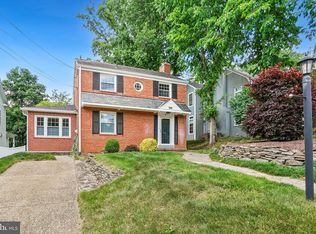 MLS ID #MDMC2258950, Jane Fairweather, Long & Foster Real Estate, Inc.. Bright MLS
 - $1,199,0004 bd3 ba2.3k sqft3812 N Ridgeview Rd, Arlington, VA 22207For Sale
 MLS ID #VAAR2080986, Katri Hunter, Compass. Bright MLS
 - $1,145,0003 bd4 ba1.6k sqft5805 Roosevelt St, Bethesda, MD 20817For SaleMLS ID #MDMC2253420, Kathleen Drew, TTR Sotheby's International Realty. Bright MLS
- $1,100,0003 bd2 ba2k sqft3814 N Vernon St, Arlington, VA 22207For SaleMLS ID #VAAR2080510, Jim Talbert, Century 21 Redwood Realty. Bright MLS
- $1,079,9003 bd3 ba1.8k sqft5711 Wyngate Dr, Bethesda, MD 20817For SaleMLS ID #MDMC2249522, Drew Lowe, Long & Foster Real Estate, Inc.. Bright MLS
- $1,349,0004 bd2 ba1.9k sqft5420 York Ln, Bethesda, MD 20814For SaleMLS ID #MDMC2254842, Margie Halem, Compass. Bright MLS
- $1,099,0003 bd2 ba1.5k sqft2535 23rd Rd N, Arlington, VA 22207For SaleMLS ID #VAAR2079498, James Corry, KW Metro Center. Bright MLS
- $1,300,0003 bd3 ba2.2k sqft4705 Morgan Dr, Chevy Chase, MD 20815For SaleMLS ID #MDMC2252148, Delilah Dane, Redfin Corp. Bright MLS
- $1,095,0004 bd4 ba2.4k sqft8901 Melwood Rd, Bethesda, MD 20817For SaleMLS ID #MDMC2254878, Carolyn Sappenfield, TTR Sotheby's International Realty. Bright MLS
- $1,175,0004 bd4 ba2.3k sqft3905 Laird Pl, Chevy Chase, MD 20815For SaleMLS ID #MDMC2255208, Michael Gailey, Compass. Bright MLS
- $1,295,0004 bd2 ba2k sqft2601 Military Rd, Arlington, VA 22207For SaleMLS ID #VAAR2079164, Brittany Camacho, Century 21 Redwood Realty. Bright MLS
- $1,195,0003 bd2 ba1.6k sqft3620 T St NW, Washington, DC 20007For SaleMLS ID #DCDC2282576, Lenore Rubino, Washington Fine Properties, LLC. Bright MLS
- $1,135,0003 bd2 ba2k sqft606 W Windsor Ave, Alexandria, VA 22302For SaleMLS ID #VAAX2067528, Rachel Miller, Redfin Corporation. Bright MLS
- $1,275,0003 bd4 ba2.2k sqft3721 Massachusetts Ave NW, Washington, DC 20016For SaleMLS ID #DCDC2278620, Kimberly Cestari, Long & Foster Real Estate, Inc.. Bright MLS
- $1,079,0003 bd2 ba2.1k sqft1204 Holly St NW, Washington, DC 20012For SaleMLS ID #DCDC2285380, JT Burton, Compass. Bright MLS
- $1,399,9003 bd3 ba2.1k sqft4523 Nebraska Ave NW, Washington, DC 20016For SaleMLS ID #DCDC2277358, Lina Criales-McAuliffe, RLAH @properties. Bright MLS
- $900,0004 bd3 ba2.2k sqft4323 Fessenden St NW, Washington, DC 20016For SaleMLS ID #DCDC2287884, Julia Gallagher, Compass. Bright MLS
- $999,0003 bd2 ba1.4k sqft112 N Wakefield St, Arlington, VA 22203For SaleMLS ID #VAAR2080472, Aidan Duffy, Compass. Bright MLS
