Skip main navigation
Sold for $1,750,000
  • $1,750,000

    6410 Brookes Ln, Bethesda, MD 20816

    4beds
    3,218sqft
    Single Family Residence
    Built in 2004
    0.29 Acres Lot
    $1,758,800 Zestimate®
    $544/sqft
    $5,847 Estimated rent

    Home value

    $1,758,800

    $1.60M - $1.93M

    $5,847/mo

    Zestimate® history
    Loading
    Loading...

    Owner options

    List your home for rent

    $5,847/mo

    Rent Zestimate®

    Find your next renter with Zillow Rental Manager. Plus, with online applications, you can quickly screen prospective tenants – for free.

    Learn more

    $5,847/mo

    Rent Zestimate®

    Refinance and save

    $10,629/mo

    Est. payment

    Refinancing to a lower rate could help reduce your monthly payments and save thousands over the life of the loan.

    See today's rates

    $10,629/mo

    Est. payment

    Explore your selling options

    Work with a Zillow partner agent

    Leverage their expertise and Zillow's premium Showcase listings to get your home seen by more buyers.

    Get started

    List with your own agent

    Get your home in front of millions of buyers by listing it on Zillow.

    Learn how to do it

    Sell it yourself

    Take full control of how buyers see your home on Zillow by listing For Sale by Owner (FSBO).

    List your home

    What's special

    Stone surround fireplaceCharming architectural detailStunning backyardWalk-in closetLight-filled loftFully fenced oasisCircular paver driveway
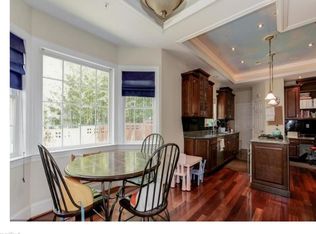
    Welcome to 6410 Brookes Lane, a gem in the coveted neighborhood of Brookmont. Situated on an impressive 12,632 square foot lot, this 2004 Craftsman has been thoughtfully improved both inside and out. A circular paver driveway surrounded by mature plantings leads to a welcoming front porch as well as a convenient covered side entrance. Upon entering this beautiful home, the expansive foyer opens to a light-filled two-story living room with soaring floor-to-ceiling windows and an impressive stone surround fireplace. The open floor plan seamlessly connects the living area to the generous dining room, perfect for entertaining, and direct access to a spacious screened porch for additional gatherings. The gourmet kitchen, which features a large center island, counter seating, and stainless steel appliances, connects to the mudroom and a tucked-away powder room. Upstairs, a primary bedroom suite with cathedral ceiling features a walk-in closet and an ensuite bathroom, and connects to a light-filled loft that overlooks the living room. Two additional bedrooms, each with charming architectural detail, and a hall bathroom complete this level. The fully finished lower level features a family room with a gas fireplace and sliding doors providing direct access to a slate patio and stunning backyard. Recent lower level renovations include a wet bar, a fabulous full bathroom, an office with built-ins, updated laundry room, and a fourth bedroom with direct access to the patio. In addition to the patio, the backyard features new retaining walls and stonework, ambient lighting, ample yard space, and a shed. The fully fenced oasis boasts a conditioned outbuilding with a new deck, perfect for use as a fitness room, art studio, or additional office space. Residents of this neighborhood enjoy the Shops at Sumner Place, Glen Echo Park, and the Brookmont Farmer’s Market, as well as nearby shops and restaurants. The prime location offers easy access to Clara Barton and GW Parkways, and both Northern Virginia and Washington DC. This one-of-a kind home is truly a special opportunity!

    Zillow last checked:

    Listing updated:

    Listed by:

    Maura Fitzgerald 240-277-3165,

    Compass

    Bought with:

    Jennifer Chung, 98369239

    The Agency DC

    Source: Bright MLS,MLS#: MDMC2153984MLS Logo

    Facts & features

    Interior

    Bedrooms & bathrooms
    • Bedrooms: 4
    • Bathrooms: 4
    • Full bathrooms: 3
    • 1/2 bathrooms: 1
    • Main level bathrooms: 1
    Basement
    • Area: 1243
    Heating
    • Forced Air, Zoned, Natural Gas
    Cooling
    • Ceiling Fan(s), Central Air, Zoned, Electric
    Appliances
    • Included: Cooktop, Oven, Refrigerator, Dishwasher, Disposal, Washer, Dryer, Range Hood, Microwave, Stainless Steel Appliance(s), Tankless Water Heater, Gas Water Heater
    • Laundry: Laundry Room, Mud Room
    Features
    • Kitchen - Gourmet, Kitchen Island, Combination Kitchen/Dining, Combination Dining/Living, Eat-in Kitchen, Primary Bath(s), Upgraded Countertops, Recessed Lighting, Open Floorplan, Walk-In Closet(s), Wainscotting, Family Room Off Kitchen, Ceiling Fan(s), Cathedral Ceiling(s), 2 Story Ceilings, High Ceilings
    • Flooring: Hardwood, Ceramic Tile, Carpet, Wood
    • Windows: Skylight(s), Window Treatments
    • Basement: Rear Entrance,Full,Walk-Out Access,Finished,Shelving,Windows,Sump Pump
    • Number of fireplaces: 2
    • Fireplace features: Mantel(s), Glass Doors, Screen, Stone
    Interior area
    • Total structure area: 3,661
    • Total interior livable area: 3,218 sqft
    • Finished area above ground: 2,418
    • Finished area below ground: 800

    Property

    Parking
    • Total spaces: 5
    • Parking features: Circular Driveway, Driveway
    • Uncovered spaces: 5
    Accessibility
    • Accessibility features: None
    Features
    • Levels: Three and One Half
    • Stories: 3
    • Patio & porch: Patio, Porch, Screened, Deck, Screened Porch
    • Exterior features: Extensive Hardscape, Lighting, Stone Retaining Walls
    • Pool features: None
    • Fencing: Back Yard,Full
    Lot
    • Size: 0.29 Acres
    • Features: Landscaped
    Details
    • Additional structures: Above Grade, Below Grade, Outbuilding
    • Parcel number: 160700421446
    • Zoning: R90
    • Special conditions: Standard

    Construction

    Type & style
    • Home type: SingleFamily
    • Architectural style: Craftsman
    • Property subtype: Single Family Residence
    Materials
    • Stone, Shingle Siding
    • Foundation: Slab, Concrete Perimeter
    • Roof: Shingle
    Condition
    • Excellent
    • New construction: No
    • Year built: 2004

    Utilities & green energy

    • Electric: 200+ Amp Service
    • Sewer: Public Sewer
    • Water: Public

    Community & neighborhood

    Security
    • Security features: Carbon Monoxide Detector(s), Security System
    Location
    • Region: Bethesda
    • Subdivision: Brookmont
    • Municipality: MC

    Other

    Other facts
    • Listing agreement: Exclusive Right To Sell
    • Ownership: Fee Simple

    Price history

    DateEventPrice
    12/27/2024Sold$1,750,000+3.2%$544/sqft
    Source: Bright MLS #MDMC2153984 Report a problem
    11/25/2024Pending sale$1,695,000$527/sqft
    Source: Bright MLS #MDMC2153984 Report a problem
    11/21/2024Listed for sale$1,695,000+48.7%$527/sqft
    Source: Bright MLS #MDMC2153984 Report a problem
    11/16/2018Sold$1,140,000-0.9%$354/sqft
    Source: Public Record Report a problem
    10/7/2018Pending sale$1,150,000$357/sqft
    Source: Wydler Brothers MD01, LLC #1005932035 Report a problem
    9/29/2018Price change$1,150,000-11.5%$357/sqft
    Source: Wydler Brothers MD01, LLC #1005932035 Report a problem
    8/3/2018Listed for sale$1,300,000$404/sqft
    Source: Wydler Brothers MD01, LLC #1005932035 Report a problem

    Public tax history

    YearProperty taxesTax assessment
    2025$18,612 +13.9%$1,539,300 +8.4%
    2024$16,340 +9.1%$1,419,400 +9.2%
    2023$14,973 +15%$1,299,500 +10.2%
    2022$13,017 +0.7%$1,179,600 +0.6%
    2021$12,927 +0.5%$1,172,500 +0.6%
    2020$12,857 +3.3%$1,165,400 +0.6%
    2019$12,445 -0.2%$1,158,300 +2.6%
    2018$12,468 +0.4%$1,128,600 +2.7%
    2017$12,422 +3.7%$1,098,900 +2.8%
    2016$11,974 $1,069,200
    2015$11,974 $1,069,200
    2014$11,974 $1,069,200 -6.3%
    2013-- $1,141,300
    2012-- $1,141,300
    2011-- $1,141,300 -3.4%
    2010-- $1,181,340 +6.2%
    2009-- $1,112,822 +6.6%
    2008-- $1,044,306 +7%
    2007-- $975,790 +13.3%
    2006-- $861,460 +15.3%
    2005-- $747,130 +313.6%
    2004-- $180,630
    2003-- $180,630 -26.3%
    2002-- $245,066 +7.8%
    2001-- $227,400

    Find assessor info on the county website

    Neighborhood: Brookmont

    Nearby schools

    GreatSchools rating
    Schools provided by the listing agent
    • Elementary: Bannockburn
    • Middle: Thomas W. Pyle
    • High: Walt Whitman
    • District: Montgomery County Public Schools

    Source: Bright MLS. This data may not be complete. We recommend contacting the local school district to confirm school assignments for this home.

    Get a cash offer in 3 minutes
    Find out how much your home could sell for in as little as 3 minutes with a no-obligation cash offer.
    Estimated market value
    $1,758,800
    Get a cash offer in 3 minutes
    Find out how much your home could sell for in as little as 3 minutes with a no-obligation cash offer.
    Estimated market value
    $1,758,800